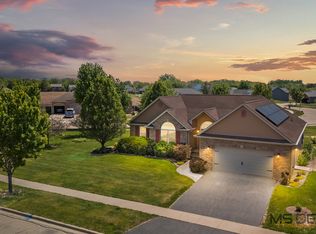
WELCOME TO 730 CAMBRIDGE PLACE, A DISTINCTIVE HOME IN A SPECIAL SYCAMORE SETTING! Tucked away on a quiet dead-end street just steps from the Sycamore Golf Course and within walking distance of the park, this English Cottage-style home offers an exceptional combination of space, character, flexibility, and location. With nearly 4,000 square feet ABOVE GRADE, 5 bedrooms, 4.5 bathrooms, TWO PRIMARY SUITES, one on the first floor and one on the second, plus additional finished space in the lower level, there is room here to truly make this home your own. The expansive main level is highlighted by a spacious FIRST-FLOOR PRIMARY SUITE with private bath and multiple walk-in closets. A distinctive LIBRARY/HOME OFFICE with built-in shelving and beautiful wood detailing creates an impressive work-from-home or reading space, while the light-filled SUNROOM offers a peaceful place to relax and enjoy views of the yard. The welcoming family room with fireplace, formal living and dining rooms, and generously sized kitchen with center island, breakfast area, pantry, and abundant cabinetry provide plenty of space for everyday living and entertaining. Upstairs you'll find four additional generously sized bedrooms and two full bathrooms, including a SECOND PRIMARY SUITE with its own private bath. Primary suites on both levels provide wonderful flexibility for guests, extended family, multi-generational living, or additional private space. The FINISHED LOWER LEVEL adds approximately 894 square feet of finished space with a recreation area, full bathroom, kitchenette area with sink, and additional room for entertaining, hobbies, guests, or another work-from-home space. Set on a CORNER LOT in an established Sycamore neighborhood, 730 Cambridge Place delivers something increasingly difficult to find, substantial above-grade living space, two primary suites, multiple distinctive living and work spaces, and a quiet location near the Sycamore Golf Course, park, and other Sycamore amenities. The home offers an exciting opportunity for its next owner to bring their own style and vision while enjoying the space, character, and setting already here. Come experience the possibilities at 730 Cambridge Place!
New
$450,000
730 Cambridge Pl, Sycamore, IL 60178
5beds
4,018sqft
Single Family Residence
Built in 1987
-- sqft lot
$-- Zestimate®
$112/sqft
$-- HOA
What's special
English cottage-style homeQuiet dead-end streetExpansive main level
- --
- 28
- views
- 0
- saves
Zillow last checked:
Listing updated:
Listed by:
Michael Davis 847-414-7930,
Hometown Realty Group
Source: MRED as distributed by MLS GRID,MLS#: 12779099
Facts & features
Interior
Bedrooms & bathrooms
- Bedrooms: 5
- Bathrooms: 5
- Full bathrooms: 4
- 1/2 bathrooms: 1
Rooms
- Room types: Bedroom 5, Den, Foyer, Library, Sun Room
Primary bedroom
- Features: Flooring (Carpet), Bathroom (Full)
- Level: Main
- Area: 440 Square Feet
- Dimensions: 22X20
Bedroom 2
- Features: Flooring (Carpet)
- Level: Second
- Area: 255 Square Feet
- Dimensions: 15X17
Bedroom 3
- Features: Flooring (Carpet)
- Level: Second
- Area: 143 Square Feet
- Dimensions: 13X11
Bedroom 4
- Features: Flooring (Carpet)
- Level: Second
- Area: 143 Square Feet
- Dimensions: 13X11
Bedroom 5
- Features: Flooring (Carpet)
- Level: Second
- Area: 156 Square Feet
- Dimensions: 13X12
Den
- Features: Flooring (Carpet)
- Level: Basement
- Area: 1200 Square Feet
- Dimensions: 30X40
Dining room
- Features: Flooring (Parquet)
- Level: Main
- Area: 195 Square Feet
- Dimensions: 13X15
Family room
- Features: Flooring (Carpet)
- Level: Main
- Area: 323 Square Feet
- Dimensions: 19X17
Foyer
- Level: Main
- Area: 112 Square Feet
- Dimensions: 14X8
Kitchen
- Features: Kitchen (Eating Area-Table Space, Island, Pantry-Closet), Flooring (Ceramic Tile)
- Level: Main
- Area: 270 Square Feet
- Dimensions: 15X18
Laundry
- Features: Flooring (Vinyl)
- Level: Main
- Area: 36 Square Feet
- Dimensions: 6X6
Library
- Features: Flooring (Parquet)
- Level: Main
- Area: 209 Square Feet
- Dimensions: 19X11
Living room
- Features: Flooring (Carpet)
- Level: Main
- Area: 260 Square Feet
- Dimensions: 13X20
Sun room
- Level: Main
- Area: 324 Square Feet
- Dimensions: 18X18
Heating
- Natural Gas, Forced Air
Cooling
- Central Air
Appliances
- Included: Range, Microwave, Refrigerator, Washer, Dryer, Disposal, Water Softener Owned
- Laundry: Main Level, In Unit
Features
- Cathedral Ceiling(s), 1st Floor Bedroom, 1st Floor Full Bath, Walk-In Closet(s), Bookcases, Separate Dining Room, Pantry
- Flooring: Carpet, Wood
- Windows: Skylight(s)
- Basement: Finished,Rec/Family Area,Storage Space,Full
- Number of fireplaces: 1
- Fireplace features: Wood Burning, Family Room
Interior area
- Total structure area: 5,577
- Total interior livable area: 4,018 sqft
- Finished area below ground: 894
Property
Parking
- Total spaces: 2
- Parking features: Asphalt, Garage Door Opener, Yes, Garage Owned, Attached, Garage
- Attached garage spaces: 2
- Has uncovered spaces: Yes
Accessibility
- Accessibility features: No Disability Access
Features
- Stories: 2
- Patio & porch: Patio
Lot
- Dimensions: 159.41x256.34x112x260.64
- Features: Corner Lot, Cul-De-Sac
Details
- Parcel number: 0904171007
- Special conditions: None
- Other equipment: Water-Softener Owned
Construction
Type & style
- Home type: SingleFamily
- Architectural style: English
- Property subtype: Single Family Residence
Materials
- Brick
- Foundation: Concrete Perimeter
- Roof: Asphalt
Condition
- New construction: No
- Year built: 1987
Utilities & green energy
- Sewer: Public Sewer
- Water: Public
Community & HOA
HOA
- Services included: None
Location
- Region: Sycamore
Financial & listing details
- Price per square foot: $112/sqft
- Tax assessed value: $144,551
- Annual tax amount: $10,523
- Date on market: 10/7/2026
- Ownership: Fee Simple
Estimated market value
Not available
Estimated sales range
Not available
Not available
Price history
| Date | Event | Price |
|---|---|---|
| 10/7/2026 | Listed for sale | $450,000-4.3%$112/sqft |
Source:  MRED as distributed by MLS GRID #12779099 Report a problem MRED as distributed by MLS GRID #12779099 Report a problem | ||
| 10/7/2026 | Listing removed | $470,000$117/sqft |
Source: MRED as distributed by MLS GRID #12734507 Report a problem | ||
| 9/24/2026 | Price change | $470,000-3.9%$117/sqft |
Source: MRED as distributed by MLS GRID #12734507 Report a problem | ||
| 9/8/2026 | Price change | $489,000-2.2%$122/sqft |
Source: MRED as distributed by MLS GRID #12734507 Report a problem | ||
| 8/29/2026 | Listed for sale | $499,990+100%$124/sqft |
Source: MRED as distributed by MLS GRID #12734507 Report a problem | ||
| 12/15/2010 | Sold | $250,000-13.5%$62/sqft |
Source: MRED as distributed by MLS GRID #07559149 Report a problem | ||
| 12/4/2010 | Price change | $289,000-9.4%$72/sqft |
Source: Coldwell Banker Honig-Bell #07559149 Report a problem | ||
| 6/23/2010 | Listed for sale | $319,000$79/sqft |
Source: Honig Realty, Inc. (dba. Coldwell Banker Honig-Bell) #07559149 Report a problem | ||
Public tax history
| Year | Property taxes | Tax assessment |
|---|---|---|
| 2025 | $10,524 +2.8% | $144,551 +6.4% |
| 2024 | $10,239 -1.3% | $135,894 +6.9% |
| 2023 | $10,371 +0.5% | $127,134 +4.8% |
| 2022 | $10,318 +3.7% | $121,334 +5% |
| 2021 | $9,954 +2.2% | $115,523 +3.2% |
| 2020 | $9,736 +4% | $111,920 +4.4% |
| 2019 | $9,363 +4.5% | $107,224 +5.7% |
| 2018 | $8,956 +3.7% | $101,404 +5% |
| 2017 | $8,638 +4.4% | $96,538 +6.4% |
| 2016 | $8,271 | $90,731 +8.9% |
| 2015 | -- | $83,333 -12.4% |
| 2014 | -- | $95,148 -3.5% |
| 2013 | -- | $98,599 -9.1% |
| 2012 | -- | $108,434 -9.4% |
| 2011 | -- | $119,658 -7.2% |
| 2010 | -- | $129,011 -15.6% |
| 2009 | -- | $152,848 +4% |
| 2008 | -- | $146,969 +3.5% |
| 2007 | -- | $141,944 +5.1% |
| 2006 | -- | $135,030 |
Find assessor info on the county website
Monthly payment
Est. payment
Payment breakdown
Explore the cost of this home by adjusting the details. Changes won't be saved.Climate risks
Neighborhood: 60178
Nearby schools
Schools provided by the listing agent
- Elementary: Southeast Elementary School
- Middle: Sycamore Middle School
- High: Sycamore High School
- District: 427
Source: MRED as distributed by MLS GRID. This data may not be complete. We recommend contacting the local school district to confirm school assignments for this home.

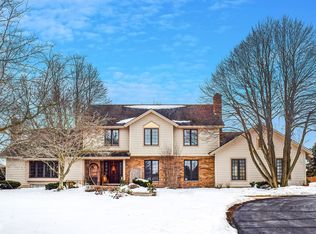
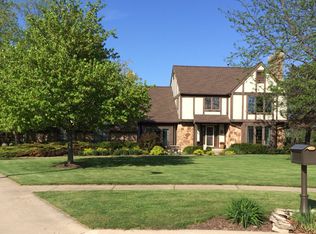
Similar homes
- $509,0003 bd3 ba2.6k sqft724 Emanuel Ln, Sycamore, IL 60178New
 MLS ID #12777213, Puneet Kapoor, Keller Williams Infinity. MRED as distributed by MLS GRID
 - $500,0004 bd3 ba2.6k sqft322 W High St, Sycamore, IL 60178Active
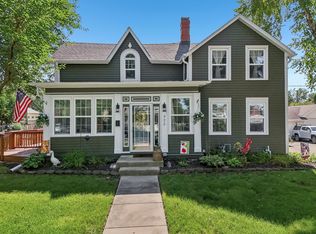 MLS ID #12766233, Shane Vetter, Redfin Corporation. MRED as distributed by MLS GRID
 - $499,0005 bd4 ba3.7k sqft50 Tygert Ln, Dekalb, IL 60115New
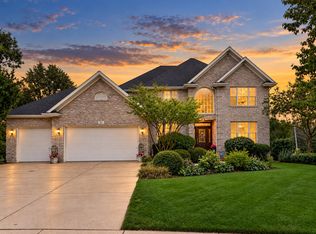 MLS ID #12752497, Alison Rosenow, American Realty Illinois LLC. MRED as distributed by MLS GRID
 - $467,0004 bd3 ba2k sqft1418 Beach Ln, Sycamore, IL 60178Active
 MLS ID #12649014, Kathleen Hammes, Coldwell Banker Real Estate Group. MRED as distributed by MLS GRID
