Beautifully crafted and thoughtfully updated, this home delivers over 3,400 finished, livable square feet designed for style, comfort, and modern convenience. Soaring 9-foot ceilings, transom windows, classic white trim, a calming interior palette, and stylish lighting create an immediate sense of warmth upon entry. The spectacular south-facing kitchen serves as the ultimate gathering hub, showcasing 42" white cabinetry, sparkling granite countertops, a center island with a breakfast bar, dedicated dining space, a prep area, and a coffee bar. Premium stainless steel appliances include a GE dishwasher, a 4-door GE Cafe refrigerator, and a 5-burner Bosch range with a built-in convection oven. A double sliding-door pantry connects seamlessly to the formal dining room, which features a custom built-in hutch. Double French doors open to a dedicated main-floor office, while a stylish powder room and a main-floor laundry/mudroom add everyday utility. A striking staircase leads upstairs to four generous bedrooms with ample closet space. The primary suite features recessed lighting, a spacious walk-in closet, and a spa-inspired ensuite bath complete with a soaking tub, dual vanity, and ceramic tile flooring. Three additional bedrooms share a well-appointed hall bath with a deep tub/shower combination. The fully finished lower level expands your living area with a 5th bedroom featuring custom built-ins, a spacious family room, and two egress windows that let in abundant natural light. High-tech efficiency meets peace of mind with a new Tesla Energy Ecosystem (10.53 kW solar array + 27 kWh Powerwall 3 battery system), Nest thermostats, upgraded electrical service, copper plumbing, two sump pumps, and a 50-gallon water heater. Major recent updates include a new A/C system (2026), new garage door (2026), and a durable architectural shingle roof (2021). Step outside to a fully fenced backyard backing directly onto a park, complete with perennial landscaping, an entertaining deck, and a charming pergola. Being sold as-is
Active
$499,000
805 Alden Dr, Sycamore, IL 60178
5beds
2,404sqft
Single Family Residence
Built in 2006
0.3 Acres Lot
$490,900 Zestimate®
$208/sqft
$27/mo HOA
What's special
Stylish lightingFully finished lower levelPerennial landscapingCalming interior paletteFour generous bedroomsWell-appointed hall bathRecessed lighting
- 19 days
- 913
- 63
Zillow last checked:
Listing updated:
Listed by:
Laurie Stammet-Jobe 815-762-5008,
Willow Real Estate, Inc
Source: MRED as distributed by MLS GRID,MLS#: 12740002
Facts & features
Interior
Bedrooms & bathrooms
- Bedrooms: 5
- Bathrooms: 3
- Full bathrooms: 2
- 1/2 bathrooms: 1
Rooms
- Room types: Bedroom 5, Office, Foyer
Primary bedroom
- Features: Flooring (Hardwood), Window Treatments (Window Treatments), Bathroom (Full, Double Sink, Tub & Separate Shwr)
- Level: Second
- Area: 255 Square Feet
- Dimensions: 17X15
Bedroom 2
- Features: Flooring (Hardwood), Window Treatments (Window Treatments)
- Level: Second
- Area: 168 Square Feet
- Dimensions: 14X12
Bedroom 3
- Features: Flooring (Hardwood), Window Treatments (Window Treatments)
- Level: Second
- Area: 132 Square Feet
- Dimensions: 12X11
Bedroom 4
- Features: Flooring (Hardwood), Window Treatments (Window Treatments)
- Level: Second
- Area: 121 Square Feet
- Dimensions: 11X11
Bedroom 5
- Features: Flooring (Carpet)
- Level: Basement
- Area: 390 Square Feet
- Dimensions: 26X15
Dining room
- Features: Flooring (Hardwood), Window Treatments (Window Treatments)
- Level: Main
- Area: 130 Square Feet
- Dimensions: 10X13
Family room
- Features: Flooring (Luxury Vinyl)
- Level: Basement
- Area: 276 Square Feet
- Dimensions: 23X12
Foyer
- Features: Flooring (Hardwood)
- Level: Main
- Area: 65 Square Feet
- Dimensions: 5X13
Kitchen
- Features: Kitchen (Eating Area-Breakfast Bar, Eating Area-Table Space, Island, Pantry-Closet, Granite Counters), Flooring (Hardwood), Window Treatments (Window Treatments)
- Level: Main
- Area: 143 Square Feet
- Dimensions: 11X13
Laundry
- Features: Flooring (Ceramic Tile)
- Level: Main
- Area: 42 Square Feet
- Dimensions: 7X6
Living room
- Features: Flooring (Hardwood), Window Treatments (Curtains/Drapes, Window Treatments)
- Level: Main
- Area: 225 Square Feet
- Dimensions: 15X15
Office
- Features: Flooring (Hardwood), Window Treatments (Window Treatments)
- Level: Main
- Area: 130 Square Feet
- Dimensions: 10X13
Heating
- Has Heating (Unspecified Type)
Cooling
- Central Air
Appliances
- Included: Range, Microwave, Dishwasher, Refrigerator, Freezer, Washer, Dryer, Water Softener, Water Softener Owned, Gas Oven, Gas Water Heater
- Laundry: Main Level, Gas Dryer Hookup, Electric Dryer Hookup
Features
- Built-in Features, Walk-In Closet(s), High Ceilings, Open Floorplan, Special Millwork, Granite Counters, Separate Dining Room, Pantry
- Flooring: Hardwood, Laminate, Carpet, Wood
- Doors: French Doors, Storm Door(s), Panel Door(s), 6 Panel Door(s), Sliding Glass Door(s)
- Windows: Screens, Blinds
- Basement: Partially Finished,Egress Window,8 ft + pour,Concrete,Rec/Family Area,Sleeping Area,Storage Space,Full
- Attic: Unfinished
Interior area
- Total structure area: 3,606
- Total interior livable area: 2,404 sqft
- Finished area below ground: 750
Property
Parking
- Total spaces: 2
- Parking features: Asphalt, Garage Door Opener, Yes, Garage Owned, Attached, Garage
- Attached garage spaces: 2
- Has uncovered spaces: Yes
Accessibility
- Accessibility features: No Disability Access
Features
- Stories: 2
- Patio & porch: Deck
- Exterior features: Fire Pit
- Fencing: Fenced,Wood
Lot
- Size: 0.3 Acres
- Dimensions: 65 X 39.27 X 110 X 90 X 135
- Features: Corner Lot
Details
- Additional structures: Shed(s), Pergola
- Parcel number: 0621278009
- Special conditions: None
- Other equipment: Water-Softener Owned, TV-Cable, Ceiling Fan(s), Sump Pump
Construction
Type & style
- Home type: SingleFamily
- Architectural style: Tudor
- Property subtype: Single Family Residence
Materials
- Vinyl Siding, Brick, Frame
- Foundation: Concrete Perimeter
- Roof: Asphalt
Condition
- New construction: No
- Year built: 2006
Utilities & green energy
- Electric: Circuit Breakers
- Sewer: Public Sewer
- Water: Public
Green energy
- Energy generation: Solar
Community & HOA
Community
- Features: Park, Lake, Curbs, Sidewalks, Street Lights, Street Paved
- Security: Carbon Monoxide Detector(s), Closed Circuit Camera(s)
- Subdivision: North Grove Crossings
HOA
- Has HOA: Yes
- Services included: None
- HOA fee: $80 quarterly
Location
- Region: Sycamore
Financial & listing details
- Price per square foot: $208/sqft
- Tax assessed value: $127,724
- Annual tax amount: $10,204
- Date on market: 10/23/2026
- Ownership: Fee Simple w/ HO Assn.
Estimated market value
$490,900
$466,000 - $515,000
$2,950/mo
Price history
| Date | Event | Price |
|---|---|---|
| 10/23/2026 | Listed for sale | $499,000+34.9%$208/sqft |
Source:  MRED as distributed by MLS GRID #12740002 Report a problem | ||
| 2/20/2026 | Sold | $370,000+27.1%$154/sqft |
Source: Public Record Report a problem | ||
| 1/18/2006 | Sold | $291,000$121/sqft |
Source: Public Record Report a problem | ||
Public tax history
| Year | Property taxes | Tax assessment |
|---|---|---|
| 2025 | $10,204 +2.2% | $127,724 +6.4% |
| 2024 | $9,984 +0.6% | $120,086 +9.5% |
| 2023 | $9,920 +4.1% | $109,657 +9% |
| 2022 | $9,532 +4.6% | $100,575 +6.5% |
| 2021 | $9,110 +1.2% | $94,419 +2.5% |
| 2020 | $8,998 +1.5% | $92,098 +2.2% |
| 2019 | $8,866 +1.5% | $90,080 +3.1% |
| 2018 | $8,734 +2.2% | $87,347 +4.1% |
| 2017 | $8,545 -1% | $83,890 +1.6% |
| 2016 | $8,628 | $82,539 +6.2% |
| 2015 | -- | $77,684 +5.3% |
| 2014 | -- | $73,767 -1.9% |
| 2013 | -- | $75,180 -5.8% |
| 2012 | -- | $79,817 -9.3% |
| 2011 | -- | $88,011 -5% |
| 2010 | -- | $92,683 -1.4% |
| 2009 | -- | $94,030 +9.4% |
| 2008 | -- | $85,935 -13.2% |
| 2007 | -- | $99,028 +7.7% |
| 2006 | -- | $91,939 |
Find assessor info on the county website
Monthly payment
Est. payment
Payment breakdown
Explore the cost of this home by adjusting the details. Changes won't be saved.Climate risks
Neighborhood: 60178
Nearby schools
Schools provided by the listing agent
- Elementary: North Grove Elementary School
- Middle: Sycamore Middle School
- High: Sycamore High School
- District: 427
Source: MRED as distributed by MLS GRID. This data may not be complete. We recommend contacting the local school district to confirm school assignments for this home.
Similar homes
- $369,0004 bd4 ba2.7k sqft426 S Walnut St, Sycamore, IL 60178Active
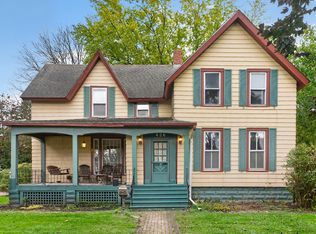 MLS ID #12759746, Alison Rosenow, American Realty Illinois LLC. MRED as distributed by MLS GRID
- $499,9903 bd2 ba2k sqftLOT 240 Zagreb Ave, Sycamore, IL 60178Active
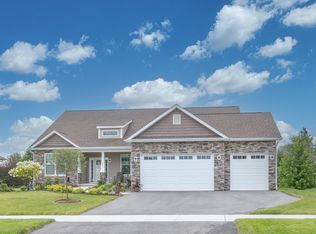 MLS ID #12483843, Mark Southwood, Home Sell Flat LLC. MRED as distributed by MLS GRID
- $450,0004 bd3 ba2.4k sqft1311 Azalea Ln, Dekalb, IL 60115Active
 MLS ID #12783791, Kelly Miller, ABR,GRI, Hometown Realty Group. MRED as distributed by MLS GRID
- $575,0003 bd3 ba2.5k sqft45W169 Hillview Ln, Hampshire, IL 60140Active
 MLS ID #12802024, Tina Mastrangelo, GRI, Great Western Properties. MRED as distributed by MLS GRID
