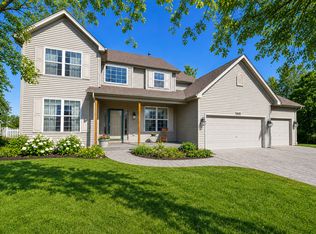
Space, style, and updates come together beautifully in this Blackberry Creek home! With nearly 3,000 square feet of living space, 5 bedrooms, 3 full bathrooms, a spacious loft, and a beautifully landscaped, fully fenced corner lot, this Elburn home offers the space and flexibility you've been looking for. A completely remodeled kitchen, new LVP flooring on main level, updated fireplace surround, and a newer HVAC and furnace (2024) add to the appeal. A charming front porch welcomes you into the open-concept main level, where elegant crown molding flows throughout and the inviting living room features a cozy fireplace with an updated surround. The remodeled kitchen is truly the heart of the home, featuring beautiful new cabinetry, a center island, granite countertops, stylish light fixtures, under-cabinet lighting, a new backsplash, and warm wood shelving for added character and display space. The first floor also offers a full bathroom and a bedroom, providing an excellent option for guests, a home office, or convenient first-floor living. A spacious mudroom and laundry room with ample storage and folding space is conveniently located just off the two-car garage. Upstairs, the generous loft provides a versatile space for a family room, playroom, home office, or relaxing retreat. The primary suite is filled with natural light and features an ensuite bathroom with LVP flooring, dual vanity areas, soaking tub, separate shower, and a massive custom walk-in closet with built-ins. Three additional bedrooms offer generous closet space and share a full bathroom with double sinks. The clean, unfinished basement provides abundant storage and future potential with a bathroom rough-in already in place. Outside, enjoy the freshly landscaped, fully fenced corner lot and curved stamped concrete patio, perfect for relaxing or entertaining. Located in the sought-after Blackberry Creek neighborhood, residents enjoy an onsite elementary school, parks, ponds, extensive walking trails, and convenient proximity to the Metra and I-88. This is a fantastic opportunity to enjoy a spacious, updated home in one of Elburn's most desirable neighborhoods!
Active
$469,000
1140 Berry St, Elburn, IL 60119
5beds
2,931sqft
Single Family Residence
Built in 2005
-- sqft lot
$-- Zestimate®
$160/sqft
$21/mo HOA
What's special
- 30 days
- 710
- 64
Likely to sell faster than
Zillow last checked:
Listing updated:
Listed by:
Kelly Schmidt, SFR (630)338-2049,
Coldwell Banker Realty
Source: MRED as distributed by MLS GRID,MLS#: 12753875
Facts & features
Interior
Bedrooms & bathrooms
- Bedrooms: 5
- Bathrooms: 3
- Full bathrooms: 3
Rooms
- Room types: Bedroom 5
Primary bedroom
- Features: Flooring (Carpet), Window Treatments (Blinds, Curtains/Drapes), Bathroom (Full)
- Level: Second
- Area: 420 Square Feet
- Dimensions: 21X20
Bedroom 2
- Features: Flooring (Carpet), Window Treatments (Blinds)
- Level: Second
- Area: 196 Square Feet
- Dimensions: 14X14
Bedroom 3
- Features: Flooring (Carpet), Window Treatments (Blinds)
- Level: Second
- Area: 130 Square Feet
- Dimensions: 13X10
Bedroom 4
- Features: Flooring (Carpet), Window Treatments (Blinds)
- Level: Second
- Area: 132 Square Feet
- Dimensions: 12X11
Bedroom 5
- Features: Flooring (Luxury Vinyl), Window Treatments (Blinds)
- Level: Main
- Area: 144 Square Feet
- Dimensions: 12X12
Dining room
- Features: Flooring (Luxury Vinyl)
- Level: Main
- Area: 180 Square Feet
- Dimensions: 10X18
Family room
- Features: Flooring (Carpet), Window Treatments (Blinds)
- Level: Second
- Area: 400 Square Feet
- Dimensions: 25X16
Kitchen
- Features: Kitchen (Island, Pantry-Closet, Custom Cabinetry, Granite Counters, Updated Kitchen), Flooring (Luxury Vinyl), Window Treatments (Curtains/Drapes)
- Level: Main
- Area: 252 Square Feet
- Dimensions: 14X18
Laundry
- Features: Flooring (Vinyl), Window Treatments (Blinds)
- Level: Main
- Area: 126 Square Feet
- Dimensions: 14X9
Living room
- Features: Flooring (Luxury Vinyl), Window Treatments (Curtains/Drapes)
- Level: Main
- Area: 323 Square Feet
- Dimensions: 19X17
Heating
- Natural Gas
Cooling
- Central Air
Appliances
- Included: Dishwasher, Refrigerator, Freezer, Washer, Dryer, Gas Oven, Range Hood
Features
- In-Law Floorplan
- Basement: Unfinished,Bath/Stubbed,Full
- Number of fireplaces: 1
- Fireplace features: Gas Log, Living Room
Interior area
- Total structure area: 0
- Total interior livable area: 2,931 sqft
Property
Parking
- Total spaces: 2
- Parking features: Yes, Attached, Garage
- Attached garage spaces: 2
Accessibility
- Accessibility features: No Disability Access
Features
- Stories: 2
- Patio & porch: Patio
Lot
- Dimensions: 115X106X114X85
- Features: Corner Lot
Details
- Parcel number: 1108179011
- Special conditions: None
- Other equipment: Ceiling Fan(s)
Construction
Type & style
- Home type: SingleFamily
- Architectural style: Traditional
- Property subtype: Single Family Residence
Materials
- Vinyl Siding
- Roof: Asphalt
Condition
- New construction: No
- Year built: 2005
Utilities & green energy
- Sewer: Public Sewer
- Water: Public
Community & HOA
Community
- Features: Park, Lake, Curbs, Sidewalks, Street Lights, Street Paved
- Subdivision: Blackberry Creek
HOA
- Has HOA: Yes
- Services included: Insurance
- HOA fee: $250 annually
Location
- Region: Elburn
Financial & listing details
- Price per square foot: $160/sqft
- Tax assessed value: $448,200
- Annual tax amount: $11,509
- Date on market: 9/8/2026
- Ownership: Fee Simple
Estimated market value
Not available
Estimated sales range
Not available
Not available
Price history
| Date | Event | Price |
|---|---|---|
| 9/8/2026 | Listed for sale | $469,000-2.1%$160/sqft |
Source:  MRED as distributed by MLS GRID #12753875 Report a problem MRED as distributed by MLS GRID #12753875 Report a problem | ||
| 9/8/2026 | Listing removed | $479,000$163/sqft |
Source: MRED as distributed by MLS GRID #12750824 Report a problem | ||
| 9/3/2026 | Listed for sale | $479,000-1%$163/sqft |
Source: MRED as distributed by MLS GRID #12750824 Report a problem | ||
| 9/3/2026 | Listing removed | $484,000$165/sqft |
Source: MRED as distributed by MLS GRID #12733755 Report a problem | ||
| 8/23/2026 | Listed for sale | $484,000+7.6%$165/sqft |
Source: MRED as distributed by MLS GRID #12733755 Report a problem | ||
| 4/3/2024 | Sold | $450,000+12.5%$154/sqft |
Source: MRED as distributed by MLS GRID #11912197 Report a problem | ||
| 3/4/2024 | Contingent | $400,000$136/sqft |
Source: MRED as distributed by MLS GRID #11912197 Report a problem | ||
| 2/29/2024 | Listed for sale | $400,000+33.8%$136/sqft |
Source: MRED as distributed by MLS GRID #11912197 Report a problem | ||
| 2/9/2005 | Sold | $299,000$102/sqft |
Source: Agent Provided Report a problem | ||
Public tax history
| Year | Property taxes | Tax assessment |
|---|---|---|
| 2025 | $11,510 +3.8% | $149,400 +8.9% |
| 2024 | $11,091 +8.6% | $137,203 +15.6% |
| 2023 | $10,210 +10.9% | $118,670 +13.4% |
| 2022 | $9,207 +3.8% | $104,631 +4.5% |
| 2021 | $8,868 +1.9% | $100,144 +2.4% |
| 2020 | $8,705 0% | $97,797 +1.5% |
| 2019 | $8,709 +3.1% | $96,361 +6.6% |
| 2018 | $8,451 0% | $90,374 +1.2% |
| 2017 | $8,452 +1.1% | $89,346 +11.5% |
| 2016 | $8,360 | $80,160 +12.5% |
| 2015 | -- | $71,273 +4.4% |
| 2014 | -- | $68,259 |
| 2013 | -- | $68,259 -5% |
| 2012 | -- | $71,878 -13.7% |
| 2011 | -- | $83,296 -18.1% |
| 2010 | -- | $101,653 -3.4% |
| 2009 | -- | $105,225 +0.1% |
| 2008 | -- | $105,153 +2.2% |
| 2007 | -- | $102,879 +3.9% |
| 2006 | -- | $99,055 +9% |
| 2005 | -- | $90,846 +5385.9% |
| 2004 | -- | $1,656 |
Find assessor info on the county website
Monthly payment
Est. payment
Payment breakdown
Explore the cost of this home by adjusting the details. Changes won't be saved.Climate risks
Neighborhood: 60119
Nearby schools
Schools provided by the listing agent
- Elementary: Blackberry Creek Elementary Scho
- Middle: Harter Middle School
- High: Kaneland High School
- District: 302
Source: MRED as distributed by MLS GRID. This data may not be complete. We recommend contacting the local school district to confirm school assignments for this home.
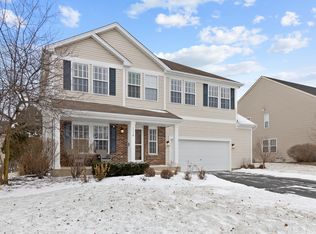
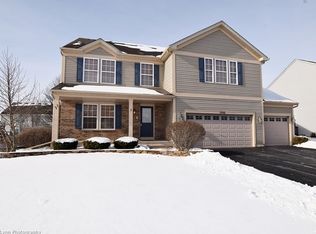
Similar homes
- $539,0004 bd2 ba2k sqft1S100 State Route 47, Elburn, IL 60119Active
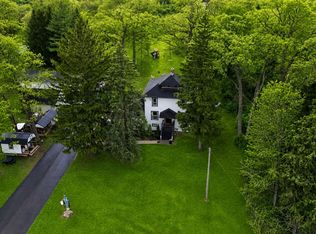 MLS ID #12737370, Laura Henrikson, SRES, @properties Christie's International Real Estate. MRED as distributed by MLS GRID
 - $687,0004 bd4 ba2.9k sqft1261 Independence Ave, Elburn, IL 60119Active
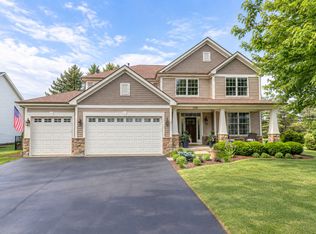 MLS ID #12772473, Anne Kothe, Keller Williams Inspire. MRED as distributed by MLS GRID
 - $468,0004 bd3 ba2.3k sqft445 Kelly Ave, Yorkville, IL 60560Active
 MLS ID #12763332, Jane Winninger, Baird & Warner. MRED as distributed by MLS GRID
 - $549,0004 bd3 ba3k sqft0N555 Pondview Ct, Maple Park, IL 60151Active
 MLS ID #12716893, Marisol Randazzo, RE/MAX Plaza. MRED as distributed by MLS GRID
