STUNNING 5-BEDROOM, 4 FULL BATHROOM HOME WITH FULLY FINISHED BASEMENT! WELCOME TO THIS BEAUTIFUL AND SPACIOUS 5-BEDROOM, 4-BATHROOM HOME, THOUGHTFULLY DESIGNED FOR COMFORTABLE LIVING AND ENTERTAINING. THE GORGEOUS KITCHEN FEATURES STAINLESS-STEEL APPLIANCES, A DOUBLE OVEN, AND A DISHWASHER, PROVIDING THE PERFECT SETTING FOR FAMILY MEALS AND GATHERINGS. THE FULLY FINISHED BASEMENT TAKES THIS HOME TO ANOTHER LEVEL, OFFERING AN IMPRESSIVE CUSTOM BAR, DEDICATED THEATER/ENTERTAINMENT AREA, BEAUTIFUL FULL BATHROOM, PRIVATE OFFICE SPACE, ADDITIONAL CLOSET SPACE, AND A SEPARATE STORAGE ROOM. WHETHER YOU'RE LOOKING FOR A HOME THEATER, ENTERTAINMENT SPACE, HOME OFFICE, OR ADDITIONAL ROOM FOR GUESTS, THIS BASEMENT OFFERS INCREDIBLE FLEXIBILITY. WITH FIVE BEDROOMS, FOUR BATHROOMS, ABUNDANT STORAGE, A DEDICATED LAUNDRY ROOM, AND MULTIPLE LIVING AND ENTERTAINING AREAS, THIS HOME OFFERS THE SPACE AND VERSATILITY TODAY'S BUYERS ARE LOOKING FOR. * A MUST-SEE PROPERTY THAT COMBINES COMFORT, STYLE, FUNCTIONALITY, AND EXCEPTIONAL ENTERTAINMENT SPACE-ALL IN ONE BEAUTIFUL HOME!
Active
$715,000
905 Blue Ridge Dr, Streamwood, IL 60107
5beds
3,211sqft
Single Family Residence
Built in 2005
10,000 Square Feet Lot
$650,300 Zestimate®
$223/sqft
$40/mo HOA
What's special
Fully finished basementPrivate office spaceDouble ovenGorgeous kitchenSeparate storage roomDedicated laundry roomAbundant storage
- 9 hours
- 32
- 2
Zillow last checked:
Listing updated:
Listed by:
Geraldine Mullen 312-217-5490,
3G's Premier Properties LLC
Source: MRED as distributed by MLS GRID,MLS#: 12777807
Facts & features
Interior
Bedrooms & bathrooms
- Bedrooms: 5
- Bathrooms: 4
- Full bathrooms: 4
Rooms
- Room types: Bedroom 5
Primary bedroom
- Features: Flooring (Carpet), Bathroom (Full)
- Level: Second
- Area: 270 Square Feet
- Dimensions: 18X15
Bedroom 2
- Features: Flooring (Carpet)
- Level: Second
- Area: 154 Square Feet
- Dimensions: 11X14
Bedroom 3
- Features: Flooring (Carpet)
- Level: Second
- Area: 156 Square Feet
- Dimensions: 13X12
Bedroom 4
- Features: Flooring (Carpet)
- Level: Second
- Area: 143 Square Feet
- Dimensions: 11X13
Bedroom 5
- Level: Main
- Area: 180 Square Feet
- Dimensions: 12X15
Dining room
- Features: Flooring (Carpet)
- Level: Main
- Area: 176 Square Feet
- Dimensions: 11X16
Family room
- Features: Flooring (Hardwood)
- Level: Main
- Area: 266 Square Feet
- Dimensions: 19X14
Kitchen
- Features: Flooring (Hardwood)
- Level: Main
- Area: 306 Square Feet
- Dimensions: 17X18
Laundry
- Level: Main
- Area: 64 Square Feet
- Dimensions: 8X8
Living room
- Features: Flooring (Hardwood)
- Level: Main
- Area: 154 Square Feet
- Dimensions: 11X14
Heating
- Natural Gas
Cooling
- Central Air
Features
- Basement: Finished,Full
Interior area
- Total structure area: 0
- Total interior livable area: 3,211 sqft
Property
Parking
- Total spaces: 3
- Parking features: Concrete, Garage Door Opener, Yes, Attached, Garage
- Attached garage spaces: 3
- Has uncovered spaces: Yes
Accessibility
- Accessibility features: No Disability Access
Features
- Stories: 2
Lot
- Size: 10,000 Square Feet
- Dimensions: 125x80
Details
- Parcel number: 06281060120000
- Special conditions: None
Construction
Type & style
- Home type: SingleFamily
- Property subtype: Single Family Residence
Materials
- Vinyl Siding, Brick
Condition
- New construction: No
- Year built: 2005
Utilities & green energy
- Sewer: Other
- Water: Public
Community & HOA
Community
- Subdivision: Buckingham Woods
HOA
- Has HOA: Yes
- Services included: None
- HOA fee: $475 annually
Location
- Region: Streamwood
Financial & listing details
- Price per square foot: $223/sqft
- Tax assessed value: $480,000
- Annual tax amount: $14,869
- Date on market: 10/15/2026
- Ownership: Fee Simple w/ HO Assn.
Estimated market value
$650,300
$618,000 - $683,000
$4,209/mo
Price history
| Date | Event | Price |
|---|---|---|
| 10/15/2026 | Listed for sale | $715,000+30%$223/sqft |
Source:  MRED as distributed by MLS GRID #12777807 Report a problem MRED as distributed by MLS GRID #12777807 Report a problem | ||
| 9/27/2022 | Sold | $550,000-4.3%$171/sqft |
Source: MRED as distributed by MLS GRID #11397596 Report a problem | ||
| 8/18/2022 | Contingent | $575,000$179/sqft |
Source: MRED as distributed by MLS GRID #11397596 Report a problem | ||
| 7/20/2022 | Listed for sale | $575,000+4.5%$179/sqft |
Source: MRED as distributed by MLS GRID #11397596 Report a problem | ||
| 5/6/2022 | Listing removed | -- |
Source: Owner Report a problem | ||
| 3/22/2022 | Listed for sale | $549,999$171/sqft |
Source: Owner Report a problem | ||
| 3/24/2021 | Listing removed | -- |
Source: Owner Report a problem | ||
| 6/28/2018 | Listing removed | $2,800$1/sqft |
Source: Owner Report a problem | ||
| 6/16/2018 | Price change | $2,800-3.4%$1/sqft |
Source: Owner Report a problem | ||
| 5/22/2018 | Listed for rent | $2,900+11.5%$1/sqft |
Source: Owner Report a problem | ||
| 8/17/2014 | Listing removed | $2,600$1/sqft |
Source: Hometown Real Estate #08679547 Report a problem | ||
| 8/10/2014 | Price change | $2,600-5.5%$1/sqft |
Source: Hometown Real Estate #08679547 Report a problem | ||
| 7/23/2014 | Price change | $2,750-5.2%$1/sqft |
Source: Hometown Real Estate #08679547 Report a problem | ||
| 7/16/2014 | Listed for rent | $2,900$1/sqft |
Source: Owner Report a problem | ||
Public tax history
| Year | Property taxes | Tax assessment |
|---|---|---|
| 2024 | $15,341 +3.2% | $48,000 +0% |
| 2023 | $14,869 +10.4% | $47,999 |
| 2022 | $13,465 +20.7% | $47,999 +42.8% |
| 2021 | $11,157 +0.9% | $33,618 |
| 2020 | $11,054 +1.4% | $33,618 -10% |
| 2019 | $10,904 -11.9% | $37,354 -3% |
| 2018 | $12,380 +1.2% | $38,503 |
| 2017 | $12,238 +4.5% | $38,503 |
| 2016 | $11,707 -3.4% | $38,503 +5.1% |
| 2015 | $12,124 +1.3% | $36,640 |
| 2014 | $11,968 +3.6% | $36,640 |
| 2013 | $11,550 +20.5% | $36,640 +8.8% |
| 2012 | $9,583 +8.4% | $33,682 |
| 2011 | $8,843 -26.4% | $33,682 -25% |
| 2010 | $12,010 +6.4% | $44,914 -5.5% |
| 2009 | $11,286 +8.3% | $47,553 -14.6% |
| 2008 | $10,421 +8.1% | $55,688 |
| 2007 | $9,637 +16.9% | $55,688 +46.4% |
| 2006 | $8,246 | $38,047 |
Find assessor info on the county website
Monthly payment
Est. payment
Payment breakdown
Explore the cost of this home by adjusting the details. Changes won't be saved.Climate risks
Neighborhood: 60107
Nearby schools
Schools provided by the listing agent
- District: 46
Source: MRED as distributed by MLS GRID. This data may not be complete. We recommend contacting the local school district to confirm school assignments for this home.
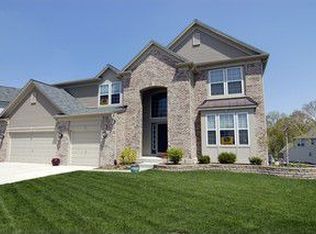
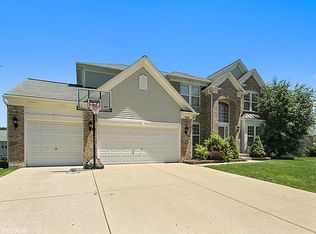
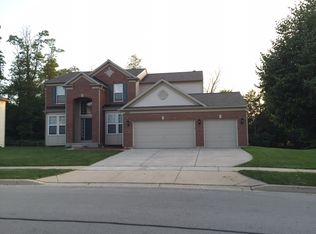
Similar homes
- $415,0004 bd2 ba1.6k sqft807 Hayward Ave, Streamwood, IL 60107New
 MLS ID #12784274, Iurii Vivcharenko, KOMAR. MRED as distributed by MLS GRID
 - $519,9004 bd3 ba1.9k sqft196 Green Ct, Streamwood, IL 60107Price Change
 MLS ID #12779934, Heather Schmidt, AXEN Realty. MRED as distributed by MLS GRID
 - $650,0004 bd4 ba2.3k sqft(Undisclosed Address), Schaumburg, IL 60193New
 MLS ID #12785428, Mark Chereso, ABR,SRES, Gateway Realty LLC. MRED as distributed by MLS GRID
 - $600,0005 bd3 ba2.7k sqft2145 Colchester Ct, Hoffman Estates, IL 60192Active
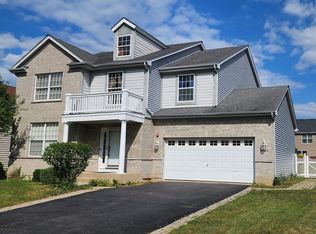 MLS ID #12703802, Ashish Palkhiwala, HomeSmart Connect LLC. MRED as distributed by MLS GRID
