Well maintained raised ranch in popular Brookside. Backs to an open space; has access to neighborhood clubhouse and pool. Walk or Bike to Bode Road Forest Preserve. Updated Kitchen and baths. Newer vinyl plank (3-4 yrs) lower level and 1yr on upper level. Central Air 2016, furnace is newer, age (Unk). Newer carpet in MBR and 2BR. Roof 2010. Convenient to shopping schools and expressway.
Active
$370,000
902 Garden Cir, Streamwood, IL 60107
3beds
1,988sqft
Single Family Residence
Built in 1979
5,632 Square Feet Lot
$-- Zestimate®
$186/sqft
$50/mo HOA
What's special
Updated kitchenCentral air
- --
- 919
- views
- 55
- saves
Zillow last checked:
Listing updated:
Listed by:
Jerry Hoffman 847-922-8446,
Keller Williams Success Realty
Source: MRED as distributed by MLS GRID,MLS#: 12758355
Facts & features
Interior
Bedrooms & bathrooms
- Bedrooms: 3
- Bathrooms: 2
- Full bathrooms: 2
Rooms
- Room types: Foyer, Deck
Primary bedroom
- Features: Flooring (Carpet), Window Treatments (All), Bathroom (Full)
- Level: Main
- Area: 165 Square Feet
- Dimensions: 15X11
Bedroom 2
- Features: Flooring (Carpet), Window Treatments (All)
- Level: Main
- Area: 110 Square Feet
- Dimensions: 10X11
Bedroom 3
- Features: Flooring (Luxury Vinyl), Window Treatments (All)
- Level: Main
- Area: 100 Square Feet
- Dimensions: 10X10
Deck
- Level: Main
- Area: 176 Square Feet
- Dimensions: 22X8
Dining room
- Features: Flooring (Luxury Vinyl), Window Treatments (All)
- Level: Main
- Area: 121 Square Feet
- Dimensions: 11X11
Family room
- Features: Flooring (Luxury Vinyl), Window Treatments (All)
- Level: Basement
- Area: 315 Square Feet
- Dimensions: 15X21
Foyer
- Features: Flooring (Luxury Vinyl)
- Level: Main
- Area: 30 Square Feet
- Dimensions: 6X5
Kitchen
- Features: Kitchen (Island, Pantry-Closet, Updated Kitchen), Flooring (Luxury Vinyl), Window Treatments (All)
- Level: Main
- Area: 121 Square Feet
- Dimensions: 11X11
Laundry
- Features: Flooring (Other)
- Level: Basement
- Area: 48 Square Feet
- Dimensions: 6X8
Living room
- Features: Flooring (Luxury Vinyl), Window Treatments (All)
- Level: Main
- Area: 224 Square Feet
- Dimensions: 16X14
Heating
- Natural Gas, Forced Air
Cooling
- Central Air
Appliances
- Included: Range, Microwave, Dishwasher, Refrigerator, Washer, Dryer, Disposal
Features
- Flooring: Laminate
- Basement: Finished,Exterior Entry,Full,Walk-Out Access
- Attic: Unfinished
- Number of fireplaces: 1
- Fireplace features: Wood Burning, Electric, Family Room
Interior area
- Total structure area: 1,988
- Total interior livable area: 1,988 sqft
Property
Parking
- Total spaces: 2
- Parking features: Concrete, Garage Door Opener, Yes, Garage Owned, Attached, Garage
- Attached garage spaces: 2
- Has uncovered spaces: Yes
Accessibility
- Accessibility features: No Disability Access
Features
- Patio & porch: Deck, Patio
Lot
- Size: 5,632 Square Feet
- Features: Corner Lot, Cul-De-Sac, Forest Preserve Adjacent
Details
- Parcel number: 06133130050000
- Special conditions: None
Construction
Type & style
- Home type: SingleFamily
- Property subtype: Single Family Residence
Materials
- Vinyl Siding
- Foundation: Concrete Perimeter
- Roof: Asphalt
Condition
- New construction: No
- Year built: 1979
Details
- Builder model: Raised Ranch
Utilities & green energy
- Electric: Circuit Breakers, 100 Amp Service
- Sewer: Public Sewer
- Water: Lake Michigan
- Utilities for property: Cable Available
Community & HOA
Community
- Features: Clubhouse, Pool, Curbs, Sidewalks, Street Lights, Street Paved
- Subdivision: Brookside
HOA
- Has HOA: Yes
- Services included: Clubhouse, Pool
- HOA fee: $50 monthly
Location
- Region: Streamwood
Financial & listing details
- Price per square foot: $186/sqft
- Tax assessed value: $250,000
- Annual tax amount: $6,776
- Date on market: 9/14/2026
- Ownership: Fee Simple w/ HO Assn.
Estimated market value
Not available
Estimated sales range
Not available
Not available
Price history
| Date | Event | Price |
|---|---|---|
| 3/26/2019 | Sold | $154,000-14.4%$77/sqft |
Source: Public Record Report a problem | ||
| 3/25/2018 | Pending sale | $179,900$90/sqft |
Source: RE/MAX Destiny #09892018 Report a problem | ||
| 3/22/2018 | Listed for sale | $179,900-10%$90/sqft |
Source: RE/MAX Destiny #09892018 Report a problem | ||
| 11/20/2017 | Listing removed | $199,900$101/sqft |
Source: RE/MAX Destiny #09778500 Report a problem | ||
| 10/29/2017 | Pending sale | $199,900$101/sqft |
Source: RE/MAX Destiny #09778500 Report a problem | ||
| 10/16/2017 | Price change | $199,900-2.4%$101/sqft |
Source: RE/MAX Destiny #09778500 Report a problem | ||
| 9/19/2017 | Price change | $204,900-4.7%$103/sqft |
Source: RE/MAX Destiny #09778500 Report a problem | ||
| 8/31/2017 | Price change | $214,900-2.3%$108/sqft |
Source: RE/MAX Destiny #09778500 Report a problem | ||
| 8/2/2017 | Price change | $219,900-2.2%$111/sqft |
Source: RE/MAX Destiny #09778500 Report a problem | ||
| 7/18/2017 | Price change | $224,900-2.2%$113/sqft |
Source: RE/MAX Destiny #09778500 Report a problem | ||
| 5/26/2017 | Listed for sale | $229,900+21%$116/sqft |
Source: RE/MAX Destiny #09778500 Report a problem | ||
| 3/24/2009 | Sold | $190,000-5%$96/sqft |
Source:  MRED as distributed by MLS GRID #07052778 Report a problem | ||
| 2/10/2009 | Price change | $199,900-4.8%$101/sqft |
Source: Postlets #07052778 Report a problem | ||
| 11/14/2008 | Price change | $209,900-4.5%$106/sqft |
Source: Postlets #07052778 Report a problem | ||
| 10/26/2008 | Listed for sale | $219,900+19.5%$111/sqft |
Source: Postlets #07052778 Report a problem | ||
| 1/4/2002 | Sold | $184,000+100%$93/sqft |
Source: Public Record Report a problem | ||
| 10/3/1997 | Sold | $92,000$46/sqft |
Source: Public Record Report a problem | ||
Public tax history
| Year | Property taxes | Tax assessment |
|---|---|---|
| 2024 | $5,997 -10.2% | $25,000 +0% |
| 2023 | $6,679 +3.2% | $24,999 |
| 2022 | $6,473 +32.4% | $24,999 +49.7% |
| 2021 | $4,888 -18.6% | $16,702 |
| 2020 | $6,002 -12.5% | $16,702 -22.2% |
| 2019 | $6,862 +13.7% | $21,474 +4.4% |
| 2018 | $6,033 +1% | $20,564 |
| 2017 | $5,970 +2% | $20,564 |
| 2016 | $5,852 +11.7% | $20,564 +18.2% |
| 2015 | $5,241 +1.2% | $17,399 |
| 2014 | $5,181 +9.2% | $17,399 |
| 2013 | $4,745 -7% | $17,399 -12.8% |
| 2012 | $5,104 +6.6% | $19,964 |
| 2011 | $4,787 -1.4% | $19,964 |
| 2010 | $4,856 -17.9% | $19,964 -16.6% |
| 2009 | $5,915 +46.9% | $23,933 -7% |
| 2008 | $4,026 -28.1% | $25,735 |
| 2007 | $5,602 +18.6% | $25,735 +20.8% |
| 2006 | $4,724 -1.3% | $21,307 |
| 2005 | $4,785 +1.8% | $21,307 |
| 2004 | $4,702 +15.5% | $21,307 +21.3% |
| 2003 | $4,072 +7% | $17,566 |
| 2002 | $3,806 +10.9% | $17,566 |
| 2001 | $3,431 +17.6% | $17,566 +20.2% |
| 2000 | $2,918 -13.2% | $14,613 |
| 1999 | $3,361 | $14,613 |
Find assessor info on the county website
Monthly payment
Est. payment
Payment breakdown
Explore the cost of this home by adjusting the details. Changes won't be saved.Climate risks
Neighborhood: 60107
Nearby schools
Schools provided by the listing agent
- Elementary: Glenbrook Elementary School
- Middle: Canton Middle School
- High: Streamwood High School
- District: 46
Source: MRED as distributed by MLS GRID. This data may not be complete. We recommend contacting the local school district to confirm school assignments for this home.
Similar homes
- $349,0003 bd2 ba1.3k sqft136 Virginia Ct, Streamwood, IL 60107Active
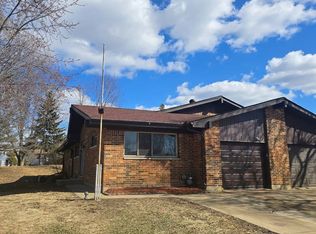 MLS ID #12766927, Nikita Doroff, Hometown Real Estate Group LLC. MRED as distributed by MLS GRID
- $359,9003 bd3 ba2k sqft57 Veneto Ct, Streamwood, IL 60107Price Change
 MLS ID #12761315, Misael Chacon, Beycome Brokerage Realty LLC. MRED as distributed by MLS GRID
- $499,0003 bd3 ba2.4k sqft11 Eagle Ct, Streamwood, IL 60107Active
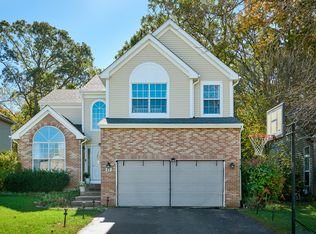 MLS ID #12786976, Raza Hussain, City Habitat Realty LLC. MRED as distributed by MLS GRID
- $379,0003 bd2 ba1.4k sqft8303 N Washington St, Niles, IL 60714New
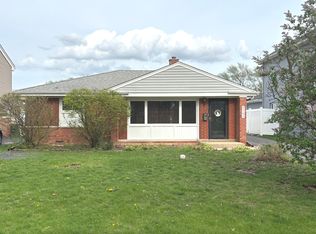 MLS ID #12793074, Jack Tornabene, PSA, Coldwell Banker Realty. MRED as distributed by MLS GRID
