Beautiful Custom 2 Story Home in Highland Woods! 4500+ sqft of living space! Open floor plan with vaulted ceilings, and tons of natural light make this home one of a kind! Massive eat-in chef's kitchen features granite countertops, SS appliances, and tons of cabinet space! First floor office is great for remote workers! Private master suite features vaulted tray ceilings, his and her walk-in closets, along with spa like master bath! 5 bedrooms with 3.5 baths and this home checks all the boxes! Full walk out basement features 2 extra bedrooms along with full bath! Massive deck off kitchen leads to brick paver patio along with your private retreat with no homes behind you! Attached 3 car epoxied garage also is extra deep for all your storage needs!
Active
$599,900
3601 Wetlands Dr, Elgin, IL 60124
5beds
4,700sqft
Single Family Residence
Built in 2008
0.27 Acres Lot
$592,900 Zestimate®
$128/sqft
$42/mo HOA
What's special
Full walk out basementFirst floor officePrivate master suiteSpa like master bathTons of natural lightTons of cabinet spaceMassive deck off kitchen
- 17 days
- 1,544
- 147
Zillow last checked:
Listing updated:
Listed by:
Asif Mohammed 630-849-1953,
Signature Realty Group LLC
Source: MRED as distributed by MLS GRID,MLS#: 12776299
Facts & features
Interior
Bedrooms & bathrooms
- Bedrooms: 5
- Bathrooms: 4
- Full bathrooms: 3
- 1/2 bathrooms: 1
Rooms
- Room types: Bedroom 5, Office, Eating Area, Play Room
Primary bedroom
- Features: Flooring (Carpet), Bathroom (Full)
- Level: Second
- Area: 391 Square Feet
- Dimensions: 23X17
Bedroom 2
- Features: Flooring (Carpet)
- Level: Second
- Area: 168 Square Feet
- Dimensions: 14X12
Bedroom 3
- Features: Flooring (Carpet)
- Level: Second
- Area: 168 Square Feet
- Dimensions: 14X12
Bedroom 4
- Features: Flooring (Carpet)
- Level: Second
- Area: 180 Square Feet
- Dimensions: 15X12
Bedroom 5
- Features: Flooring (Carpet)
- Level: Basement
- Area: 221 Square Feet
- Dimensions: 17X13
Dining room
- Features: Flooring (Carpet)
- Level: Main
- Area: 180 Square Feet
- Dimensions: 15X12
Eating area
- Features: Flooring (Hardwood)
- Level: Main
- Area: 187 Square Feet
- Dimensions: 17X11
Family room
- Features: Flooring (Carpet)
- Level: Main
- Area: 384 Square Feet
- Dimensions: 24X16
Kitchen
- Features: Kitchen (Eating Area-Breakfast Bar, Eating Area-Table Space, Island, Pantry-Butler), Flooring (Hardwood)
- Level: Main
- Area: 204 Square Feet
- Dimensions: 17X12
Laundry
- Features: Flooring (Ceramic Tile)
- Level: Main
- Area: 84 Square Feet
- Dimensions: 12X07
Living room
- Features: Flooring (Carpet)
- Level: Main
- Area: 252 Square Feet
- Dimensions: 18X14
Office
- Features: Flooring (Carpet)
- Level: Main
- Area: 180 Square Feet
- Dimensions: 15X12
Play room
- Features: Flooring (Carpet)
- Level: Basement
- Area: 168 Square Feet
- Dimensions: 14X12
Heating
- Natural Gas, Forced Air
Cooling
- Central Air
Appliances
- Included: Range, Microwave, Dishwasher, Refrigerator, Washer, Dryer, Disposal, Stainless Steel Appliance(s)
- Laundry: Main Level, Gas Dryer Hookup, Sink
Features
- Vaulted Ceiling(s), Dry Bar, 1st Floor Bedroom, Walk-In Closet(s)
- Flooring: Hardwood
- Basement: Partially Finished,Full,Walk-Out Access
- Number of fireplaces: 1
- Fireplace features: Family Room
Interior area
- Total structure area: 0
- Total interior livable area: 4,700 sqft
Property
Parking
- Total spaces: 3
- Parking features: Asphalt, Garage Door Opener, Yes, Garage Owned, Attached, Garage
- Attached garage spaces: 3
- Has uncovered spaces: Yes
Accessibility
- Accessibility features: No Disability Access
Features
- Stories: 2
- Patio & porch: Deck, Patio
Lot
- Size: 0.27 Acres
- Dimensions: 94 X 127 X 95 X 124
- Features: Wetlands, Wooded
Details
- Parcel number: 0512150002
- Special conditions: None
- Other equipment: Fan-Attic Exhaust
Construction
Type & style
- Home type: SingleFamily
- Property subtype: Single Family Residence
Materials
- Brick, Cedar
- Foundation: Concrete Perimeter
- Roof: Asphalt
Condition
- New construction: No
- Year built: 2008
Details
- Builder model: MEREDITH
Utilities & green energy
- Sewer: Public Sewer
- Water: Public
Community & HOA
Community
- Features: Clubhouse, Park, Pool, Tennis Court(s), Lake, Sidewalks
- Subdivision: Highland Woods
HOA
- Has HOA: Yes
- Services included: Clubhouse, Exercise Facilities, Pool
- HOA fee: $42 monthly
Location
- Region: Elgin
Financial & listing details
- Price per square foot: $128/sqft
- Tax assessed value: $649,296
- Annual tax amount: $15,948
- Date on market: 10/3/2026
- Ownership: Fee Simple
Estimated market value
$592,900
$563,000 - $623,000
$4,773/mo
Price history
| Date | Event | Price |
|---|---|---|
| 10/10/2026 | Listed for sale | $599,900$128/sqft |
Source:  MRED as distributed by MLS GRID #12776299 Report a problem | ||
| 10/9/2026 | Contingent | $599,900$128/sqft |
Source: MRED as distributed by MLS GRID #12776299 Report a problem | ||
| 10/3/2026 | Listed for sale | $599,900+24.3%$128/sqft |
Source: MRED as distributed by MLS GRID #12776299 Report a problem | ||
| 8/21/2026 | Sold | $482,500+8.4%$103/sqft |
Source: Public Record Report a problem | ||
| 3/6/2025 | Listing removed | $3,300$1/sqft |
Source:  Coldwell Banker Real Estate Group Report a problem | ||
| 2/19/2025 | Listed for rent | $3,300$1/sqft |
Source: Coldwell Banker Real Estate Group Report a problem | ||
| 3/21/2018 | Sold | $445,000-1.1%$95/sqft |
Source: MRED as distributed by MLS GRID #09777319 Report a problem | ||
| 1/2/2018 | Pending sale | $450,000$96/sqft |
Source: Premier Living Properties #09777319 Report a problem | ||
| 11/22/2017 | Price change | $450,000+1.2%$96/sqft |
Source: Premier Living Properties #09777319 Report a problem | ||
| 8/9/2017 | Price change | $444,5000%$95/sqft |
Source: Premier Living Properties #09488375 Report a problem | ||
| 7/28/2017 | Price change | $444,6000%$95/sqft |
Source: Premier Living Properties #09488375 Report a problem | ||
| 6/3/2017 | Price change | $444,7000%$95/sqft |
Source: Premier Living Properties #09488375 Report a problem | ||
| 5/26/2017 | Price change | $444,8000%$95/sqft |
Source: Premier Living Properties #09488375 Report a problem | ||
| 4/7/2017 | Price change | $444,900-1.1%$95/sqft |
Source: Premier Living Properties #09488375 Report a problem | ||
| 3/21/2017 | Price change | $449,7000%$96/sqft |
Source: Premier Living Properties #09488375 Report a problem | ||
| 2/17/2017 | Price change | $449,8000%$96/sqft |
Source: Premier Living Properties #09488375 Report a problem | ||
| 1/29/2017 | Price change | $449,900-1.1%$96/sqft |
Source: Premier Living Properties #09488375 Report a problem | ||
| 11/11/2016 | Price change | $454,900-4.2%$97/sqft |
Source: Coldwell Banker Residential Brokerage - St Charles #09385992 Report a problem | ||
| 9/8/2016 | Price change | $474,900-2.7%$101/sqft |
Source: Coldwell Banker Residential Brokerage - St Charles #09385992 Report a problem | ||
| 8/15/2016 | Price change | $487,900-1.4%$104/sqft |
Source: Coldwell Banker Residential Brokerage - St Charles #09385992 Report a problem | ||
| 6/21/2016 | Price change | $494,900-1%$105/sqft |
Source: Coldwell Banker Residential Brokerage - St Charles #09385992 Report a problem | ||
| 5/11/2016 | Price change | $499,900-2%$106/sqft |
Source: Coldwell Banker Residential Brokerage - St Charles #09385992 Report a problem | ||
| 4/1/2016 | Listed for sale | $509,900-6.8%$108/sqft |
Source: Coldwell Banker Residential Brokerage - St Charles #09385992 Report a problem | ||
| 1/7/2009 | Sold | $547,000$116/sqft |
Source: Public Record Report a problem | ||
Public tax history
| Year | Property taxes | Tax assessment |
|---|---|---|
| 2025 | $15,948 -3.9% | $216,432 +7.8% |
| 2024 | $16,602 +6.8% | $200,790 +13.9% |
| 2023 | $15,544 +5.4% | $176,230 +8.9% |
| 2022 | $14,752 -0.5% | $161,847 +3.5% |
| 2021 | $14,832 0% | $156,359 +1.8% |
| 2020 | $14,840 -0.9% | $153,549 +1.3% |
| 2019 | $14,972 -4% | $151,564 -3.1% |
| 2018 | $15,603 -1.6% | $156,340 +0.4% |
| 2017 | $15,864 -15.9% | $155,674 -5.4% |
| 2016 | $18,860 | $164,547 +3.4% |
| 2015 | -- | $159,180 +5.4% |
| 2014 | -- | $151,007 +1.1% |
| 2013 | -- | $149,358 +1.9% |
| 2012 | -- | $146,569 -5% |
| 2011 | -- | $154,358 -9.9% |
| 2010 | -- | $171,334 -4.9% |
| 2009 | -- | $180,176 +500.6% |
| 2008 | -- | $29,997 +1566.5% |
| 2007 | -- | $1,800 |
Find assessor info on the county website
Monthly payment
Est. payment
Payment breakdown
Explore the cost of this home by adjusting the details. Changes won't be saved.Climate risks
Neighborhood: 60124
Nearby schools
Schools provided by the listing agent
- Elementary: Country Trails Elementary School
- Middle: Prairie Knolls Middle School
- High: Central High School
- District: 301
Source: MRED as distributed by MLS GRID. This data may not be complete. We recommend contacting the local school district to confirm school assignments for this home.

Similar homes
- $568,0004 bd3 ba3k sqft3042 Seekonk Ave, Elgin, IL 60124Active
 MLS ID #12764459, Syed Zakria, ABR,SFR, RE/MAX SAWA. MRED as distributed by MLS GRID
- $749,9005 bd4 ba3.7k sqft40W850 Stonecrest Dr, Elgin, IL 60124Price Change
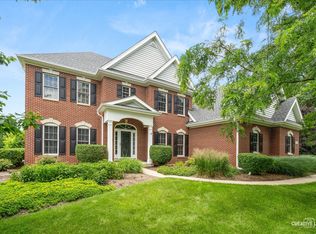 MLS ID #12780906, Robert Wisdom, RE/MAX Horizon. MRED as distributed by MLS GRID
- $595,0004 bd3 ba3.5k sqft3626 Emerald Rd, Elgin, IL 60124Price Change
 MLS ID #12774564, Ryan Widerberg, ABR,PSA,RENE,SFR, eXp Realty - Chicago North Ave. MRED as distributed by MLS GRID
- $524,9005 bd3 ba3.5k sqft461 Mooresfield St, Elgin, IL 60124Active
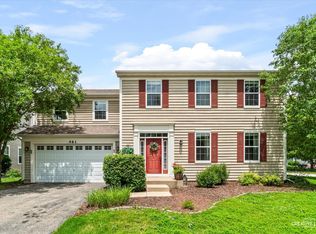 MLS ID #12759209, Thomas Hodge, @properties Christie's International Real Estate. MRED as distributed by MLS GRID
