Welcome to a home designed for gathering, celebrating, and making memories. This beautifully appointed 5-bedroom, 4.5-bath home offers an open-concept layout with exceptional space and flexibility. The soaring two-story family room flows seamlessly into the kitchen, creating the perfect setting for everyday connection and entertaining. A main-level fifth bedroom provides flexibility for an office, guest room, or playroom. The cozy sunroom offers a peaceful retreat for morning coffee or quiet reflection. Upstairs, the spacious primary suite features a tray ceiling and private bath, while three additional bedrooms offer Jack-and-Jill and private bath access. The fully finished basement is made for gathering, featuring an open layout, wet bar, and full bath perfect for holidays, game nights, and entertaining. Outside, enjoy the updated patio, built-in grill, fully fenced yard, and evenings around the fire pit. Best of all, watch Fourth of July fireworks right from your backyard. Additional highlights include hardwood flooring, granite countertops, stainless steel appliances, walk-in pantry, high-efficiency furnace, and solar panels. A home that truly brings people together!
Contingent
$735,000
3605 Harmony Cir, Elgin, IL 60124
5beds
3,339sqft
Single Family Residence
Built in 2019
9,147 Square Feet Lot
$-- Zestimate®
$220/sqft
$126/mo HOA
What's special
Fully finished basementFully fenced yardWalk-in pantryCozy sunroomFire pitWet barOpen-concept layout
- --
- 468
- views
- 16
- saves
Zillow last checked:
Listing updated:
Listed by:
Katelyn Mucci Segura, CSC,SRES 630-437-0051,
Baird & Warner,
Carlos Segura 708-203-0552,
Baird & Warner
Source: MRED as distributed by MLS GRID,MLS#: 12750414
Facts & features
Interior
Bedrooms & bathrooms
- Bedrooms: 5
- Bathrooms: 5
- Full bathrooms: 4
- 1/2 bathrooms: 1
Rooms
- Room types: Bedroom 5, Breakfast Room
Primary bedroom
- Features: Flooring (Carpet), Bathroom (Full)
- Level: Second
- Area: 308 Square Feet
- Dimensions: 14X22
Bedroom 2
- Features: Flooring (Carpet)
- Level: Second
- Area: 143 Square Feet
- Dimensions: 13X11
Bedroom 3
- Features: Flooring (Carpet)
- Level: Second
- Area: 154 Square Feet
- Dimensions: 14X11
Bedroom 4
- Features: Flooring (Carpet)
- Level: Second
- Area: 154 Square Feet
- Dimensions: 14X11
Bedroom 5
- Features: Flooring (Carpet)
- Level: Main
- Area: 143 Square Feet
- Dimensions: 11X13
Breakfast room
- Features: Flooring (Hardwood)
- Level: Main
- Area: 204 Square Feet
- Dimensions: 12X17
Dining room
- Features: Flooring (Hardwood)
- Level: Main
- Area: 156 Square Feet
- Dimensions: 12X13
Family room
- Features: Flooring (Carpet)
- Level: Main
- Area: 300 Square Feet
- Dimensions: 15X20
Kitchen
- Features: Kitchen (Eating Area-Breakfast Bar, Eating Area-Table Space, Island, Pantry-Walk-in), Flooring (Hardwood)
- Level: Main
- Area: 221 Square Feet
- Dimensions: 17X13
Laundry
- Features: Flooring (Ceramic Tile)
- Level: Main
- Area: 49 Square Feet
- Dimensions: 7X7
Living room
- Features: Flooring (Hardwood)
- Level: Main
- Area: 187 Square Feet
- Dimensions: 11X17
Heating
- Natural Gas, Forced Air
Cooling
- Central Air
Appliances
- Included: Double Oven, Microwave, Dishwasher, Disposal, Stainless Steel Appliance(s), Cooktop, Gas Water Heater
- Laundry: Main Level, Gas Dryer Hookup, In Unit
Features
- Cathedral Ceiling(s)
- Flooring: Hardwood
- Basement: Finished,Full
- Number of fireplaces: 1
- Fireplace features: Gas Starter, Family Room
Interior area
- Total structure area: 4,908
- Total interior livable area: 3,339 sqft
Video & virtual tour
Property
Parking
- Total spaces: 2
- Parking features: Asphalt, Yes, Garage Owned, Attached, Garage
- Attached garage spaces: 2
Accessibility
- Accessibility features: No Disability Access
Features
- Stories: 2
- Fencing: Fenced
Lot
- Size: 9,147 Square Feet
- Dimensions: 80X125X80X125
Details
- Parcel number: 0512129002
- Special conditions: None
- Other equipment: Ceiling Fan(s), Sump Pump, Radon Mitigation System
Construction
Type & style
- Home type: SingleFamily
- Architectural style: Traditional
- Property subtype: Single Family Residence
Materials
- Brick, Cedar
- Foundation: Concrete Perimeter
- Roof: Asphalt
Condition
- New construction: No
- Year built: 2019
Details
- Builder model: Middleton II
Utilities & green energy
- Electric: Circuit Breakers, 200+ Amp Service, Photovoltaics Third-Party Owned
- Sewer: Public Sewer
- Water: Public
Green energy
- Energy generation: Solar
Community & HOA
Community
- Features: Clubhouse, Park, Pool, Tennis Court(s), Sidewalks, Street Lights, Street Paved
- Security: Carbon Monoxide Detector(s)
- Subdivision: Highland Woods
HOA
- Has HOA: Yes
- Services included: None
- HOA fee: $377 quarterly
Location
- Region: Elgin
Financial & listing details
- Price per square foot: $220/sqft
- Tax assessed value: $594,531
- Annual tax amount: $14,551
- Date on market: 9/17/2026
- Ownership: Fee Simple w/ HO Assn.
Estimated market value
Not available
Estimated sales range
Not available
Not available
Price history
| Date | Event | Price |
|---|---|---|
| 3/26/2019 | Sold | $438,000+606.5%$131/sqft |
Source: Public Record Report a problem | ||
| 10/17/2018 | Sold | $62,000-84.8%$19/sqft |
Source: Public Record Report a problem | ||
| 6/18/2015 | Listing removed | $408,900$122/sqft |
Source: Baird & Warner #08726254 Report a problem | ||
| 12/4/2014 | Price change | $408,900+2.5%$122/sqft |
Source: Baird & Warner Real Estate #08726254 Report a problem | ||
| 9/16/2014 | Listed for sale | $398,900$119/sqft |
Source: Baird & Warner Real Estate #08726254 Report a problem | ||
Public tax history
| Year | Property taxes | Tax assessment |
|---|---|---|
| 2025 | $14,552 -3.7% | $198,177 +7.8% |
| 2024 | $15,103 +6.8% | $183,855 +13.9% |
| 2023 | $14,136 +4% | $161,415 +7.6% |
| 2022 | $13,595 -0.5% | $150,050 +3.5% |
| 2021 | $13,667 0% | $144,961 +2.1% |
| 2020 | $13,673 +26.4% | $141,951 +29% |
| 2019 | $10,819 +450.4% | $110,008 +480.8% |
| 2018 | $1,966 +0.5% | $18,942 +2.6% |
| 2017 | $1,957 -5.3% | $18,462 +2.4% |
| 2016 | $2,066 | $18,024 |
| 2015 | -- | $18,024 |
| 2014 | -- | $18,024 -1.7% |
| 2013 | -- | $18,332 |
| 2012 | -- | $18,332 -8.3% |
| 2011 | -- | $19,998 -29.8% |
| 2010 | -- | $28,500 -5% |
| 2009 | -- | $29,997 |
| 2008 | -- | $29,997 +1566.5% |
| 2007 | -- | $1,800 |
Find assessor info on the county website
Monthly payment
Est. payment
Payment breakdown
Explore the cost of this home by adjusting the details. Changes won't be saved.Climate risks
Neighborhood: 60124
Nearby schools
Schools provided by the listing agent
- Elementary: Country Trails Elementary School
- Middle: Prairie Knolls Middle School
- High: Central High School
- District: 301
Source: MRED as distributed by MLS GRID. This data may not be complete. We recommend contacting the local school district to confirm school assignments for this home.
Similar homes
- $590,0004 bd3 ba2.8k sqft695 Kentshire Cir, Elgin, IL 60124New
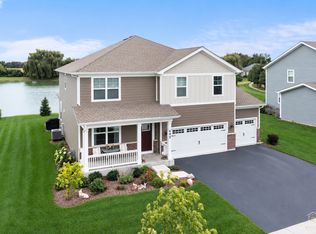 MLS ID #12788096, Sarah Leonard, e-PRO, Legacy Properties, A Sarah Leonard Company, LLC. MRED as distributed by MLS GRID
- $719,9004 bd4 ba3.4k sqft3667 Peregrine Way, Elgin, IL 60124Active
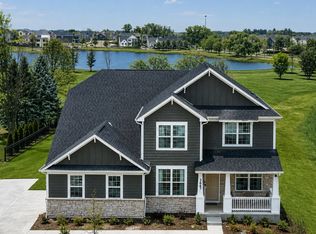 MLS ID #12724310, Gina Lepore, Coldwell Banker Realty. MRED as distributed by MLS GRID
- $650,0004 bd3 ba2.9k sqft3635 Ancient Oak Dr, Elgin, IL 60124Active
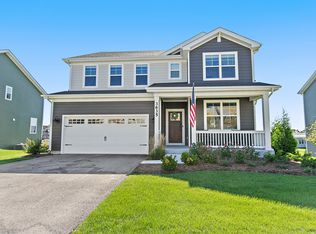 MLS ID #12775884, Amy Foote, ABR,GRI,SFR, Compass. MRED as distributed by MLS GRID
- $580,0004 bd3 ba3.1k sqft726 Slate Run, Elgin, IL 60124Active
 MLS ID #12782667, Erica Kliman, Century 21 New Heritage - Hampshire. MRED as distributed by MLS GRID
