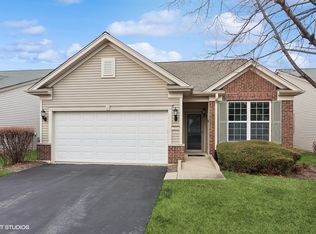
BEAUTIFULLY MAINTAINED WILMETTE MODEL ON A LARGE CORNER LOT IN EDGEWATER BY DEL WEBB ~ WELCOMING FOYER WITH CROWN MOLDING AND DECORATIVE WAINSCOTING ~ SPACIOUS LIVING AND DINING AREAS WITH ABUNDANT NATURAL LIGHT ~ KITCHEN FEATURES GENEROUS CABINETRY, STAINLESS STEEL APPLIANCES, TILE BACKSPLASH AND AMPLE COUNTER SPACE ~ COMFORTABLE BREAKFAST AREA OPENS TO A BRIGHT SUNROOM WITH SLIDING DOORS TO THE BRICK PAVER PATIO ~ SPACIOUS MASTER SUITE WITH BAY WINDOW AND LARGE WALK IN CLOSET ~ PRIVATE MASTER BATH WITH DUAL SINKS, SOAKING TUB AND SEPARATE SHOWER ~ ADDITIONAL ROOMS OFFER FLEXIBILITY FOR GUESTS, HOBBIES OR A HOME OFFICE ~ A WONDERFUL COMBINATION OF COMFORTABLE LIVING AND SPACE TO ENTERTAIN.
New
$510,000
2836 Cascade Falls Cir, Elgin, IL 60124
2beds
1,933sqft
Single Family Residence
Built in 2006
-- sqft lot
$441,800 Zestimate®
$264/sqft
$293/mo HOA
What's special
Large corner lotKitchen features generous cabinetryAmple counter spaceComfortable breakfast areaBrick paver patioStainless steel appliancesTile backsplash
- 7 minutes
- 5
- 0
Zillow last checked:
Listing updated:
Listed by:
Lora Mahnke 847-669-9555,
CENTURY 21 New Heritage
Source: MRED as distributed by MLS GRID,MLS#: 12786347
Facts & features
Interior
Bedrooms & bathrooms
- Bedrooms: 2
- Bathrooms: 2
- Full bathrooms: 2
Rooms
- Room types: Foyer, Walk In Closet, Sun Room
Primary bedroom
- Features: Flooring (Carpet), Bathroom (Full)
- Level: Main
- Area: 182 Square Feet
- Dimensions: 14X13
Bedroom 2
- Features: Flooring (Carpet)
- Level: Main
- Area: 120 Square Feet
- Dimensions: 12X10
Dining room
- Features: Flooring (Carpet)
- Level: Main
- Area: 160 Square Feet
- Dimensions: 16X10
Foyer
- Features: Flooring (Ceramic Tile)
- Level: Main
- Area: 96 Square Feet
- Dimensions: 8X12
Kitchen
- Features: Kitchen (Pantry-Closet), Flooring (Ceramic Tile)
- Level: Main
- Area: 154 Square Feet
- Dimensions: 14X11
Laundry
- Features: Flooring (Ceramic Tile)
- Level: Main
- Area: 72 Square Feet
- Dimensions: 9X8
Living room
- Features: Flooring (Carpet)
- Level: Main
- Area: 350 Square Feet
- Dimensions: 14X25
Sun room
- Features: Flooring (Ceramic Tile)
- Level: Main
- Area: 300 Square Feet
- Dimensions: 25X12
Walk in closet
- Features: Flooring (Carpet)
- Level: Main
- Area: 84 Square Feet
- Dimensions: 14X6
Heating
- Natural Gas, Forced Air
Cooling
- Central Air
Appliances
- Included: Double Oven, Microwave, Dishwasher, Refrigerator, Washer, Dryer, Disposal
Features
- Basement: None
Interior area
- Total structure area: 0
- Total interior livable area: 1,933 sqft
Property
Parking
- Total spaces: 2
- Parking features: Asphalt, Garage Door Opener, Yes, Other, Attached, Garage
- Attached garage spaces: 2
- Has uncovered spaces: Yes
Accessibility
- Accessibility features: No Disability Access
Features
- Stories: 1
- Patio & porch: Patio
Lot
- Dimensions: 46x128x56x133
- Features: Corner Lot, Landscaped
Details
- Parcel number: 0629182014
- Special conditions: None
- Other equipment: TV-Cable, Ceiling Fan(s)
Construction
Type & style
- Home type: SingleFamily
- Architectural style: Ranch
- Property subtype: Single Family Residence
Materials
- Aluminum Siding, Vinyl Siding
- Foundation: Concrete Perimeter
- Roof: Asphalt
Condition
- New construction: No
- Year built: 2006
Details
- Builder model: Wilmette
Utilities & green energy
- Electric: Circuit Breakers
- Sewer: Public Sewer
- Water: Public
Community & HOA
Community
- Features: Clubhouse, Park, Tennis Court(s), Curbs, Gated, Sidewalks, Street Lights, Street Paved
- Security: Carbon Monoxide Detector(s)
- Subdivision: Edgewater By Del Webb
HOA
- Has HOA: Yes
- Services included: Clubhouse, Exercise Facilities, Pool, Exterior Maintenance, Lawn Care, Scavenger, Snow Removal
- HOA fee: $293 monthly
Location
- Region: Elgin
Financial & listing details
- Price per square foot: $264/sqft
- Tax assessed value: $396,717
- Annual tax amount: $8,868
- Date on market: 10/15/2026
- Ownership: Fee Simple w/ HO Assn.
Estimated market value
$441,800
$420,000 - $464,000
$2,622/mo
Price history
| Date | Event | Price |
|---|---|---|
| 10/15/2026 | Listed for sale | $510,000+74.1%$264/sqft |
Source:  MRED as distributed by MLS GRID #12786347 Report a problem MRED as distributed by MLS GRID #12786347 Report a problem | ||
| 6/4/2007 | Sold | $293,000$152/sqft |
Source: Public Record Report a problem | ||
Public tax history
| Year | Property taxes | Tax assessment |
|---|---|---|
| 2025 | $8,868 +4.7% | $132,239 +8.6% |
| 2024 | $8,467 +5.6% | $121,801 +10.7% |
| 2023 | $8,016 +3.5% | $110,038 +9.7% |
| 2022 | $7,746 +4.9% | $100,335 +7% |
| 2021 | $7,388 +3.1% | $93,806 +4.7% |
| 2020 | $7,164 +3.2% | $89,553 +5% |
| 2019 | $6,940 -11.9% | $85,305 -6% |
| 2018 | $7,880 +2.5% | $90,704 +5.8% |
| 2017 | $7,688 -9.4% | $85,748 +7.8% |
| 2016 | $8,484 | $79,551 +9.1% |
| 2015 | -- | $72,916 +1.2% |
| 2014 | -- | $72,016 +17.2% |
| 2013 | -- | $61,458 -6.5% |
| 2012 | -- | $65,743 -7.2% |
| 2011 | -- | $70,818 -9.7% |
| 2010 | -- | $78,382 -6% |
| 2009 | -- | $83,379 |
| 2008 | -- | $83,379 +100.4% |
| 2007 | -- | $41,598 +1932.1% |
| 2006 | -- | $2,047 |
Find assessor info on the county website
Monthly payment
Est. payment
Payment breakdown
Explore the cost of this home by adjusting the details. Changes won't be saved.Climate risks
Neighborhood: 60124
Nearby schools
Schools provided by the listing agent
- District: U46
Source: MRED as distributed by MLS GRID. This data may not be complete. We recommend contacting the local school district to confirm school assignments for this home.
Similar homes
- $519,9002 bd2 ba2k sqft2519 Edgewater Dr, Elgin, IL 60124New
 MLS ID #12782710, Liz Spencer, Baird & Warner. MRED as distributed by MLS GRID
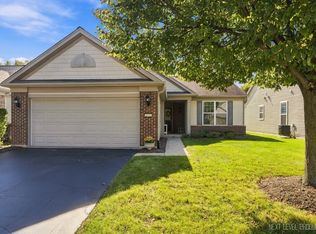
 - $409,0002 bd2 ba1.6k sqft2772 Cascade Falls Cir, Elgin, IL 60124New
 MLS ID #12781006, Dawn Recchia, CNC,SFR, @properties Christie's International Real Estate. MRED as distributed by MLS GRID
 - $475,0002 bd2 ba1.1k sqft38W596 Highland Ave, Elgin, IL 60124New
 MLS ID #12782757, Barbara Russo, Century 21 Hallmark Ltd.. MRED as distributed by MLS GRID
 - $489,9004 bd3 ba2.1k sqft9N879 Beckman Trl, Elgin, IL 60124Active
 MLS ID #12770713, Marvin Ferguson, Berkshire Hathaway HomeServices Starck Real Estate. MRED as distributed by MLS GRID
