Charming Corner-Lot Ranch with Plenty of Space and Possibilities! Welcome to this charming 2-bedroom, 2-bath ranch with a full basement, offering a wonderful combination of comfort, functionality, and potential! Situated on a desirable corner lot, this home features both bedrooms conveniently located on the main floor, with hardwood flooring throughout the living room and both bedrooms. The bright and inviting kitchen boasts a skylight that fills the space with natural light. Just off the kitchen, you'll find a cozy sunroom featuring beautiful plantation shutters, creating the perfect spot to enjoy your morning coffee or unwind after a long day. The basement offers additional living space, including a spacious recreation area, a versatile bonus room with potential for a third bedroom, a laundry area, and plenty of storage. The epoxy-coated basement floor adds a practical finishing touch. Step outside to enjoy the backyard, complete with a 6-foot privacy fence, creating a private retreat perfect for entertaining, relaxing, or enjoying the outdoors. Car enthusiasts, hobbyists, or anyone needing extra storage will appreciate the rare combination of a 1-car attached garage AND a 2-car detached garage! With its desirable ranch-style layout, flexible basement space, private backyard, and impressive garage capacity, this home offers plenty of opportunities to make it your own! Why settle for ordinary when you can have space, versatility, and potential all in one? Don't miss your chance to make this home yours! Schedule your private showing today and discover everything this property has to offer. Your next chapter starts here!
Pending
$289,900
282 S Edison Ave, Elgin, IL 60123
2beds
1,076sqft
Single Family Residence
Built in 1952
0.26 Acres Lot
$284,500 Zestimate®
$269/sqft
$-- HOA
What's special
Versatile bonus roomEpoxy-coated basement floorDesirable corner lotPrivate backyardBright and inviting kitchenFull basementPlenty of storage
- 5 days
- 1,311
- 161
Likely to sell faster than
Zillow last checked:
Listing updated:
Listed by:
Tiffany Wigsmoen (630)687-4119,
Keller Williams Infinity
Source: MRED as distributed by MLS GRID,MLS#: 12807215
Facts & features
Interior
Bedrooms & bathrooms
- Bedrooms: 2
- Bathrooms: 2
- Full bathrooms: 2
Rooms
- Room types: No additional rooms
Primary bedroom
- Level: Main
- Area: 195 Square Feet
- Dimensions: 13X15
Bedroom 2
- Level: Main
- Area: 100 Square Feet
- Dimensions: 10X10
Heating
- Has Heating (Unspecified Type)
Cooling
- Central Air
Features
- Basement: Partially Finished,Full
Interior area
- Total structure area: 0
- Total interior livable area: 1,076 sqft
Property
Parking
- Total spaces: 3
- Parking features: Yes, Attached, Detached, Garage
- Attached garage spaces: 3
Accessibility
- Accessibility features: No Disability Access
Features
- Stories: 1
Lot
- Size: 0.26 Acres
Details
- Parcel number: 0622228031
- Special conditions: None
Construction
Type & style
- Home type: SingleFamily
- Property subtype: Single Family Residence
Materials
- Vinyl Siding, Brick
Condition
- New construction: No
- Year built: 1952
Utilities & green energy
- Sewer: Public Sewer
- Water: Public
Community & HOA
HOA
- Services included: None
Location
- Region: Elgin
Financial & listing details
- Price per square foot: $269/sqft
- Tax assessed value: $293,391
- Annual tax amount: $6,851
- Date on market: 11/12/2026
- Ownership: Fee Simple
Estimated market value
$284,500
$270,000 - $299,000
$2,150/mo
Price history
| Date | Event | Price |
|---|---|---|
| 11/17/2026 | Pending sale | $289,900$269/sqft |
Source: MRED as distributed by MLS GRID #12807215 Report a problem | ||
| 11/12/2026 | Listed for sale | $289,900+48.7%$269/sqft |
Source:  MRED as distributed by MLS GRID #12807215 Report a problem | ||
| 10/17/2005 | Sold | $195,000+11.7%$181/sqft |
Source: Public Record Report a problem | ||
| 10/28/2004 | Sold | $174,500+53.1%$162/sqft |
Source: Public Record Report a problem | ||
| 7/14/1995 | Sold | $114,000$106/sqft |
Source: Public Record Report a problem | ||
Public tax history
| Year | Property taxes | Tax assessment |
|---|---|---|
| 2025 | $6,851 +4.3% | $97,797 +8.6% |
| 2024 | $6,568 +5% | $90,077 +10.7% |
| 2023 | $6,255 +5.8% | $81,378 +9.7% |
| 2022 | $5,914 +4.6% | $74,203 +7% |
| 2021 | $5,654 +2.9% | $69,375 +4.8% |
| 2020 | $5,493 +3% | $66,229 +5% |
| 2019 | $5,332 +7.1% | $63,088 +12% |
| 2018 | $4,978 +2.4% | $56,346 +5.8% |
| 2017 | $4,862 -7.8% | $53,267 +7.8% |
| 2016 | $5,270 | $49,417 +9.1% |
| 2015 | -- | $45,295 +1.2% |
| 2014 | -- | $44,736 -2.6% |
| 2013 | -- | $45,916 -13.6% |
| 2012 | -- | $53,147 -10.7% |
| 2011 | -- | $59,495 -9.6% |
| 2010 | -- | $65,849 -6.7% |
| 2009 | -- | $70,593 |
| 2008 | -- | $70,593 +3.3% |
| 2007 | -- | $68,325 +4.2% |
| 2006 | -- | $65,577 +6.5% |
| 2005 | -- | $61,581 +6.8% |
| 2004 | -- | $57,682 +7.8% |
| 2003 | -- | $53,513 +8% |
| 2002 | -- | $49,549 +7.5% |
| 2001 | -- | $46,113 +5.1% |
| 2000 | -- | $43,884 |
Find assessor info on the county website
Monthly payment
Est. payment
Payment breakdown
Explore the cost of this home by adjusting the details. Changes won't be saved.Climate risks
Neighborhood: 60123
Nearby schools
Schools provided by the listing agent
- Elementary: Harriet Gifford Elementary Schoo
- Middle: Abbott Middle School
- High: Larkin High School
- District: U46
Source: MRED as distributed by MLS GRID. This data may not be complete. We recommend contacting the local school district to confirm school assignments for this home.

Similar homes
- $269,9002 bd2 ba1.5k sqft179 S Alfred Ave, Elgin, IL 60123New
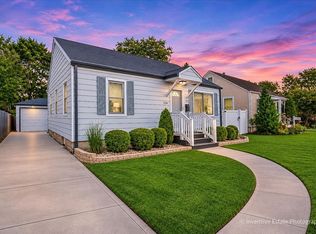 MLS ID #12808708, Dominick Clarizio, @properties Christie's International Real Estate. MRED as distributed by MLS GRID
- $285,0002 bd2 ba1k sqft124 S Commonwealth Ave, Elgin, IL 60123Active
 MLS ID #12792321, Thomas Kaminski, Keller Williams Inspire. MRED as distributed by MLS GRID
- $269,9003 bd2 ba1.5k sqft720 Adams St, Elgin, IL 60123Active
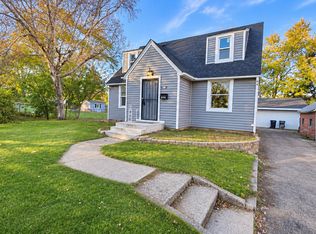 MLS ID #12806407, Jesus Perez, Realty of America, LLC. MRED as distributed by MLS GRID
- $--3 bd1 ba960 sqft105 S Aldine Ave, Elgin, IL 60123Auction
 Auction.com 2
