Just Right in Every Way! Not too big, not too small-this beautifully maintained Wilmette model in the highly desirable Edgewater by Del Webb 55+ active adult community offers the perfect blend of comfort, space, and low-maintenance living! Lovingly cared for by its original owner, this 1,813-square-foot home features 2 spacious bedrooms, 2 full bathrooms, and a versatile den that can easily serve as a home office, TV room, or guest retreat. The inviting living and dining room combination offers wonderful space for entertaining, while the fully equipped kitchen features a generous eat-in area perfect for everyday dining. The spacious primary suite is a true retreat, complete with an oversized walk-in closet and a private luxury bath featuring dual sinks, a separate shower, and a relaxing soaking tub. Step outside through the sliding glass doors to the expanded brick paver patio, where you can unwind and enjoy the beautifully landscaped surroundings. Retractable awnings provide welcomed shade on sunny days, while the irrigation system makes maintaining the lush landscaping a breeze. Additional highlights include an extra-deep garage with an abundance of built-in cabinetry, a new roof (August 2020), and new furnace and A/C (2022). Beyond your front door, enjoy everything Edgewater has to offer! This vibrant 55+ community features a private clubhouse with a spacious party room, indoor and outdoor pools, pickleball courts, scenic walking paths, and a variety of clubs and activities to keep you as social and active as you'd like. Meticulously maintained, thoughtfully designed, and surrounded by incredible amenities-this is the lifestyle you've been waiting for!
New
$439,900
2480 Harvest Valley, Elgin, IL 60124
2beds
1,813sqft
Single Family Residence
Built in 2006
-- sqft lot
$-- Zestimate®
$243/sqft
$-- HOA
What's special
Private luxury bathRetractable awningsBeautifully landscaped surroundingsIrrigation systemVersatile denSliding glass doorsExpanded brick paver patio
- 1 day
- 135
- 9
Zillow last checked:
Listing updated:
Listed by:
Angela Lotz 630-640-4026,
RE/MAX Suburban
Source: MRED as distributed by MLS GRID,MLS#: 12785448
Facts & features
Interior
Bedrooms & bathrooms
- Bedrooms: 2
- Bathrooms: 2
- Full bathrooms: 2
Rooms
- Room types: Den, Eating Area, Foyer
Primary bedroom
- Features: Flooring (Carpet), Window Treatments (All), Bathroom (Full, Double Sink, Tub & Separate Shwr)
- Level: Main
- Area: 182 Square Feet
- Dimensions: 14X13
Bedroom 2
- Features: Flooring (Carpet), Window Treatments (All)
- Level: Main
- Area: 120 Square Feet
- Dimensions: 12X10
Den
- Features: Flooring (Carpet)
- Level: Main
- Area: 169 Square Feet
- Dimensions: 13X13
Dining room
- Features: Flooring (Carpet)
- Level: Main
- Area: 120 Square Feet
- Dimensions: 12X10
Eating area
- Features: Flooring (Carpet)
- Level: Main
- Area: 99 Square Feet
- Dimensions: 11X9
Foyer
- Level: Main
- Area: 40 Square Feet
- Dimensions: 5X8
Kitchen
- Features: Kitchen (Eating Area-Table Space), Flooring (Hardwood), Window Treatments (All)
- Level: Main
- Area: 176 Square Feet
- Dimensions: 16X11
Laundry
- Features: Flooring (Vinyl)
- Level: Main
- Area: 81 Square Feet
- Dimensions: 9X9
Living room
- Features: Flooring (Carpet), Window Treatments (All)
- Level: Main
- Area: 350 Square Feet
- Dimensions: 14X25
Heating
- Natural Gas, Forced Air
Cooling
- Central Air
Appliances
- Laundry: Main Level, In Unit
Features
- 1st Floor Bedroom, 1st Floor Full Bath, Walk-In Closet(s), High Ceilings
- Flooring: Hardwood
- Basement: None
Interior area
- Total structure area: 1,813
- Total interior livable area: 1,813 sqft
Video & virtual tour
Property
Parking
- Total spaces: 2
- Parking features: Asphalt, Garage Door Opener, Yes, Garage Owned, Attached, Garage
- Attached garage spaces: 2
- Has uncovered spaces: Yes
Accessibility
- Accessibility features: Door Width 32 Inches or More, Hall Width 36 Inches or More, Disability Access
Features
- Stories: 1
- Patio & porch: Patio
Lot
- Dimensions: 79.5x17.6x115x65.8x120
- Features: Landscaped
Details
- Parcel number: 0629235045
- Special conditions: None
Construction
Type & style
- Home type: SingleFamily
- Architectural style: Ranch
- Property subtype: Single Family Residence
Materials
- Vinyl Siding, Brick
- Foundation: Concrete Perimeter
- Roof: Asphalt
Condition
- New construction: No
- Year built: 2006
Details
- Builder model: Wilmette
Utilities & green energy
- Electric: Circuit Breakers
- Sewer: Public Sewer
- Water: Public
Community & HOA
Community
- Features: Clubhouse, Pool, Tennis Court(s), Curbs, Gated, Sidewalks, Street Lights, Street Paved
- Subdivision: Edgewater By Del Webb
HOA
- Has HOA: Yes
- Services included: Clubhouse, Exercise Facilities, Pool, Lawn Care, Snow Removal
- HOA fee: $293 not applicable
Location
- Region: Elgin
Financial & listing details
- Price per square foot: $243/sqft
- Annual tax amount: $8,704
- Date on market: 10/16/2026
- Ownership: Fee Simple w/ HO Assn.
Estimated market value
Not available
Estimated sales range
Not available
Not available
Price history
| Date | Event | Price |
|---|---|---|
| 10/16/2026 | Listed for sale | $439,900$243/sqft |
Source:  MRED as distributed by MLS GRID #12785448 Report a problem MRED as distributed by MLS GRID #12785448 Report a problem | ||
Public tax history
Tax history is unavailable.
Monthly payment
Est. payment
Payment breakdown
Explore the cost of this home by adjusting the details. Changes won't be saved.Climate risks
Neighborhood: 60124
Nearby schools
Schools provided by the listing agent
- District: U46
Source: MRED as distributed by MLS GRID. This data may not be complete. We recommend contacting the local school district to confirm school assignments for this home.
Similar homes
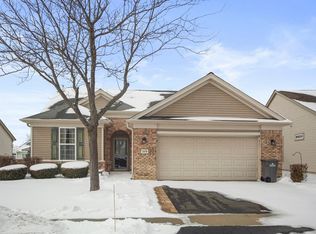
- $519,9002 bd2 ba2k sqft2519 Edgewater Dr, Elgin, IL 60124New
 MLS ID #12782710, Liz Spencer, Baird & Warner. MRED as distributed by MLS GRID
 - $510,0002 bd2 ba1.9k sqft2836 Cascade Falls Cir, Elgin, IL 60124New
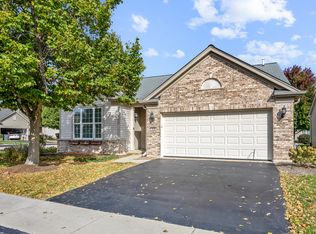 MLS ID #12786347, Lora Mahnke, CENTURY 21 New Heritage. MRED as distributed by MLS GRID
 - $369,9002 bd2 ba1.2k sqft2771 Beacon Point Cir, Elgin, IL 60124New
 MLS ID #12784317, Jane Viola, ABR,CNC,GRI, HomeSmart Connect LLC. MRED as distributed by MLS GRID
 - $402,0002 bd2 ba1.3k sqft840 Voyage Way, Elgin, IL 60124Active
 MLS ID #12777659, Lauren Dettmann, GRI,SFR,SRES, Baird & Warner. MRED as distributed by MLS GRID
