Experience the charm and elegance of this beautifully designed MONTROSE model, boasting a spacious 1,547 square feet of living space. This delightful home features two generously sized bedrooms and two well-appointed bathrooms, along with a versatile den that can serve as a home office or additional living area. As you step inside, you'll be greeted by exquisite details such as vinyl flooring and crown moldings that add a touch of sophistication to the living and dining rooms, as well as the den. The kitchen showcases newer appliances, and granite counter with stone sink an upgraded backsplash that enhances its modern appeal, while a new hot water heater installed in 2014 ensures reliable comfort. Outside, the property is handicap equipped with an extended walk way and driveway plus a garage ramp, along with efficient in-ground sprinkler system, making lawn maintenance a breeze. The custom extended patio with Sunsetter awaning offers a perfect space for outdoor relaxation or entertaining guests, allowing you to enjoy the serene surroundings. Living in Edgewater means more than just having a beautiful home; it also grants you access to the impressive amenities of Creekside Lodge. Dive into the indoor pool or unwind in the hot tub, soak up the sun at the outdoor pool, or engage in friendly competition on the tennis and bocce courts. For those who enjoy indoor activities, the billiard room provides the perfect setting for a fun evening with friends. As a 24/7 gated community, Edgewater ensures your peace of mind with its security features, while also taking care of snow removal and lawn care, allowing you to enjoy a low-maintenance lifestyle. Quick closing is possible, making it easy for you to move into this lovely home. Schedule a showing today and discover the perfect blend of comfort and convenience!
Closed
$365,000
2478 Harvest Valley Ln, Elgin, IL 60124
2beds
1,547sqft
Single Family Residence
Built in 2006
6,969 Square Feet Lot
$400,900 Zestimate®
$236/sqft
$2,588 Estimated rent
Home value
$400,900
$381,000 - $421,000
$2,588/mo
Zestimate® history
Owner options
List your home for rent
$2,588/mo
Rent Zestimate®
Find your next renter with Zillow Rental Manager. Plus, with online applications, you can quickly screen prospective tenants – for free.
$2,588/mo
Rent Zestimate®
Refinance and save
$2,922/mo
Est. payment
Refinancing to a lower rate could help reduce your monthly payments and save thousands over the life of the loan.
$2,922/mo
Est. payment
Explore your selling options
Work with a Zillow partner agent
Leverage their expertise and Zillow's premium Showcase listings to get your home seen by more buyers.
Get startedList with your own agent
Get your home in front of millions of buyers by listing it on Zillow.
Learn how to do itSell it yourself
Take full control of how buyers see your home on Zillow by listing For Sale by Owner (FSBO).
List your homeWhat's special
Exquisite detailsCrown moldingsCustom extended patioUpgraded backsplashEfficient in-ground sprinkler systemVinyl flooringNewer appliances
Zillow last checked:
Listing updated:
Listed by:
Marietta Rumps 630-788-4626,
Real 1 Realty
Bought with:
Tracey Larsen, CNC
Coldwell Banker Realty
Source: MRED as distributed by MLS GRID,MLS#: 12294577
Facts & features
Interior
Bedrooms & bathrooms
- Bedrooms: 2
- Bathrooms: 2
- Full bathrooms: 2
Rooms
- Room types: Den, Foyer
Primary bedroom
- Features: Flooring (Carpet), Window Treatments (Blinds), Bathroom (Full)
- Level: Main
- Area: 180 Square Feet
- Dimensions: 12X15
Bedroom 2
- Features: Flooring (Carpet), Window Treatments (Blinds, Curtains/Drapes)
- Level: Main
- Area: 156 Square Feet
- Dimensions: 12X13
Den
- Features: Flooring (Wood Laminate), Window Treatments (Shades)
- Level: Main
- Area: 120 Square Feet
- Dimensions: 12X10
Dining room
- Features: Flooring (Wood Laminate)
- Level: Main
- Area: 180 Square Feet
- Dimensions: 15X12
Foyer
- Features: Flooring (Ceramic Tile)
- Level: Main
- Area: 60 Square Feet
- Dimensions: 10X6
Kitchen
- Features: Kitchen (Eating Area-Table Space, Island, Pantry-Closet), Flooring (Wood Laminate), Window Treatments (Blinds)
- Level: Main
- Area: 165 Square Feet
- Dimensions: 15X11
Laundry
- Features: Flooring (Vinyl)
- Level: Main
- Area: 54 Square Feet
- Dimensions: 6X9
Living room
- Features: Flooring (Wood Laminate), Window Treatments (Curtains/Drapes, Shades)
- Level: Main
- Area: 225 Square Feet
- Dimensions: 15X15
Heating
- Natural Gas, Forced Air
Cooling
- Central Air
Appliances
- Included: Range, Dishwasher, Refrigerator, Washer, Dryer, Disposal, Range Hood
- Laundry: Main Level, Gas Dryer Hookup, In Unit
Features
- 1st Floor Bedroom, 1st Floor Full Bath, Walk-In Closet(s)
- Basement: None
Interior area
- Total structure area: 0
- Total interior livable area: 1,547 sqft
Property
Parking
- Total spaces: 2
- Parking features: Asphalt, Garage Door Opener, On Site, Garage Owned, Attached, Garage
- Attached garage spaces: 2
- Has uncovered spaces: Yes
Accessibility
- Accessibility features: Lever Door Handles, Bath Grab Bars, Low Pile Carpeting, Lowered Light Switches, Main Level Entry, No Interior Steps, Disability Access
Features
- Stories: 1
- Patio & porch: Patio
Lot
- Size: 6,969 Square Feet
- Dimensions: 55X117X55X119
- Features: Landscaped
Details
- Parcel number: 0629235044
- Special conditions: None
- Other equipment: TV-Cable, Sprinkler-Lawn
Construction
Type & style
- Home type: SingleFamily
- Architectural style: Ranch
- Property subtype: Single Family Residence
Materials
- Vinyl Siding, Brick
Condition
- New construction: No
- Year built: 2006
Details
- Builder model: MONTROSE
Utilities & green energy
- Electric: Circuit Breakers
- Sewer: Public Sewer
- Water: Public
Community & HOA
Community
- Features: Clubhouse, Pool, Tennis Court(s), Gated
- Subdivision: Edgewater By Del Webb
HOA
- Has HOA: Yes
- Services included: Clubhouse, Exercise Facilities, Pool, Lawn Care, Snow Removal
- HOA fee: $282 monthly
Location
- Region: Elgin
Financial & listing details
- Price per square foot: $236/sqft
- Tax assessed value: $317,781
- Annual tax amount: $5,420
- Date on market: 2/20/2025
- Listing terms: Conventional
- Ownership: Fee Simple w/ HO Assn.
Price history
| Date | Event | Price |
|---|---|---|
| 3/21/2025 | Sold | $365,000+0%$236/sqft |
Source:  MRED as distributed by MLS GRID #12294577 Report a problem MRED as distributed by MLS GRID #12294577 Report a problem | ||
| 2/27/2025 | Contingent | $364,900$236/sqft |
Source: MRED as distributed by MLS GRID #12294577 Report a problem | ||
| 2/20/2025 | Listed for sale | $364,900+41.4%$236/sqft |
Source: MRED as distributed by MLS GRID #12294577 Report a problem | ||
| 2/28/2020 | Sold | $258,000-0.7%$167/sqft |
Source:  MRED as distributed by MLS GRID #10619699 Report a problem MRED as distributed by MLS GRID #10619699 Report a problem | ||
| 1/27/2020 | Pending sale | $259,900$168/sqft |
Source: Baird & Warner #10619699 Report a problem | ||
| 1/27/2020 | Listed for sale | $259,900$168/sqft |
Source: Baird & Warner #10619699 Report a problem | ||
| 1/27/2020 | Pending sale | $259,900$168/sqft |
Source: Baird & Warner #10619699 Report a problem | ||
| 1/27/2020 | Listed for sale | $259,900+0.9%$168/sqft |
Source: Baird & Warner #10619699 Report a problem | ||
| 8/18/2006 | Sold | $257,500$166/sqft |
Source: Public Record Report a problem | ||
Public tax history
| Year | Property taxes | Tax assessment |
|---|---|---|
| 2024 | $7,037 +29.8% | $105,927 +10.7% |
| 2023 | $5,420 -11.4% | $95,697 +9.7% |
| 2022 | $6,120 -9.2% | $87,259 +7% |
| 2021 | $6,743 +67.4% | $81,581 +4.7% |
| 2020 | $4,029 -2.3% | $77,882 +5% |
| 2019 | $4,126 -5.5% | $74,187 -6% |
| 2018 | $4,368 -3.9% | $78,913 +5.8% |
| 2017 | $4,544 -38.4% | $74,601 +7.8% |
| 2016 | $7,381 | $69,210 +9.1% |
| 2015 | -- | $63,437 +1.2% |
| 2014 | -- | $62,654 +13.5% |
| 2013 | -- | $55,179 -7.4% |
| 2012 | -- | $59,601 -7.8% |
| 2011 | -- | $64,659 -9.6% |
| 2010 | -- | $71,565 -6.5% |
| 2009 | -- | $76,533 -0.2% |
| 2008 | -- | $76,721 +0.6% |
| 2007 | -- | $76,278 +308.6% |
| 2006 | -- | $18,668 |
Find assessor info on the county website
Neighborhood: 60124
Nearby homes

- $380,9002 bd2 ba1.5k sqft2478 Harvest Valley, Elgin, IL 60124Off Market
- $443,6002 bd2 ba1.9k sqft2476 Harvest Valley Ln, Elgin, IL 60124Off Market
- $438,8002 bd2 ba1.8k sqft2480 Harvest Valley Ln, Elgin, IL 60124Off Market
- $347,7002 bd2 ba1.1k sqft2474 Harvest Valley Ln, Elgin, IL 60124Off Market
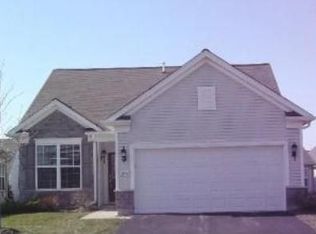
- $398,8002 bd2 ba1.5k sqft2471 Rolling Ridge Ln, Elgin, IL 60124Off Market
- $434,9002 bd2 ba1.9k sqft2473 Rolling Ridge Ln, Elgin, IL 60124Off Market
- $364,3002 bd4 ba1.2k sqft2469 Rolling Ridge Ln, Elgin, IL 60124Off Market
- $---- bd-- ba-- sqft2467 Rolling Rdg, Elgin, IL 60124Off Market
Nearby schools
GreatSchools rating
- 6/10Otter Creek Elementary SchoolGrades: K-6Distance: 1.1 mi
- 3/10Abbott Middle SchoolGrades: 7-8Distance: 2.6 mi
- 4/10South Elgin High SchoolGrades: 9-12Distance: 3.1 mi
Schools provided by the listing agent
- District: 46
Source: MRED as distributed by MLS GRID. This data may not be complete. We recommend contacting the local school district to confirm school assignments for this home.
Get a cash offer in 3 minutes
Find out how much your home could sell for in as little as 3 minutes with a no-obligation cash offer.
Estimated market value
$400,900
Get a cash offer in 3 minutes
Find out how much your home could sell for in as little as 3 minutes with a no-obligation cash offer.
Estimated market value
$400,900
- Illinois
- Kane County
- Elgin
- 60124
- 2478 Harvest Valley Ln
Nearby cities
Nearby neighborhoods
Nearby zip codes
Other Elgin Topics
