If a Bedroom Oasis is on your List then you have found Home!!! Your suite has your very own Laundry within your walk in closet, your new bathroom has a whirlpool jetted tub and relax in bed with the fireplace perfect for those cozy winter night. Your main level features an additional 400 sq ft addition, a huge kitchen, and a spacious open floor plan. The kitchen boasts a large island with quartz countertops, a cooktop, and breakfast bar seating, along with stainless steel appliances. Perfect for the avid cook or those who love to entertain. There is a partially finished basement with another full bathroom with space for movie nights or game time. 2nd Laundry Room with additional Storage. Enjoy a stamped concrete driveway Brick Mailbox, a full patio, and a wrap around concrete walk way. Custom 12x16 backyard shed with electricity is just what you need for that She Shed/ Man Cave you have been Dreaming of! Updates Tankless Water Heater 2026 Furnace 2026 Front Steps 2021 Sidewalk to Gate 2021 Gate: 2021 Garage Attic New ladder, sub floor, boards insulated and finished 2021 Concrete Patio 2017 Driveway 2021 Kitchen: Dishwasher 2026 Stainless Steel Appliances 2016 Windows: Front Living Room Windows 2024 Sliding Glass Door 2024 Over Sink in Kitchen 2024 All Wood Windows Hall Bath Renovation 2025 6 Panel Doors throughout 2016 Kitchen Quartz Countertop 2021 Luxury Vinyl Plank Flooring 2024 Master Bathroom (2nd Story ) 2016 Primary Bedroom Bathroom Lower Level Full Bathroom Added 2024 Basement: US waterproofing 2016 Full Bath & Shower 2016 Added Window Well Window in Laundry Room 2023. Move-in ready and modern throughout. Make this place home
Contingent
$430,000
63 Lockman Cir, Elgin, IL 60123
4beds
2,468sqft
Single Family Residence
Built in 1977
9,490 Square Feet Lot
$-- Zestimate®
$174/sqft
$-- HOA
What's special
All wood windowsBreakfast bar seatingHuge kitchenBrick mailboxSpacious open floor planFull patioStainless steel appliances
- --
- 259
- views
- 31
- saves
Zillow last checked:
Listing updated:
Listed by:
Alexander Ayala (847)931-4663,
Berkshire Hathaway HomeServices Starck Real Estate,
Gina Clifford, CSC,
Berkshire Hathaway HomeServices Starck Real Estate
Source: MRED as distributed by MLS GRID,MLS#: 12783725
Facts & features
Interior
Bedrooms & bathrooms
- Bedrooms: 4
- Bathrooms: 4
- Full bathrooms: 4
Rooms
- Room types: Recreation Room
Primary bedroom
- Features: Bathroom (Full)
- Level: Lower
- Area: 260 Square Feet
- Dimensions: 13X20
Bedroom 2
- Features: Flooring (Luxury Vinyl)
- Level: Second
- Area: 120 Square Feet
- Dimensions: 12X10
Bedroom 3
- Features: Flooring (Luxury Vinyl)
- Level: Second
- Area: 120 Square Feet
- Dimensions: 12X10
Bedroom 4
- Features: Flooring (Luxury Vinyl)
- Level: Second
- Area: 156 Square Feet
- Dimensions: 13X12
Dining room
- Level: Main
- Area: 132 Square Feet
- Dimensions: 12X11
Kitchen
- Level: Main
- Area: 400 Square Feet
- Dimensions: 20X20
Laundry
- Level: Lower
- Area: 120 Square Feet
- Dimensions: 10X12
Living room
- Level: Main
- Area: 208 Square Feet
- Dimensions: 13X16
Recreation room
- Level: Basement
- Area: 256 Square Feet
- Dimensions: 16X16
Other
- Level: Basement
- Area: 320 Square Feet
- Dimensions: 20X16
Heating
- Has Heating (Unspecified Type)
Cooling
- Central Air
Appliances
- Laundry: Gas Dryer Hookup, Multiple Locations, Sink
Features
- Walk-In Closet(s), Open Floorplan
- Flooring: Laminate, Carpet
- Doors: Mirrored Closet Door(s), 6 Panel Door(s), Sliding Glass Door(s)
- Windows: Wood Frames
- Basement: Partially Finished,Daylight
- Number of fireplaces: 2
- Fireplace features: Wood Burning, Master Bedroom, Other
Interior area
- Total structure area: 2,468
- Total interior livable area: 2,468 sqft
Property
Parking
- Total spaces: 2.5
- Parking features: Concrete, Garage Door Opener, Heated Garage, Yes, Garage Owned, Attached, Garage
- Attached garage spaces: 2.5
- Has uncovered spaces: Yes
Accessibility
- Accessibility features: No Disability Access
Features
- Stories: 2
- Patio & porch: Patio
Lot
- Size: 9,490 Square Feet
- Dimensions: 73X130
Details
- Additional structures: Shed(s)
- Parcel number: 0604426005
- Special conditions: Home Warranty
Construction
Type & style
- Home type: SingleFamily
- Property subtype: Single Family Residence
Materials
- Vinyl Siding
Condition
- New construction: No
- Year built: 1977
Details
- Warranty included: Yes
Utilities & green energy
- Sewer: Public Sewer
- Water: Public
Community & HOA
HOA
- Services included: None
Location
- Region: Elgin
Financial & listing details
- Price per square foot: $174/sqft
- Tax assessed value: $362,466
- Annual tax amount: $8,607
- Date on market: 10/16/2026
- Ownership: Fee Simple
Estimated market value
Not available
Estimated sales range
Not available
Not available
Price history
| Date | Event | Price |
|---|---|---|
| 11/2/2026 | Contingent | $430,000$174/sqft |
Source: BHHS broker feed #12783725 Report a problem | ||
| 10/17/2026 | Listed for sale | $430,000+142.9%$174/sqft |
Source: BHHS broker feed #12783725 Report a problem | ||
| 1/22/2016 | Sold | $177,000-6.8%$72/sqft |
Source:  MRED as distributed by MLS GRID #09015618 Report a problem | ||
| 11/12/2015 | Pending sale | $189,900$77/sqft |
Source: CENTURY 21 New Heritage #09015618 Report a problem | ||
| 10/14/2015 | Price change | $189,900-5%$77/sqft |
Source: CENTURY 21 New Heritage #09015618 Report a problem | ||
| 8/21/2015 | Listed for sale | $199,900+2.6%$81/sqft |
Source: CENTURY 21 New Heritage #09015618 Report a problem | ||
| 11/5/2014 | Listing removed | $194,900$79/sqft |
Source: RE/MAX All Pro #08663787 Report a problem | ||
| 9/23/2014 | Price change | $194,900-2.5%$79/sqft |
Source: RE/MAX All Pro #08663787 Report a problem | ||
| 7/7/2014 | Listed for sale | $199,999+0.8%$81/sqft |
Source: RE/MAX All Pro #08663787 Report a problem | ||
| 12/17/2002 | Sold | $198,500+24.1%$80/sqft |
Source: Public Record Report a problem | ||
| 8/19/1999 | Sold | $160,000$65/sqft |
Source: Public Record Report a problem | ||
Public tax history
| Year | Property taxes | Tax assessment |
|---|---|---|
| 2025 | $8,607 +4.1% | $120,822 +8.6% |
| 2024 | $8,266 +4.8% | $111,285 +10.7% |
| 2023 | $7,888 +7.7% | $100,537 +9.7% |
| 2022 | $7,325 +4.5% | $91,673 +7% |
| 2021 | $7,011 +4.2% | $85,708 +4.8% |
| 2020 | $6,727 +2.9% | $81,821 +5% |
| 2019 | $6,535 +7.8% | $77,939 +14.3% |
| 2018 | $6,060 +2.3% | $68,186 +5.8% |
| 2017 | $5,926 -5.9% | $64,460 +9.2% |
| 2016 | $6,294 | $59,018 +9.1% |
| 2015 | -- | $54,095 +1.2% |
| 2014 | -- | $53,428 -2.6% |
| 2013 | -- | $54,837 -7.4% |
| 2012 | -- | $59,231 -10.7% |
| 2011 | -- | $66,306 -15.3% |
| 2010 | -- | $78,284 -6.7% |
| 2009 | -- | $83,924 -3.9% |
| 2008 | -- | $87,303 +3.3% |
| 2007 | -- | $84,497 +4.2% |
| 2006 | -- | $81,099 +6.5% |
| 2005 | -- | $76,157 +6.8% |
| 2004 | -- | $71,335 +7.8% |
| 2003 | -- | $66,180 +8% |
| 2002 | -- | $61,278 +7.5% |
| 2001 | -- | $57,029 +5.1% |
| 2000 | -- | $54,272 |
Find assessor info on the county website
Monthly payment
Est. payment
Payment breakdown
Explore the cost of this home by adjusting the details. Changes won't be saved.Climate risks
Neighborhood: Century Oaks
Nearby schools
Schools provided by the listing agent
- District: 46
Source: MRED as distributed by MLS GRID. This data may not be complete. We recommend contacting the local school district to confirm school assignments for this home.

Similar homes
- $455,0004 bd3 ba2.7k sqft41 Hamilton Ave, Elgin, IL 60123Active
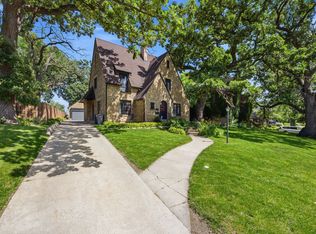 MLS ID #12775707, Melanie Giglio, Compass. MRED as distributed by MLS GRID
- $425,0004 bd3 ba2k sqft37W185 Win Haven Dr, Elgin, IL 60124Active
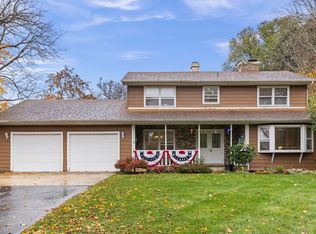 MLS ID #12782171, Lana Erickson, AHWD,LHC, eXp Realty - Geneva. MRED as distributed by MLS GRID
- $375,0003 bd2 ba2.4k sqft1223 Larkin Ave, Elgin, IL 60123Active
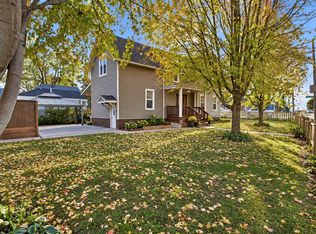 MLS ID #12799569, Ana Morado, HomeSmart Connect LLC. MRED as distributed by MLS GRID
- $454,9705 bd3 ba2.2k sqft1450 Ashwood Dr, Elgin, IL 60123Active
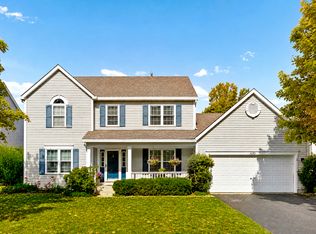 MLS ID #12780092, Valentino Ranallo, CENTURY 21 New Heritage West. MRED as distributed by MLS GRID
