Charming, bright, beautifully decorated, and updated, this 3-bedroom, 2.5-bath half-duplex in Cary offers inviting spaces, thoughtful updates, and a versatile layout suited to empty nesters, an in-law arrangement, or co-living. Built in 2019, the ranch-style home features a distinctive reverse-walkout design that gives it a two-story appearance from the street. A covered front porch, rear courtyard-style patio, and backyard with room for a garden extend the living space outdoors, with fencing permitted. Large windows, extra-wide hallways, and 9-foot ceilings on both levels create a bright, spacious feel throughout the home. The open main-level living and dining areas connect seamlessly to the kitchen, featuring a breakfast bar, ample cabinetry, a pantry, granite countertops, stainless steel appliances, and a tile backsplash. The spacious primary suite includes a walk-in closet and private bathroom with a 6-foot walk-in shower and double vanity. A convenient half bath, laundry room with cabinetry and a utility sink, and mudroom with a closet, built-in bench, and cubbies complete this level. Direct access to the attached 2-car garage adds everyday convenience. The front entrance opens into the lower level with 9-foot ceilings, where a welcoming extra-wide hallway leads to a comfortable family room and two bedrooms, including one with a walk-in closet. Large bedroom windows provide abundant natural light, while the family room's exposed ceiling adds a distinctive touch. The beautifully updated full bathroom features a quartzite countertop, heated flooring, marble tile, a decorative mirror, and shelving. Off the family room, a dedicated vault room with a vault security door and built-in shelving is currently used as an office. Generous storage throughout, a $125 monthly HOA fee that includes lawn care and snow removal, and convenient access to shopping, parks, walking paths, and Metra complete this thoughtfully improved home. Served by highly regarded local schools: Briargate Elementary, Cary Junior High, and Cary-Grove High School.
Active
$424,900
755 Harper Dr, Cary, IL 60013
3beds
2,308sqft
Duplex, Single Family Residence
Built in 2019
-- sqft lot
$-- Zestimate®
$184/sqft
$125/mo HOA
What's special
Ranch-style homeFencing permittedDistinctive reverse-walkout designLarge windowsGenerous storage throughoutCovered front porchBeautifully decorated
- --
- 522
- views
- 48
- saves
Likely to sell faster than
Zillow last checked:
Listing updated:
Listed by:
Stella Talaga 630-297-3564,
@properties Christie's International Real Estate
Source: MRED as distributed by MLS GRID,MLS#: 12788817
Facts & features
Interior
Bedrooms & bathrooms
- Bedrooms: 3
- Bathrooms: 3
- Full bathrooms: 2
- 1/2 bathrooms: 1
Rooms
- Room types: Other Room
Primary bedroom
- Features: Bathroom (Full)
- Level: Main
- Area: 168 Square Feet
- Dimensions: 14X12
Bedroom 2
- Features: Flooring (Carpet)
- Level: Lower
- Area: 168 Square Feet
- Dimensions: 14X12
Bedroom 3
- Level: Lower
- Area: 110 Square Feet
- Dimensions: 11X10
Dining room
- Level: Main
- Area: 110 Square Feet
- Dimensions: 10X11
Family room
- Level: Lower
- Area: 322 Square Feet
- Dimensions: 23X14
Kitchen
- Features: Kitchen (Eating Area-Breakfast Bar, Pantry-Closet)
- Level: Main
- Area: 154 Square Feet
- Dimensions: 14X11
Laundry
- Features: Flooring (Vinyl)
- Level: Main
- Area: 66 Square Feet
- Dimensions: 11X6
Living room
- Level: Main
- Area: 247 Square Feet
- Dimensions: 19X13
Other
- Level: Lower
- Area: 28 Square Feet
- Dimensions: 7X4
Heating
- Forced Air
Cooling
- Central Air
Appliances
- Included: Range, Microwave, Dishwasher, Refrigerator, Washer, Dryer, Disposal
- Laundry: Main Level, In Unit, Sink
Features
- 1st Floor Bedroom, 1st Floor Full Bath, Storage, Walk-In Closet(s), High Ceilings, Open Floorplan, Granite Counters
- Basement: Finished,Walk-Out Access
Interior area
- Total structure area: 0
- Total interior livable area: 2,308 sqft
Property
Parking
- Total spaces: 2
- Parking features: Asphalt, Garage Door Opener, Yes, Garage Owned, Attached, Garage
- Attached garage spaces: 2
- Has uncovered spaces: Yes
Accessibility
- Accessibility features: No Disability Access
Features
- Patio & porch: Patio, Porch
Lot
- Size: 4,386 Square Feet
- Dimensions: 34X129
- Features: Corner Lot
Details
- Parcel number: 1914429008
- Special conditions: None
Construction
Type & style
- Home type: MultiFamily
- Property subtype: Duplex, Single Family Residence
Materials
- Other
- Foundation: Concrete Perimeter
- Roof: Asphalt
Condition
- New construction: No
- Year built: 2019
Utilities & green energy
- Sewer: Public Sewer
- Water: Public
Community & HOA
HOA
- Has HOA: Yes
- Services included: Lawn Care, Snow Removal
- HOA fee: $125 monthly
Location
- Region: Cary
Financial & listing details
- Price per square foot: $184/sqft
- Annual tax amount: $9,514
- Date on market: 10/22/2026
- Ownership: Fee Simple w/ HO Assn.
Estimated market value
Not available
Estimated sales range
Not available
Not available
Price history
| Date | Event | Price |
|---|---|---|
| 7/3/2019 | Sold | $285,000$123/sqft |
Source:  MRED as distributed by MLS GRID #10383682 Report a problem | ||
Public tax history
Tax history is unavailable.
Monthly payment
Est. payment
Payment breakdown
Explore the cost of this home by adjusting the details. Changes won't be saved.Climate risks
Neighborhood: 60013
Nearby schools
Schools provided by the listing agent
- Elementary: Briargate Elementary School
- Middle: Cary Junior High School
- High: Cary-Grove Community High School
- District: 26
Source: MRED as distributed by MLS GRID. This data may not be complete. We recommend contacting the local school district to confirm school assignments for this home.


Similar homes
- $454,9004 bd3 ba1.9k sqft49 Mohawk St, Cary, IL 60013Active
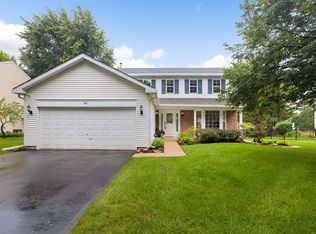 MLS ID #12415439, Lori Rowe, Coldwell Banker Realty. MRED as distributed by MLS GRID
- $450,0004 bd3 ba2.1k sqft1534 Autumncrest Dr, Crystal Lake, IL 60014New
 MLS ID #12795246, Jeanna Godsted, CSC, Baird & Warner. MRED as distributed by MLS GRID
- $424,9003 bd3 ba2k sqft2009 Mayfair Dr, Island Lake, IL 60042New
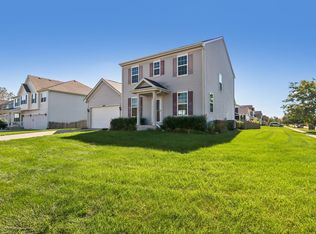 MLS ID #12800807, Kim Alden, Compass. MRED as distributed by MLS GRID
- $449,9004 bd3 ba2.2k sqft473 Spring Ridge Dr, Crystal Lake, IL 60012New
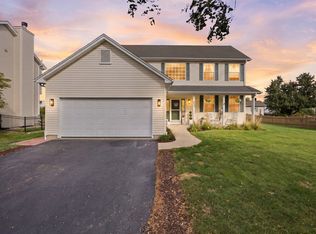 MLS ID #12801745, Mazina Dominguez, Baird & Warner. MRED as distributed by MLS GRID
