See this great 3 bedroom Century Oak ranch and experience the joy of finding a nice home with SPACE around you as the home is situated on a half acre lot near Big Timber and McLean Blvd. It offers refinished hardwood flooring and neutral deco. The primary bedroom provides an updated 1/2 bath, spacious closet space and plenty of room for one's king-sized bed. The additional two bedrooms grants generous space for sleeping, crafts, office activities or an exercise room. The southern facing living room is flooded with natural light and offers comfortable space for family gatherings; it also has a fireplace for one's enjoyment on cooler nights. The kitchen supplies the new owner with a deep sink and newer appliances. It has room for a table; and with the bright windows, they afford a relaxing view of possible deer, the expansive deck for entertaining and an exceptionally large rear yard for family activities. The shed is ideal for storage of outdoor items. Adjacent to the table at the end of the kitchen, one find a cozy family room for casual comfort. (This space could serve as a formal dining room if buyer prefers) The garage allows for ample storage, and the driveway has been widen for easy parking of one's vehicles. Most windows were replaced in last ten years and others information as to ages of equipment is available upon request which includes but not limited to, a new roof and gutters in 2021, new air and furnace in 2022, and new siding in 2012. There are nearby stables, parks and a commuter train station for a quick trip to Chicago. Easy access to I90 and local restaurants and shopping. BTW.... Check the report card for the nearby elementary school and investigate the multiple magnet academies and specialized learning programs in the school district. Professional photos coming soon.
Contingent
$329,900
932 Forest Dr, Elgin, IL 60123
3beds
1,326sqft
Single Family Residence
Built in 1963
0.42 Acres Lot
$-- Zestimate®
$249/sqft
$-- HOA
What's special
Half acre lotRefinished hardwood flooringSpacious closet space
- --
- 450
- views
- 46
- saves
Zillow last checked:
Listing updated:
Listed by:
Kathy Jansen 847-255-1000,
RE/MAX At Home
Source: MRED as distributed by MLS GRID,MLS#: 12778352
Facts & features
Interior
Bedrooms & bathrooms
- Bedrooms: 3
- Bathrooms: 2
- Full bathrooms: 1
- 1/2 bathrooms: 1
Rooms
- Room types: Foyer, Utility Room-1st Floor, Sun Room
Primary bedroom
- Features: Flooring (Hardwood), Window Treatments (Curtains/Drapes), Bathroom (Half)
- Level: Main
- Area: 154 Square Feet
- Dimensions: 14X11
Bedroom 2
- Features: Flooring (Hardwood), Window Treatments (Curtains/Drapes)
- Level: Main
- Area: 140 Square Feet
- Dimensions: 14X10
Bedroom 3
- Features: Flooring (Hardwood), Window Treatments (Curtains/Drapes)
- Level: Main
- Area: 110 Square Feet
- Dimensions: 11X10
Dining room
- Features: Flooring (Laminate), Window Treatments (Blinds)
- Level: Main
- Area: 121 Square Feet
- Dimensions: 11X11
Foyer
- Features: Flooring (Tile)
- Level: Main
- Area: 24 Square Feet
- Dimensions: 6X4
Kitchen
- Features: Kitchen (Eating Area-Table Space), Flooring (Laminate), Window Treatments (Wood Frames)
- Level: Main
- Area: 168 Square Feet
- Dimensions: 14X12
Laundry
- Features: Flooring (Hardwood)
- Level: Main
- Area: 18 Square Feet
- Dimensions: 3X6
Living room
- Features: Flooring (Hardwood), Window Treatments (Blinds)
- Level: Main
- Area: 266 Square Feet
- Dimensions: 19X14
Sun room
- Features: Flooring (Laminate), Window Treatments (Curtains/Drapes)
- Level: Main
- Area: 117 Square Feet
- Dimensions: 13X9
Other
- Features: Flooring (Laminate)
- Level: Main
- Area: 27 Square Feet
- Dimensions: 9X3
Heating
- Forced Air
Cooling
- None
Appliances
- Included: Range, Dishwasher, Refrigerator, Washer, Dryer
- Laundry: Main Level, In Unit, Laundry Closet
Features
- 1st Floor Bedroom, 1st Floor Full Bath
- Flooring: Carpet, Wood
- Doors: Storm Door(s)
- Windows: Insulated Windows
- Basement: Crawl Space
- Number of fireplaces: 1
- Fireplace features: Living Room
Interior area
- Total structure area: 0
- Total interior livable area: 1,326 sqft
Video & virtual tour
Property
Parking
- Total spaces: 1
- Parking features: Asphalt, Garage Door Opener, Yes, Garage Owned, Attached, Garage
- Attached garage spaces: 1
- Has uncovered spaces: Yes
Accessibility
- Accessibility features: No Disability Access
Features
- Stories: 1
- Patio & porch: Deck
Lot
- Size: 0.42 Acres
- Dimensions: 111 X 165 X 111 X 165
Details
- Additional structures: Shed(s)
- Parcel number: 0602101001
- Special conditions: None
Construction
Type & style
- Home type: SingleFamily
- Architectural style: Ranch
- Property subtype: Single Family Residence
Materials
- Aluminum Siding
- Foundation: Concrete Perimeter
- Roof: Asphalt
Condition
- New construction: No
- Year built: 1963
Utilities & green energy
- Sewer: Public Sewer
- Water: Public
Community & HOA
Community
- Features: Park
- Subdivision: Century Oaks
HOA
- Services included: None
Location
- Region: Elgin
Financial & listing details
- Price per square foot: $249/sqft
- Tax assessed value: $278,733
- Annual tax amount: $6,478
- Date on market: 10/22/2026
- Ownership: Fee Simple
Estimated market value
Not available
Estimated sales range
Not available
Not available
Price history
| Date | Event | Price |
|---|---|---|
| 11/18/2010 | Sold | $129,900$98/sqft |
Source:  MRED as distributed by MLS GRID #07645892 Report a problem | ||
| 10/11/2010 | Pending sale | $129,900$98/sqft |
Source: Keller Williams Realty-Fox Valley #07645892 Report a problem | ||
| 10/2/2010 | Listed for sale | $129,900+0.7%$98/sqft |
Source: Keller Williams Realty-Fox Valley #07645892 Report a problem | ||
| 10/29/1996 | Sold | $129,000$97/sqft |
Source: Public Record Report a problem | ||
Public tax history
| Year | Property taxes | Tax assessment |
|---|---|---|
| 2025 | $6,478 +4.3% | $92,911 +8.6% |
| 2024 | $6,208 +5.1% | $85,577 +10.7% |
| 2023 | $5,909 +5.7% | $77,312 +9.7% |
| 2022 | $5,592 +4.6% | $70,495 +7% |
| 2021 | $5,345 +3% | $65,908 +4.8% |
| 2020 | $5,191 +3.1% | $62,919 +5% |
| 2019 | $5,037 +1% | $59,935 +6.2% |
| 2018 | $4,989 +2.4% | $56,462 +5.8% |
| 2017 | $4,873 -7.7% | $53,377 +7.8% |
| 2016 | $5,281 | $49,519 +9.1% |
| 2015 | -- | $45,389 +1.3% |
| 2014 | -- | $44,828 -2.6% |
| 2013 | -- | $46,010 -7.4% |
| 2012 | -- | $49,697 -10.7% |
| 2011 | -- | $55,634 -9.6% |
| 2010 | -- | $61,576 -6.7% |
| 2009 | -- | $66,012 -10.5% |
| 2008 | -- | $73,761 +3.3% |
| 2007 | -- | $71,391 +6.4% |
| 2006 | -- | $67,098 +6.5% |
| 2005 | -- | $63,009 +6.8% |
| 2004 | -- | $59,020 +7.8% |
| 2003 | -- | $54,754 +8% |
| 2002 | -- | $50,698 +7.5% |
| 2001 | -- | $47,182 +5.1% |
| 2000 | -- | $44,901 |
Find assessor info on the county website
Monthly payment
Est. payment
Payment breakdown
Explore the cost of this home by adjusting the details. Changes won't be saved.Climate risks
Neighborhood: Century Oaks
Nearby schools
Schools provided by the listing agent
- Elementary: Century Oaks Elementary School
- Middle: Kimball Middle School
- High: Larkin High School
- District: U46
Source: MRED as distributed by MLS GRID. This data may not be complete. We recommend contacting the local school district to confirm school assignments for this home.

Similar homes
- $359,9003 bd3 ba1.5k sqft96 Joslyn Dr, Elgin, IL 60120New
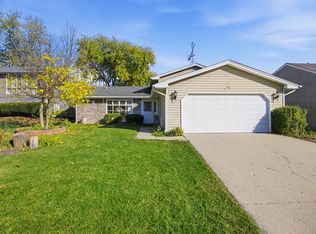 MLS ID #12797713, Rafael Villagomez, Epic Real Estate Group. MRED as distributed by MLS GRID
- $421,0003 bd2 ba1.2k sqft36W155 Weld Rd, Elgin, IL 60123Active
 MLS ID #12789768, Dario Medina, Mainstay Brokerage. MRED as distributed by MLS GRID
- $349,9003 bd3 ba1.6k sqft401 Longford Dr, Elgin, IL 60120Price Change
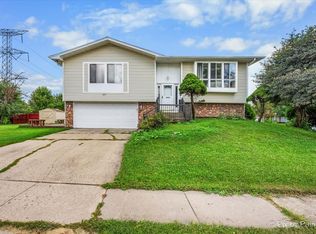 MLS ID #12783715, Monica Vargas, GREAT HOMES REAL ESTATE, INC.. MRED as distributed by MLS GRID
- $349,9002 bd2 ba1k sqft746 Parkway Ave, Elgin, IL 60120Active
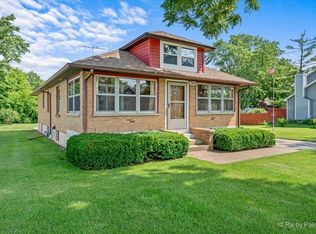 MLS ID #12738031, Raymond Watson, RE/MAX Suburban. MRED as distributed by MLS GRID
