Welcome home to this spacious 2-bedroom, 1-bath condo offering a comfortable layout and plenty of updates! The updated kitchen features attractive cabinetry, a stylish backsplash, and a convenient breakfast bar that opens to the dining area. Step outside to your private balcony-perfect for relaxing and enjoying some fresh air. Additional features include basement storage, one assigned parking space plus additional unmarked guest parking, and a playground within the community. Association dues include heat, water, common insurance, and exterior maintenance. Conveniently located near Route 53 and I-90 with easy access to Woodfield Mall, shopping, restaurants, and more. No rentals allowed. Taxes do not reflect any exemptions. Sold As-Is. A great opportunity for an owner-occupant!
Active
$150,000
2310 Algonquin Rd Unit 6, Rolling Meadows, IL 60008
2beds
1,000sqft
Condominium, Single Family Residence
Built in 1977
-- sqft lot
$-- Zestimate®
$150/sqft
$433/mo HOA
What's special
Updated kitchenStylish backsplashPlayground within the communityAttractive cabinetry
- --
- 444
- views
- 25
- saves
Likely to sell faster than
Zillow last checked:
Listing updated:
Listed by:
Jackie Lynch, ABR,CSC 847-710-5898,
RE/MAX Suburban
Source: MRED as distributed by MLS GRID,MLS#: 12768325
Facts & features
Interior
Bedrooms & bathrooms
- Bedrooms: 2
- Bathrooms: 1
- Full bathrooms: 1
Rooms
- Room types: No additional rooms
Primary bedroom
- Features: Flooring (Carpet)
- Level: Second
- Area: 182 Square Feet
- Dimensions: 14X13
Bedroom 2
- Features: Flooring (Carpet)
- Level: Second
- Area: 156 Square Feet
- Dimensions: 13X12
Dining room
- Features: Flooring (Wood Laminate)
- Level: Main
- Area: 72 Square Feet
- Dimensions: 9X8
Kitchen
- Features: Kitchen (Eating Area-Breakfast Bar), Flooring (Wood Laminate)
- Level: Main
- Area: 72 Square Feet
- Dimensions: 9X8
Living room
- Features: Flooring (Wood Laminate)
- Level: Main
- Area: 204 Square Feet
- Dimensions: 17X12
Heating
- Baseboard
Cooling
- Window Unit(s)
Appliances
- Included: Range, Refrigerator
- Laundry: Common Area
Features
- Flooring: Laminate
- Basement: None
Interior area
- Total structure area: 0
- Total interior livable area: 1,000 sqft
Property
Parking
- Total spaces: 1
- Parking features: Assigned, Guest, Yes
Accessibility
- Accessibility features: No Disability Access
Features
- Exterior features: Balcony
Details
- Parcel number: 08081060241066
- Special conditions: None
Construction
Type & style
- Home type: Condo
- Property subtype: Condominium, Single Family Residence
Materials
- Brick, Frame
Condition
- New construction: No
- Year built: 1977
Utilities & green energy
- Sewer: Public Sewer
- Water: Lake Michigan
Community & HOA
HOA
- Has HOA: Yes
- Amenities included: Coin Laundry, Storage, Park, Tennis Court(s)
- Services included: Heat, Water, Parking, Insurance, Exterior Maintenance, Lawn Care, Scavenger, Snow Removal
- HOA fee: $433 monthly
Location
- Region: Rolling Meadows
Financial & listing details
- Price per square foot: $150/sqft
- Tax assessed value: $97,070
- Annual tax amount: $1,991
- Date on market: 9/24/2026
- Ownership: Condo
Estimated market value
Not available
Estimated sales range
Not available
Not available
Price history
| Date | Event | Price |
|---|---|---|
| 9/24/2026 | Listing removed | $159,900$160/sqft |
Source: MRED as distributed by MLS GRID #12739157 Report a problem | ||
| 9/11/2026 | Price change | $159,900-3%$160/sqft |
Source:  MRED as distributed by MLS GRID #12739157 Report a problem MRED as distributed by MLS GRID #12739157 Report a problem | ||
| 8/24/2026 | Listed for sale | $164,900+52.7%$165/sqft |
Source: MRED as distributed by MLS GRID #12739157 Report a problem | ||
| 7/14/2005 | Sold | $108,000+77%$108/sqft |
Source: Public Record Report a problem | ||
| 3/3/1998 | Sold | $61,000+14%$61/sqft |
Source: Public Record Report a problem | ||
| 8/8/1995 | Sold | $53,500$54/sqft |
Source: Public Record Report a problem | ||
Public tax history
| Year | Property taxes | Tax assessment |
|---|---|---|
| 2024 | -- | $9,707 |
| 2023 | $2,965 -8% | $9,707 -12% |
| 2022 | $3,223 -0.1% | $11,031 +12.6% |
| 2021 | $3,226 +2.4% | $9,793 |
| 2020 | $3,150 +8.9% | $9,793 -2% |
| 2019 | $2,892 +87% | $9,993 +108.4% |
| 2018 | $1,546 +2.1% | $4,795 |
| 2017 | $1,515 +7.4% | $4,795 |
| 2016 | $1,411 -28.5% | $4,795 -23.8% |
| 2015 | $1,972 +2.4% | $6,296 |
| 2014 | $1,925 +2.5% | $6,296 |
| 2013 | $1,879 -14.1% | $6,296 -22.8% |
| 2012 | $2,188 +5.5% | $8,159 |
| 2011 | $2,073 +3.1% | $8,159 |
| 2010 | $2,011 -11.4% | $8,159 -20.3% |
| 2009 | $2,269 +7.2% | $10,240 -7% |
| 2008 | $2,117 +2.4% | $11,011 |
| 2007 | $2,066 +19.7% | $11,011 +25.9% |
| 2006 | $1,727 -1.6% | $8,743 |
| 2005 | $1,754 +46.1% | $8,743 |
| 2004 | $1,201 -3% | $8,743 +12.2% |
| 2003 | $1,238 -20.8% | $7,791 |
| 2002 | $1,563 +84.2% | $7,791 |
| 2001 | $849 +1.2% | $7,791 +30.2% |
| 2000 | $839 +3.1% | $5,985 |
| 1999 | $814 | $5,985 |
Find assessor info on the county website
Monthly payment
Est. payment
Payment breakdown
Explore the cost of this home by adjusting the details. Changes won't be saved.Climate risks
Neighborhood: 60008
Nearby schools
Schools provided by the listing agent
- Elementary: Willow Bend Elementary School
- Middle: Carl Sandburg Middle School
- High: Rolling Meadows High School
- District: 15
Source: MRED as distributed by MLS GRID. This data may not be complete. We recommend contacting the local school district to confirm school assignments for this home.
- $160,0002 bd-- ba12k sqft2300 Algonquin Rd APT 1, Rolling Meadows, IL 60008Off Market
- $192,5002 bd-- ba12k sqft2300 Algonquin Rd APT 2, Rolling Meadows, IL 60008Off Market
- $164,0002 bd1 ba1k sqft2300 Algonquin Rd APT 3, Rolling Meadows, IL 60008Sold

- $166,9002 bd-- ba12k sqft2300 Algonquin Rd UNIT 4, Rolling Meadows, IL 60008Off Market
Similar homes
- $169,9002 bd1 ba1.1k sqft5000 Carriageway Dr APT 116, Rolling Meadows, IL 60008New
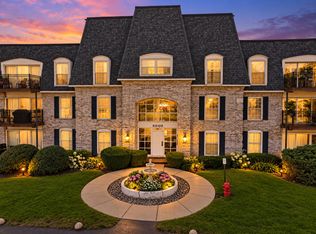 MLS ID #12780627, Michelle Rushing, CSC,SRES, Berkshire Hathaway HomeServices Starck Real Estate. MRED as distributed by MLS GRID
 - $139,9002 bd1 ba1k sqft2508 Algonquin Rd APT 2, Rolling Meadows, IL 60008Active
 MLS ID #12753760, Esther Zamudio, GRI,SRES, Zamudio Realty Group. MRED as distributed by MLS GRID
 - $140,000-- bd1 ba525 sqft5100 Carriageway Dr APT 305-2, Rolling Meadows, IL 60008Active
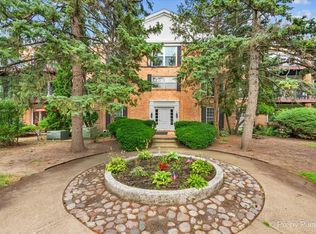 MLS ID #12770537, Oyuna Johnson, Berkshire Hathaway HomeServices Starck Real Estate. MRED as distributed by MLS GRID
 - $175,0002 bd1 ba900 sqft2506 Algonquin Rd APT 18, Rolling Meadows, IL 60008Active
 MLS ID #12750540, Joseph Myalil, RE/MAX Suburban. MRED as distributed by MLS GRID
