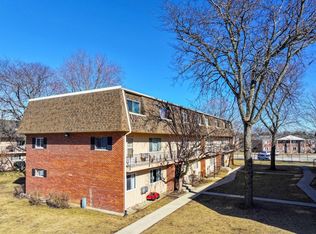
Fantastic opportunity in the desirable Carriageway community! This spacious 2-bedroom, 1-bath condo with a 1-car garage is priced with its next owner's vision in mind and offers incredible potential to build instant sweat equity, with updated comparable units selling for substantially more. The main living area features hardwood flooring and an open, generously sized layout, while the kitchen offers ceramic tile flooring and plenty of possibilities for a fresh new look. The primary bedroom features two closets, and this unit has the added convenience of its own all-in-one washer/dryer combo, in addition to the coin laundry available within the building. Located just steps from one of Carriageway's two swimming pools, you'll love the community amenities and convenient location. Monthly assessments include water, gas and access to the pools. Bring your ideas and make this one your own-whether you're an owner-occupant looking to create a home that reflects your style or a buyer who recognizes the value of a property with significant upside. Ideally situated near an abundance of shopping and dining, Woodfield Mall, Northwest Community Hospital, and with easy access to Route 53 and I-90. With comparable renovated units selling for more than $50,000 above the asking price, this is a rare chance to purchase at an attractive price point and create something special!
Active
$169,900
5000 Carriageway Dr APT 116, Rolling Meadows, IL 60008
2beds
1,100sqft
Condominium, Single Family Residence
Built in 1973
-- sqft lot
$166,300 Zestimate®
$154/sqft
$475/mo HOA
What's special
Open generously sized layoutHardwood flooring
- 11 days
- 859
- 84
Zillow last checked:
Listing updated:
Listed by:
Michelle Rushing, CSC,SRES (847)359-4600,
Berkshire Hathaway HomeServices Starck Real Estate
Source: MRED as distributed by MLS GRID,MLS#: 12780627
Facts & features
Interior
Bedrooms & bathrooms
- Bedrooms: 2
- Bathrooms: 1
- Full bathrooms: 1
Rooms
- Room types: Foyer
Primary bedroom
- Features: Flooring (Carpet)
- Level: Main
- Area: 210 Square Feet
- Dimensions: 15X14
Bedroom 2
- Features: Flooring (Carpet)
- Level: Main
- Area: 168 Square Feet
- Dimensions: 14X12
Dining room
- Features: Flooring (Hardwood)
- Level: Main
- Dimensions: COMBO
Foyer
- Features: Flooring (Hardwood)
- Level: Main
- Area: 36 Square Feet
- Dimensions: 9X4
Kitchen
- Features: Kitchen (Eating Area-Table Space), Flooring (Ceramic Tile)
- Level: Main
- Area: 90 Square Feet
- Dimensions: 10X9
Living room
- Features: Flooring (Hardwood)
- Level: Main
- Area: 368 Square Feet
- Dimensions: 23X16
Heating
- Natural Gas, Forced Air
Cooling
- Central Air
Appliances
- Laundry: Main Level, In Unit
Features
- Elevator, 1st Floor Bedroom, 1st Floor Full Bath, Storage
- Flooring: Hardwood
- Basement: None
- Common walls with other units/homes: End Unit
Interior area
- Total structure area: 1,100
- Total interior livable area: 1,100 sqft
Video & virtual tour
Property
Parking
- Total spaces: 2
- Parking features: Yes, Garage Owned, Attached, Garage
- Attached garage spaces: 1
Accessibility
- Accessibility features: No Disability Access
Features
- Patio & porch: Patio
Lot
- Features: Common Grounds
Details
- Parcel number: 08083010631016
- Special conditions: None
Construction
Type & style
- Home type: Condo
- Property subtype: Condominium, Single Family Residence
Materials
- Brick
- Foundation: Concrete Perimeter
- Roof: Asphalt
Condition
- New construction: No
- Year built: 1973
Utilities & green energy
- Electric: 100 Amp Service
- Sewer: Storm Sewer
- Water: Lake Michigan
Community & HOA
HOA
- Has HOA: Yes
- Amenities included: Coin Laundry, Elevator in Residence, Storage, On Site Manager/Engineer, Pool, Security Door Lock(s)
- Services included: Heat, Water, Gas, Parking, Insurance, Security, Clubhouse, Pool, Exterior Maintenance, Lawn Care, Scavenger, Snow Removal
- HOA fee: $475 monthly
Location
- Region: Rolling Meadows
Financial & listing details
- Price per square foot: $154/sqft
- Tax assessed value: $120,690
- Annual tax amount: $4,782
- Date on market: 10/9/2026
- Ownership: Condo
Estimated market value
$166,300
$158,000 - $175,000
$1,859/mo
Price history
| Date | Event | Price |
|---|---|---|
| 10/9/2026 | Listed for sale | $169,900+136%$154/sqft |
Source:  MRED as distributed by MLS GRID #12780627 Report a problem | ||
| 1/30/2020 | Listing removed | $1,400$1/sqft |
Source: Coldwell Banker Residential #10560525 Report a problem | ||
| 11/1/2019 | Price change | $1,400+3.7%$1/sqft |
Source: Coldwell Banker Residential Brokerage - West DuPage #10560525 Report a problem | ||
| 10/8/2019 | Price change | $1,350-0.7%$1/sqft |
Source: Owner Report a problem | ||
| 10/1/2019 | Listed for rent | $1,360$1/sqft |
Source: Owner Report a problem | ||
| 6/10/2019 | Listing removed | $1,360$1/sqft |
Source: Owner Report a problem | ||
| 5/3/2019 | Price change | $1,360-1.1%$1/sqft |
Source: Owner Report a problem | ||
| 4/17/2019 | Price change | $1,375-1.8%$1/sqft |
Source: Owner Report a problem | ||
| 4/5/2019 | Listed for rent | $1,400$1/sqft |
Source: Owner Report a problem | ||
| 8/13/2014 | Sold | $72,000-13.8%$65/sqft |
Source: MRED as distributed by MLS GRID #08457476 Report a problem | ||
| 5/3/2011 | Sold | $83,500$76/sqft |
Source: MRED as distributed by MLS GRID #07630274 Report a problem | ||
Public tax history
| Year | Property taxes | Tax assessment |
|---|---|---|
| 2024 | $3,853 +4.6% | $12,069 +0% |
| 2023 | $3,685 +4.5% | $12,067 |
| 2022 | $3,526 +18.7% | $12,067 +33.9% |
| 2021 | $2,969 +2.4% | $9,014 |
| 2020 | $2,900 -0.8% | $9,014 -10.8% |
| 2019 | $2,924 +33.5% | $10,105 +48.8% |
| 2018 | $2,190 +2.1% | $6,791 |
| 2017 | $2,145 +7.4% | $6,791 |
| 2016 | $1,998 -6.2% | $6,791 -0.2% |
| 2015 | $2,131 +64.6% | $6,803 |
| 2014 | $1,295 +4% | $6,803 |
| 2013 | $1,246 -44.4% | $6,803 -18.6% |
| 2012 | $2,240 -14.1% | $8,355 -18.6% |
| 2011 | $2,609 +60.8% | $10,269 |
| 2010 | $1,623 +13.6% | $10,269 -27.1% |
| 2009 | $1,429 +9.8% | $14,096 -7% |
| 2008 | $1,301 +3.3% | $15,156 |
| 2007 | $1,259 -1.9% | $15,156 +29.3% |
| 2006 | $1,284 -27% | $11,719 |
| 2005 | $1,759 -23.9% | $11,719 |
| 2004 | $2,310 +58.9% | $11,719 +32.7% |
| 2003 | $1,454 +3.4% | $8,833 |
| 2002 | $1,407 -11.7% | $8,833 |
| 2001 | $1,593 +1.8% | $8,833 +18.9% |
| 2000 | $1,564 +1.4% | $7,432 |
| 1999 | $1,543 | $7,432 |
Find assessor info on the county website
Monthly payment
Est. payment
Payment breakdown
Explore the cost of this home by adjusting the details. Changes won't be saved.Climate risks
Neighborhood: 60008
Nearby schools
Schools provided by the listing agent
- Elementary: Willow Bend Elementary School
- Middle: Carl Sandburg Middle School
- High: Rolling Meadows High School
- District: 15
Source: MRED as distributed by MLS GRID. This data may not be complete. We recommend contacting the local school district to confirm school assignments for this home.
- $150,500-- bd-- ba-- sqft5000 Carriageway Dr #P23, Rolling Meadows, IL 60008Off Market
- $170,900-- bd-- ba-- sqft5000 Carriageway Dr #P28, Rolling Meadows, IL 60008Off Market
- $189,9001 bd-- ba1.2k sqft5000 Carriageway Dr APT 101, Rolling Meadows, IL 60008Off Market
- $186,2001 bd1 ba1.1k sqft5000 Carriageway Dr APT 102, Rolling Meadows, IL 60008Off Market
Similar homes
- $175,0002 bd1 ba900 sqft2506 Algonquin Rd APT 18, Rolling Meadows, IL 60008Active
 MLS ID #12750540, Joseph Myalil, RE/MAX Suburban. MRED as distributed by MLS GRID
- $199,9002 bd2 ba1.1k sqft5200 Carriageway Dr APT 210, Rolling Meadows, IL 60008Active
 MLS ID #12783546, Svetlana Vidovic, ABR, Real Estate Matters. MRED as distributed by MLS GRID
- $150,0002 bd1 ba1k sqft2310 Algonquin Rd Unit 6, Rolling Meadows, IL 60008Active
 MLS ID #12768325, Jackie Lynch, ABR,CSC, RE/MAX Suburban. MRED as distributed by MLS GRID
- $182,9001 bd1 ba800 sqft5100 Carriageway Dr APT 109, Rolling Meadows, IL 60008Active
 MLS ID #12777142, Jose R Herrera, Northlake Realtors. MRED as distributed by MLS GRID
