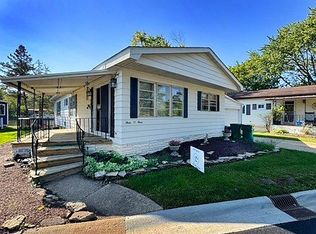
WELCOME HOME to your turn-key sanctuary at the Greens of Elgin!!! This third floor home has been freshly painted an on trend greige. Situated in a lively 55+senior living community, this unit is just steps away from the elevator for your convenience. This move-in ready one-bedroom residence offers complete peace of mind. Residents enjoy effortless access to exceptional amenities: all utilities included, daily meal service, 20 gourmet dinners included a month, weekly housekeeping, linen changes and full exterior maintenance. The building also features a fitness center, hair salon, worship service, transportation to scheduled shopping and a daily social events calendar. Complete with private in-unit laundry! Cat friendly policies. This beautiful condo is truly a MUST SEE!! Schedule your private viewing today before it's gone!!
Active
$54,900
801 N McLean Blvd APT 330, Elgin, IL 60123
1beds
750sqft
Condominium, Single Family Residence
Built in 2003
-- sqft lot
$-- Zestimate®
$73/sqft
$1,881/mo HOA
What's special
Move-in ready one-bedroom residencePrivate in-unit laundry
- 16 days
- 329
- 13
Zillow last checked:
Listing updated:
Listed by:
Tina Felice 630-886-5200,
Baird & Warner Fox Valley-Geneva
Source: MRED as distributed by MLS GRID,MLS#: 12757715
Facts & features
Interior
Bedrooms & bathrooms
- Bedrooms: 1
- Bathrooms: 1
- Full bathrooms: 1
Rooms
- Room types: No additional rooms
Primary bedroom
- Features: Flooring (Carpet)
- Level: Second
- Area: 168 Square Feet
- Dimensions: 14X12
Kitchen
- Features: Flooring (Vinyl)
- Level: Second
- Area: 100 Square Feet
- Dimensions: 10X10
Living room
- Features: Flooring (Carpet)
- Level: Second
- Area: 240 Square Feet
- Dimensions: 16X15
Heating
- Natural Gas, Forced Air
Cooling
- Central Air
Appliances
- Included: Range, Microwave, Dishwasher, Refrigerator, Washer, Dryer
Features
- Basement: None
Interior area
- Total structure area: 0
- Total interior livable area: 750 sqft
Property
Parking
- Total spaces: 1
- Parking features: Assigned, Guest, Yes, Owned
Accessibility
- Accessibility features: Lever Door Handles, Wheelchair Accessible, Disability Access
Lot
- Features: Landscaped
Details
- Parcel number: 0610181040
- Special conditions: None
- Other equipment: TV-Cable
Construction
Type & style
- Home type: Condo
- Property subtype: Condominium, Single Family Residence
Materials
- Brick
- Foundation: Concrete Perimeter
- Roof: Asphalt
Condition
- New construction: No
- Year built: 2003
Utilities & green energy
- Electric: Circuit Breakers
- Sewer: Public Sewer
- Water: Public
Community & HOA
Community
- Subdivision: The Greens Of Elgin
HOA
- Has HOA: Yes
- Amenities included: Elevator in Residence, Exercise Room, Storage, On Site Manager/Engineer, Party Room, Receiving Room, Restaurant, Security Door Lock(s), Service Elevator(s), Valet/Cleaner
- Services included: Air Conditioning, Water, Electricity, Gas, Insurance, Exterior Maintenance, Lawn Care, Scavenger, Snow Removal, Other
- HOA fee: $1,881 monthly
Location
- Region: Elgin
Financial & listing details
- Price per square foot: $73/sqft
- Tax assessed value: $42,207
- Annual tax amount: $463
- Date on market: 9/18/2026
- Ownership: Condo
Estimated market value
Not available
Estimated sales range
Not available
Not available
Price history
| Date | Event | Price |
|---|---|---|
| 9/18/2026 | Listed for sale | $54,900-8.5%$73/sqft |
Source:  MRED as distributed by MLS GRID #12757715 Report a problem MRED as distributed by MLS GRID #12757715 Report a problem | ||
| 8/26/2026 | Listing removed | $60,000$80/sqft |
Source: MRED as distributed by MLS GRID #12573306 Report a problem | ||
| 7/7/2026 | Price change | $60,000-3.2%$80/sqft |
Source: MRED as distributed by MLS GRID #12573306 Report a problem | ||
| 6/16/2026 | Price change | $62,000-3.1%$83/sqft |
Source: MRED as distributed by MLS GRID #12573306 Report a problem | ||
| 5/27/2026 | Price change | $64,000-1.5%$85/sqft |
Source: MRED as distributed by MLS GRID #12573306 Report a problem | ||
| 4/25/2026 | Listed for sale | $65,000+85.7%$87/sqft |
Source: MRED as distributed by MLS GRID #12573306 Report a problem | ||
| 2/9/2021 | Sold | $35,000-12.3%$47/sqft |
Source: MRED as distributed by MLS GRID #10813199 Report a problem | ||
| 1/2/2021 | Price change | $39,900-11.1%$53/sqft |
Source: Jameson Sothebys Intl Realty #10813199 Report a problem | ||
| 10/9/2020 | Price change | $44,900-8.2%$60/sqft |
Source: Jameson Sothebys Intl Realty #10813199 Report a problem | ||
| 10/3/2020 | Price change | $48,900-7.7%$65/sqft |
Source: Jameson Sothebys Intl Realty #10813199 Report a problem | ||
| 9/10/2020 | Price change | $53,000-3.6%$71/sqft |
Source: Jameson Sothebys Intl Realty #10813199 Report a problem | ||
| 8/10/2020 | Listed for sale | $55,000+197.3%$73/sqft |
Source: Jameson Sothebys Intl Realty #10813199 Report a problem | ||
| 7/31/2015 | Sold | $18,500-62.2%$25/sqft |
Source: MRED as distributed by MLS GRID #08907349 Report a problem | ||
| 10/25/2011 | Sold | $49,000-67.9%$65/sqft |
Source: Public Record Report a problem | ||
| 9/5/2006 | Sold | $152,500$203/sqft |
Source: Public Record Report a problem | ||
Public tax history
| Year | Property taxes | Tax assessment |
|---|---|---|
| 2025 | $463 +16.7% | $14,069 +8.6% |
| 2024 | $397 +25.6% | $12,959 +10.7% |
| 2023 | $316 -22% | $11,707 +9.7% |
| 2022 | $405 +14.1% | $10,675 +7% |
| 2021 | $355 +10.4% | $9,981 +4.7% |
| 2020 | $322 +12% | $9,529 +5% |
| 2019 | $287 +13.9% | $9,077 +6.2% |
| 2018 | $252 +17.7% | $8,551 +5.8% |
| 2017 | $214 -73.2% | $8,083 +7.8% |
| 2016 | $800 | $7,499 +9.1% |
| 2015 | -- | $6,873 -58.2% |
| 2014 | -- | $16,449 -2.6% |
| 2013 | -- | $16,883 -29.9% |
| 2012 | -- | $24,092 -10.7% |
| 2011 | -- | $26,970 -9.6% |
| 2010 | -- | $29,850 -2.1% |
| 2009 | -- | $30,500 -2.9% |
| 2008 | -- | $31,409 -31.4% |
| 2007 | -- | $45,816 +26.6% |
| 2006 | -- | $36,200 +1706.4% |
| 2005 | -- | $2,004 +6.8% |
| 2004 | -- | $1,877 +7.8% |
| 2003 | -- | $1,741 +8% |
| 2002 | -- | $1,612 |
Find assessor info on the county website
Monthly payment
Est. payment
Payment breakdown
Explore the cost of this home by adjusting the details. Changes won't be saved.Climate risks
Neighborhood: 60123
Nearby schools
Schools provided by the listing agent
- District: 46
Source: MRED as distributed by MLS GRID. This data may not be complete. We recommend contacting the local school district to confirm school assignments for this home.

Similar homes
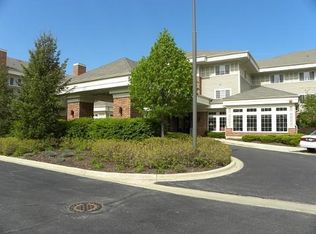
- $65,0001 bd1 ba750 sqft801 N McLean Blvd APT 258, Elgin, IL 60123Active
 MLS ID #12663132, Rich Clark, Kozar Real Estate Group. MRED as distributed by MLS GRID
 - $72,0001 bd1 ba750 sqft801 N McLean Blvd APT 110, Elgin, IL 60123Active
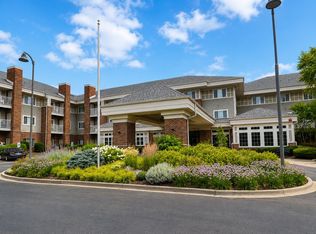 MLS ID #12747616, Dee Gamble, CRS, Berkshire Hathaway HomeServices Starck Real Estate. MRED as distributed by MLS GRID
 - $73,0001 bd1 ba750 sqft(Undisclosed Address), Elgin, IL 60123Active
 MLS ID #12575429, Dee Gamble, CRS, Berkshire Hathaway HomeServices Starck Real Estate. MRED as distributed by MLS GRID
 - $40,0002 bd2 ba980 sqft303 Bayview Rd, Elgin, IL 60123For Sale By Owner