****** PRICE REDUCED, do not wait ***** TOTALY REMODELED ONE BEDROOM CONDO ON 5th FLOOR WITH THE WALK-IN CLOSET. THIS CONDO HAS A BRAND NEW FURNACE AND AC , NEW SS KITCHEN APPLIANCES, UPDATED CABINETS W/ NEW QUARTZ COUNTERTOP AND BACKSPLASH. LIVING ROOM AND BEDROOM HAVE NEW CEILING FANS IN FAMILY ROOM AND BEDROOM W/ LIGHTS. NEW WATERPROOF, LAMINATED FLOORING THROUGHOUTM THE UNIT. NEW BATHROOM. UNIT COMES W/ A STORAGE LOCKER, ACCESS TO LAUNDRY FACILITIES. SECURE BUILDING WITH PLENTY OF PARKING. PRIME LOCATION, CLOSE TO SHOPPING, I-88 AND NEAR CHICAGO PREMIUM OUTLET MALL. PERFECT FOR FIRST TIME HOME BUYER OR INVESTOR. SHOW ANY TIME, AFTER MAKING A SHOWING REUEST, CALL LISTING AGENT FOR COMBINATION. Disclosures are all on-line.
Active
Price cut: $2K (8/12)
$136,900
1750 N Marywood Ave APT 513, Aurora, IL 60505
1beds
510sqft
Condominium, Single Family Residence
Built in 1975
-- sqft lot
$136,500 Zestimate®
$268/sqft
$348/mo HOA
What's special
New bathroomWalk-in closet
- 139 days |
- 376 |
- 19 |
Zillow last checked:
Listing updated:
Listed by:
Steven Blackerby 630-664-2386,
Coldwell Banker Realty
Source: MRED as distributed by MLS GRID,MLS#: 12615300
Facts & features
Interior
Bedrooms & bathrooms
- Bedrooms: 1
- Bathrooms: 1
- Full bathrooms: 1
Rooms
- Room types: No additional rooms
Primary bedroom
- Features: Flooring (Wood Laminate), Bathroom (Full)
- Level: Second
- Area: 180 Square Feet
- Dimensions: 12X15
Family room
- Features: Flooring (Laminate)
Kitchen
- Features: Flooring (Wood Laminate)
- Level: Second
- Area: 45 Square Feet
- Dimensions: 9X5
Laundry
- Features: Window Treatments (Aluminum Frames, Blinds)
Living room
- Features: Flooring (Wood Laminate)
- Level: Second
- Area: 204 Square Feet
- Dimensions: 12X17
Heating
- Natural Gas, Forced Air
Cooling
- Central Air
Appliances
- Included: Range, Microwave, Refrigerator, Disposal, Stainless Steel Appliance(s)
- Laundry: Main Level, Common Area
Features
- Elevator, Storage, Flexicore, Walk-In Closet(s), High Ceilings, Dining Combo, Lobby, Quartz Counters
- Flooring: Laminate
- Doors: Sliding Doors, Storm Door(s), 36" Minimum Entry Door, Sliding Glass Door(s)
- Windows: Screens, Window Treatments, Drapes, Aluminum Frames, Blinds
- Basement: None
Interior area
- Total structure area: 0
- Total interior livable area: 510 sqft
Property
Parking
- Total spaces: 2
- Parking features: Asphalt, Unassigned, Guest, Circular Driveway, Additional Parking, Parking Lot, Storage, Yes, Other
- Has uncovered spaces: Yes
Accessibility
- Accessibility features: Two or More Access Exits, Door Width 32 Inches or More, Hall Width 36 Inches or More, Main Level Entry, Disabled Parking, Ramp - Main Level, Disability Access
Features
- Exterior features: Lighting
- Fencing: Partial,Wood
Lot
- Features: Mature Trees
Details
- Additional structures: Storage, Utility Building(s)
- Parcel number: 1511276082
- Special conditions: None
- Other equipment: TV-Cable, TV-Dish, Ceiling Fan(s), Fan-Attic Exhaust
Construction
Type & style
- Home type: Condo
- Property subtype: Condominium, Single Family Residence
Materials
- Concrete
Condition
- New construction: No
- Year built: 1975
- Major remodel year: 2026
Utilities & green energy
- Electric: Circuit Breakers, 100 Amp Service
- Sewer: Public Sewer
- Water: Public
Community & HOA
Community
- Features: Sidewalks, Street Lights
- Security: Security System, Carbon Monoxide Detector(s)
- Subdivision: Marywood
HOA
- Has HOA: Yes
- Amenities included: Coin Laundry, Elevator in Residence, Storage, Security Door Lock(s), Ceiling Fan, Laundry, Elevator(s), Accessible, Intercom, Partial Fence, Patio, Picnic Area, Security, Security Lighting
- Services included: Heat, Air Conditioning, Water, Gas, Parking, Insurance, Security, Clubhouse, Exterior Maintenance, Lawn Care, Scavenger, Snow Removal
- HOA fee: $348 monthly
Location
- Region: Aurora
Financial & listing details
- Price per square foot: $268/sqft
- Tax assessed value: $86,976
- Annual tax amount: $1,656
- Date on market: 4/11/2026
- Ownership: Condo
Estimated market value
$136,500
$130,000 - $143,000
$1,327/mo
Price history
| Date | Event | Price |
|---|---|---|
| 8/12/2026 | Price change | $136,900-1.4%$268/sqft |
Source:  MRED as distributed by MLS GRID #12615300 Report a problem MRED as distributed by MLS GRID #12615300 Report a problem | ||
| 6/29/2026 | Price change | $138,900-2.5%$272/sqft |
Source: MRED as distributed by MLS GRID #12615300 Report a problem | ||
| 5/28/2026 | Listed for sale | $142,500$279/sqft |
Source: MRED as distributed by MLS GRID #12615300 Report a problem | ||
| 5/22/2026 | Pending sale | $142,500$279/sqft |
Source: MRED as distributed by MLS GRID #12615300 Report a problem | ||
| 5/20/2026 | Listing removed | $142,500$279/sqft |
Source: MRED as distributed by MLS GRID #12615300 Report a problem | ||
| 5/3/2026 | Pending sale | $142,500$279/sqft |
Source: MRED as distributed by MLS GRID #12615300 Report a problem | ||
| 4/11/2026 | Listed for sale | $142,500+159.1%$279/sqft |
Source: MRED as distributed by MLS GRID #12615300 Report a problem | ||
| 3/30/2018 | Listing removed | $799$2/sqft |
Source: Coldwell Banker Residential #09883319 Report a problem | ||
| 3/14/2018 | Listed for rent | $799$2/sqft |
Source: Coldwell Banker Residential #09883319 Report a problem | ||
| 1/22/2018 | Sold | $55,000-7.6%$108/sqft |
Source: MRED as distributed by MLS GRID #09827326 Report a problem | ||
| 1/10/2018 | Pending sale | $59,500$117/sqft |
Source: Coldwell Banker Residential #09827326 Report a problem | ||
| 1/6/2018 | Listed for sale | $59,500-25.6%$117/sqft |
Source: Coldwell Banker Residential #09827326 Report a problem | ||
| 10/12/2004 | Sold | $80,000+128.6%$157/sqft |
Source: Public Record Report a problem | ||
| 7/9/2003 | Sold | $35,000+40%$69/sqft |
Source: Public Record Report a problem | ||
| 10/10/1995 | Sold | $25,000$49/sqft |
Source: Public Record Report a problem | ||
Public tax history
| Year | Property taxes | Tax assessment |
|---|---|---|
| 2025 | $1,894 +4.2% | $28,992 +9.4% |
| 2024 | $1,817 +2.7% | $26,504 +11.9% |
| 2023 | $1,770 +7.8% | $23,681 +9.6% |
| 2022 | $1,642 +1.1% | $21,607 +7.4% |
| 2021 | $1,624 +4.5% | $20,116 +7.7% |
| 2020 | $1,554 +1.9% | $18,685 +7.9% |
| 2019 | $1,525 +10.6% | $17,312 +14.3% |
| 2018 | $1,379 +94.8% | $15,145 +14.6% |
| 2017 | $708 -41.5% | $13,220 +14.9% |
| 2016 | $1,211 | $11,509 +15.2% |
| 2015 | -- | $9,988 +8.2% |
| 2014 | -- | $9,231 +4.6% |
| 2013 | -- | $8,821 -14.7% |
| 2012 | -- | $10,336 -31.7% |
| 2011 | -- | $15,124 -13.6% |
| 2010 | -- | $17,501 -21.5% |
| 2009 | -- | $22,303 -15.8% |
| 2008 | -- | $26,475 +14.7% |
| 2007 | -- | $23,092 +6.6% |
| 2006 | -- | $21,658 +7.6% |
| 2005 | -- | $20,137 +87.1% |
| 2004 | -- | $10,763 +7.3% |
| 2003 | -- | $10,033 +8.2% |
| 2002 | -- | $9,273 +8.6% |
| 2001 | -- | $8,541 +6.6% |
| 2000 | -- | $8,013 |
Find assessor info on the county website
Monthly payment
Est. payment
Payment breakdown
Explore the cost of this home by adjusting the details. Changes won't be saved.Climate risks
Neighborhood: Northeast Aurora
Nearby schools
GreatSchools rating
- 3/10Mabel O Donnell Elementary SchoolGrades: PK-5Distance: 0.7 mi
- 4/10C F Simmons Middle SchoolGrades: 6-8Distance: 1 mi
- 4/10East High SchoolGrades: 9-12Distance: 3.4 mi
Schools provided by the listing agent
- Elementary: Mabel Odonnell Elementary School
- Middle: C F Simmons Middle School
- High: East High School
- District: 131
Source: MRED as distributed by MLS GRID. This data may not be complete. We recommend contacting the local school district to confirm school assignments for this home.
- $126,9001 bd1 ba510 sqft1750 N Marywood Ave APT 107, Aurora, IL 60505Off Market
- $126,0001 bd1 ba500 sqft1750 N Marywood Ave APT 108, Aurora, IL 60505Off Market
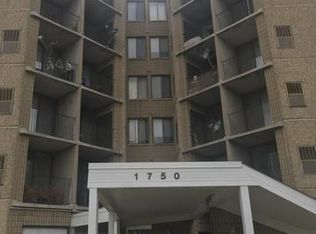
- $130,0001 bd1 ba550 sqft1750 N Marywood Ave APT 109, Aurora, IL 60505Sold

- $125,0002 bd1 ba1k sqft1750 N Marywood Ave APT 110, Aurora, IL 60505Sold
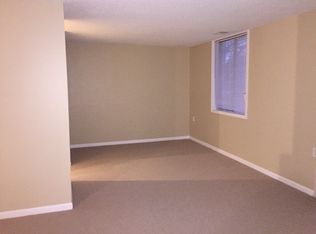
- $118,1001 bd1 ba590 sqft1750 N Marywood Ave APT 104, Aurora, IL 60505Off Market
- $133,4001 bd1 ba590 sqft1750 N Marywood Ave APT 103, Aurora, IL 60505Off Market
- $121,6001 bd1 ba500 sqft1750 N Marywood Ave APT 101, Aurora, IL 60505Off Market
- $143,6002 bd1 ba700 sqft1750 N Marywood Ave APT 102, Aurora, IL 60505Off Market
- $133,9001 bd1 ba510 sqft1750 N Marywood Ave APT 207, Aurora, IL 60505Sold
A local agent can set up tours, give advice and negotiate with sellers.
A local lender can help you make sure your offer is ready when you are.
Similar homes
- $138,0001 bd1 ba550 sqft1750 N Marywood Ave APT 501, Aurora, IL 60505Active
 MLS ID #12728065, Andrea Moga, John Greene Realtor. MRED as distributed by MLS GRID
 - $164,0001 bd1 ba730 sqft1060 N Farnsworth Ave APT 1402, Aurora, IL 60505Active
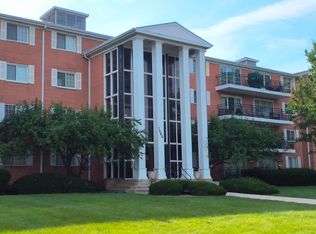 MLS ID #12700104, Vanessa Carlson, Illinois Discount Realty. MRED as distributed by MLS GRID
 - $146,0001 bd1 ba582 sqft1900 Light Rd APT 210, Oswego, IL 60543Active
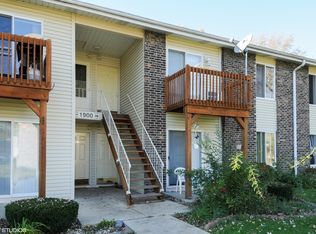 MLS ID #12640778, Carmen Poplawski, Century 21 Integra. MRED as distributed by MLS GRID
 - $168,0001 bd1 ba760 sqft1056 N Mill St APT 107, Naperville, IL 60563Price Change
 MLS ID #12619992, Amy Duong, Compass. MRED as distributed by MLS GRID
 - $169,9001 bd1 ba760 sqft5500 Hillcrest Ln #129, Lisle, IL 60532ActiveMLS ID #12739939, Nick Pontarelli, Coldwell Banker Stratford Place. MRED as distributed by MLS GRID
- $130,0001 bd1 ba434 sqft16 N Garfield St #2A, Lombard, IL 60148Re-activatedMLS ID #12656490, Jeffrey Sklar, Beycome Brokerage Realty LLC. MRED as distributed by MLS GRID
- $179,9001 bd1 ba750 sqft6010 Oakwood Dr APT 5D, Lisle, IL 60532ActiveMLS ID #12644924, Joseph Hubeny, Hubeny Realty Inc. MRED as distributed by MLS GRID
- $144,9002 bd1 ba660 sqft323 N Princeton Ave APT 8, Villa Park, IL 60181ActiveMLS ID #12638412, Jason Rosenberg, Infiniti Properties, Inc.. MRED as distributed by MLS GRID
- $187,0001 bd1 ba640 sqft5813 Oakwood Dr APT D, Lisle, IL 60532ActiveMLS ID #12720910, Carmen Poplawski, Century 21 Integra. MRED as distributed by MLS GRID
- $169,9001 bd1 ba670 sqft5517 E Lake Dr #91, Lisle, IL 60532ActiveMLS ID #12724851, Simran Dua, REMAX Legends. MRED as distributed by MLS GRID
- $149,9992 bd1 ba660 sqft327 N Princeton Ave APT 9, Villa Park, IL 60181ActiveMLS ID #12678194, Mike Musa, Keller Williams Preferred Rlty. MRED as distributed by MLS GRID
- $75,0001 bd1 ba570 sqft32 Rocky Way APT 7, Montgomery, IL 60538ActiveMLS ID #12729767, Halina Zdanowski, LPT Realty. MRED as distributed by MLS GRID
- $174,9001 bd1 ba670 sqft5542 E Lake Dr #74-D, Lisle, IL 60532ActiveMLS ID #12693917, Erene Panos, CNC,GRI,PMN,SFR, RE/MAX Action. MRED as distributed by MLS GRID
- $187,5001 bd1 ba630 sqft20 N Tower Rd APT 12C, Oak Brook, IL 60523For Sale By Owner
- $175,0001 bd1 ba670 sqft724 Warren Ave APT 101, Downers Grove, IL 60515ActiveMLS ID #12699519, Annette Panzek, ABR,AHWD,CNC,GRI,SFR,SRS, Annette C Panzek LTD. MRED as distributed by MLS GRID
- $189,0001 bd1 ba640 sqft5811 Oakwood Dr APT F, Lisle, IL 60532ActiveMLS ID #12694600, Lolita Rasima, Elite Realty Experts, Inc.. MRED as distributed by MLS GRID
- $99,0001 bd1 ba700 sqft821 Bode Rd APT 4, Elgin, IL 60120ActiveMLS ID #12710348, John Signorelli, Beaulieu Real Estate. MRED as distributed by MLS GRID
- $185,0001 bd1 ba750 sqft6000 Oakwood Dr APT 4H, Lisle, IL 60532ActiveMLS ID #12661531, Matthew Johnston, Fulton Grace Realty. MRED as distributed by MLS GRID
- $175,0001 bd1 ba739 sqft77 Central Ave APT 108, Roselle, IL 60172ActiveMLS ID #12610580, Colleen Berg, Berg Properties. MRED as distributed by MLS GRID
- $189,9001 bd1 ba640 sqft5801 Oakwood Dr APT F, Lisle, IL 60532ActiveMLS ID #12678015, Frank Perez, Berkshire Hathaway HomeServices Chicago. MRED as distributed by MLS GRID
