Top-Floor Comfort & Bright Living with Private Balcony Step into this beautifully 1-bedroom, 1-bath condo on the top floor, where sunlight pours through large windows, creating a warm and welcoming atmosphere. The open-concept living and dining area seamlessly flows into a private balcony, perfect for enjoying morning coffee or evening relaxation. The kitchen offers generous storage and functional workspace, while the spacious bedroom features ample closet space. Stay cool and comfortable all summer with two wall A/C units. Located close to shopping, dining, parks, and commuter routes, this home blends convenience and comfort. Whether you're downsizing, or seeking an investment property, this condo is a perfect choice.
Active
$143,000
10A E Dundee Quarter Dr Unit 306, Palatine, IL 60074
1beds
803sqft
Condominium, Single Family Residence
Built in 1976
-- sqft lot
$137,800 Zestimate®
$178/sqft
$359/mo HOA
What's special
Private balconySpacious bedroomTop floorLarge windowsFunctional workspaceBright livingGenerous storage
- 392 days
- 302
- 10
Zillow last checked:
Listing updated:
Listed by:
Linda Lin 847-454-5833,
RE/MAX Suburban
Source: MRED as distributed by MLS GRID,MLS#: 12436865
Facts & features
Interior
Bedrooms & bathrooms
- Bedrooms: 1
- Bathrooms: 1
- Full bathrooms: 1
Rooms
- Room types: No additional rooms
Primary bedroom
- Level: Main
- Area: 143 Square Feet
- Dimensions: 13X11
Dining room
- Level: Main
- Area: 72 Square Feet
- Dimensions: 9X8
Kitchen
- Level: Main
- Area: 64 Square Feet
- Dimensions: 8X8
Living room
- Level: Main
- Area: 208 Square Feet
- Dimensions: 16X13
Heating
- Natural Gas, Baseboard
Cooling
- Wall Unit(s)
Appliances
- Included: Range, Dishwasher, Refrigerator, Disposal
Features
- Basement: None
Interior area
- Total structure area: 0
- Total interior livable area: 803 sqft
Property
Parking
- Total spaces: 1
- Parking features: Unassigned, Guest, Yes
Accessibility
- Accessibility features: No Disability Access
Features
- Exterior features: Balcony
Details
- Parcel number: 02013020771042
- Special conditions: None
- Other equipment: Intercom, Ceiling Fan(s)
Construction
Type & style
- Home type: Condo
- Property subtype: Condominium, Single Family Residence
Materials
- Brick
Condition
- New construction: No
- Year built: 1976
Details
- Builder model: CONDO
Utilities & green energy
- Sewer: Public Sewer
- Water: Public
Community & HOA
Community
- Subdivision: Windhaven
HOA
- Has HOA: Yes
- Amenities included: Pool
- Services included: Heat, Water, Gas, Insurance, Exterior Maintenance, Lawn Care, Scavenger, Snow Removal
- HOA fee: $359 monthly
Location
- Region: Palatine
Financial & listing details
- Price per square foot: $178/sqft
- Annual tax amount: $2,869
- Date on market: 8/4/2025
- Ownership: Condo
Estimated market value
$137,800
$131,000 - $145,000
$1,409/mo
Price history
| Date | Event | Price |
|---|---|---|
| 12/31/2025 | Price change | $143,000-1.4%$178/sqft |
Source:  MRED as distributed by MLS GRID #12436865 Report a problem MRED as distributed by MLS GRID #12436865 Report a problem | ||
| 9/4/2025 | Price change | $145,000-3.3%$181/sqft |
Source: MRED as distributed by MLS GRID #12436865 Report a problem | ||
| 8/4/2025 | Listed for sale | $149,998-2%$187/sqft |
Source: MRED as distributed by MLS GRID #12436865 Report a problem | ||
| 6/16/2025 | Listing removed | $153,000$191/sqft |
Source: MRED as distributed by MLS GRID #12325767 Report a problem | ||
| 5/21/2025 | Pending sale | $153,000$191/sqft |
Source: MRED as distributed by MLS GRID #12325767 Report a problem | ||
| 4/2/2025 | Listed for sale | $153,000$191/sqft |
Source: MRED as distributed by MLS GRID #12325767 Report a problem | ||
Public tax history
Tax history is unavailable.
Monthly payment
Est. payment
Payment breakdown
Explore the cost of this home by adjusting the details. Changes won't be saved.Climate risks
Neighborhood: 60074
Nearby schools
Schools provided by the listing agent
- Elementary: Lake Louise Elementary School
- Middle: Winston Campus Middle School
- High: Palatine High School
- District: 15
Source: MRED as distributed by MLS GRID. This data may not be complete. We recommend contacting the local school district to confirm school assignments for this home.
- $2,8871 bd1 ba624 sqft9A E Dundee Quarter Dr UNIT 308, Palatine, IL 60074Off Market
- $124,2002 bd1 ba357k sqft12B E Dundee Quarter Dr UNIT 301, Palatine, IL 60074Off Market
- $4,0062 bd1 ba-- sqft13A E Dundee Quarter Dr UNIT 107, Palatine, IL 60074Off Market
- $162,8002 bd-- ba357k sqft14 E Dundee Quarter Dr UNIT 205, Palatine, IL 60074Off Market
Similar homes
- $164,9002 bd1 ba800 sqft1B E Dundee Quarter Dr Unit 104, Palatine, IL 60074Active
 MLS ID #12731389, Andy Quiroz, Diamond Homes Realty. MRED as distributed by MLS GRID
 - $146,0001 bd1 ba803 sqft9B E Dundee Quarter Dr Unit 303, Palatine, IL 60074Active
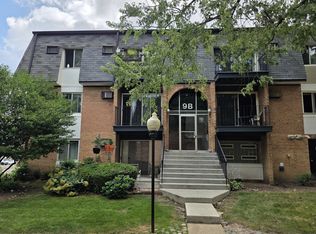 MLS ID #12714325, Rutul Parekh, ARNI Realty Incorporated. MRED as distributed by MLS GRID
 - $149,9002 bd2 ba1.1k sqft1 Renaissance Pl Unit 801, Palatine, IL 60067New
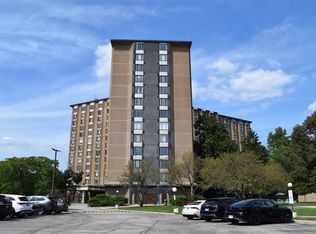 MLS ID #12743633, Jack Stempien, Chicagoland Brokers, Inc.. MRED as distributed by MLS GRID
 - $145,0001 bd1 ba800 sqft765 Grove Dr APT 103, Buffalo Grove, IL 60089Active
 MLS ID #12732826, Galya Georgieva, CSC, Coldwell Banker Realty. MRED as distributed by MLS GRID
