
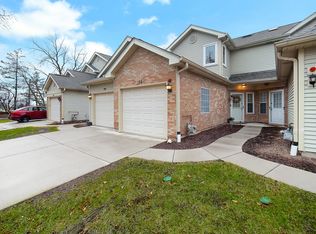
Welcome home to this beautifully updated move in ready freshly painted townhome with golf course views and so much to love! This two bedroom, two full bath home also features a convenient half bath on the main level, and an attached one car garage. Step inside, and you'll immediately appreciate the fresh, modern updates and light, bright, airy feel throughout. The main level and powder room feature luxury plank flooring added in 2023. The kitchen has been refreshed with freshly painted cabinets and offers a dual basin sink with a garbage disposal. The stainless steel appliances include a Samsung Bluetooth microwave (2024), a Whirlpool side-by-side refrigerator with ice and water dispenser (2024), a Frigidaire Gallery range featuring five burners with griddle, and a self-cleaning convection oven. The upper cabinets above the kitchen sink were removed to create an open, spacious feel, and all new lighting was installed in 2023. Open the sliding glass door to your private patio and enjoy a beautiful view overlooking Glendale Lakes Golf Course, the perfect backdrop for your morning coffee, evening relaxation, weekend entertaining, or a beautiful sunset. When the temperatures drop, cozy up by the gas fireplace and enjoy the warmth and ambiance of your inviting living and dining space. Upstairs, you'll find a wonderful private retreat with both bedrooms thoughtfully situated on the second level. The bright and spacious primary bedroom features an updated en-suite bath, creating a comfortable and inviting space to unwind. The second bedroom offers a walk-in closet, while both bedrooms feature new folding closet doors for a fresh, updated look. A generously sized linen and storage closet provides plenty of additional space to keep everything organized, while a skylight fills the second level with beautiful natural light. It's a bright, comfortable, and functional space that truly feels like home! The updates continue with a Carrier furnace (2020) that has been serviced annually and a GE stackable washer and dryer (2023). The Frigidaire dishwasher is original. New A/C Condenser and Coil (2024). New Roof and Gutters (2024). New Water Tank (2024). And the lifestyle is just as appealing, with two private in-ground pools included in the low monthly HOA. Beautiful updates, golf course views, fantastic amenities, and a truly move-in-ready home. This is one you won't want to miss! Come see why this Glendale Heights townhome is ready to welcome you home.
Active
$279,000
190 Golfview Dr, Glendale Heights, IL 60139
2beds
1,123sqft
Townhouse, Single Family Residence
Built in 1987
1 Acres Lot
$-- Zestimate®
$248/sqft
$350/mo HOA
What's special
Golf course viewsAttached one car garage
- --
- 1,145
- views
- 97
- saves
Likely to sell faster than
Zillow last checked:
Listing updated:
Listed by:
Camille Obrochta 312-285-6111,
@properties Christie's International Real Estate
Source: MRED as distributed by MLS GRID,MLS#: 12741312
Facts & features
Interior
Bedrooms & bathrooms
- Bedrooms: 2
- Bathrooms: 3
- Full bathrooms: 2
- 1/2 bathrooms: 1
Rooms
- Room types: No additional rooms
Primary bedroom
- Features: Flooring (Carpet), Window Treatments (Blinds), Bathroom (Full)
- Level: Second
- Area: 154 Square Feet
- Dimensions: 14X11
Bedroom 2
- Features: Flooring (Carpet), Window Treatments (Blinds)
- Level: Second
- Area: 130 Square Feet
- Dimensions: 13X10
Dining room
- Features: Flooring (Laminate)
- Level: Main
- Dimensions: COMBO
Kitchen
- Features: Kitchen (Galley, Granite Counters), Flooring (Luxury Vinyl)
- Level: Main
- Area: 64 Square Feet
- Dimensions: 8X8
Laundry
- Features: Flooring (Other)
- Level: Main
- Area: 56 Square Feet
- Dimensions: 8X7
Living room
- Features: Flooring (Laminate), Window Treatments (Curtains/Drapes)
- Level: Main
- Area: 272 Square Feet
- Dimensions: 16X17
Heating
- Natural Gas
Cooling
- Central Air
Appliances
- Included: Range, Microwave, Dishwasher, Refrigerator, Washer, Dryer, Disposal, Stainless Steel Appliance(s)
- Laundry: Main Level, Washer Hookup, Gas Dryer Hookup, In Unit, In Garage
Features
- Open Floorplan, Dining Combo, Granite Counters
- Flooring: Carpet
- Windows: Skylight(s), Window Treatments, Drapes, Blinds
- Basement: None
- Number of fireplaces: 1
- Fireplace features: Gas Starter
Interior area
- Total structure area: 0
- Total interior livable area: 1,123 sqft
Video & virtual tour
Property
Parking
- Total spaces: 1
- Parking features: Other, Garage Door Opener, Yes, Garage Owned, Attached, Garage
- Attached garage spaces: 1
- Has uncovered spaces: Yes
Accessibility
- Accessibility features: No Disability Access
Features
- Patio & porch: Patio
Lot
- Size: 1 Acres
Details
- Parcel number: 0233204013
- Special conditions: List Broker Must Accompany
Construction
Type & style
- Home type: Townhouse
- Property subtype: Townhouse, Single Family Residence
Materials
- Vinyl Siding, Brick
Condition
- New construction: No
- Year built: 1987
Utilities & green energy
- Electric: Circuit Breakers
- Sewer: Public Sewer
- Water: Lake Michigan, Public
Community & HOA
HOA
- Has HOA: Yes
- Amenities included: Golf Course, Pool, In Ground Pool, Patio, Private Inground Pool
- Services included: Insurance, Pool, Exterior Maintenance, Lawn Care, Scavenger, Snow Removal
- HOA fee: $350 monthly
Location
- Region: Glendale Heights
Financial & listing details
- Price per square foot: $248/sqft
- Tax assessed value: $68,420
- Annual tax amount: $6,472
- Date on market: 8/27/2026
- Ownership: Fee Simple w/ HO Assn.
Estimated market value
Not available
Estimated sales range
Not available
Not available
Price history
| Date | Event | Price |
|---|---|---|
| 7/31/2023 | Sold | $245,500+2.5%$219/sqft |
Source:  MRED as distributed by MLS GRID #11809163 Report a problem MRED as distributed by MLS GRID #11809163 Report a problem | ||
| 6/19/2023 | Contingent | $239,500$213/sqft |
Source: MRED as distributed by MLS GRID #11809163 Report a problem | ||
| 6/15/2023 | Listed for sale | $239,500$213/sqft |
Source: MRED as distributed by MLS GRID #11809163 Report a problem | ||
| 6/16/2020 | Listing removed | $1,500$1/sqft |
Source: Kale Realty #10727363 Report a problem | ||
| 5/28/2020 | Listed for rent | $1,500$1/sqft |
Source: Kale Realty #10727363 Report a problem | ||
| 4/28/2017 | Listing removed | $1,500$1/sqft |
Source: Kale Realty #09604192 Report a problem | ||
| 4/24/2017 | Listed for rent | $1,500$1/sqft |
Source: Kale Realty #09604192 Report a problem | ||
Public tax history
| Year | Property taxes | Tax assessment |
|---|---|---|
| 2024 | $6,260 -0.3% | $68,420 +6.1% |
| 2023 | $6,277 +5.9% | $64,470 +9.1% |
| 2022 | $5,927 +5.3% | $59,070 +5.3% |
| 2021 | $5,630 +3.6% | $56,120 +2.4% |
| 2020 | $5,432 +3% | $54,780 +4.1% |
| 2019 | $5,277 -8.5% | $52,640 +2.7% |
| 2018 | $5,766 +2.3% | $51,260 +7.9% |
| 2017 | $5,635 +3.1% | $47,510 +8.1% |
| 2016 | $5,465 +1.1% | $43,970 +7.2% |
| 2015 | $5,408 +7.6% | $41,030 +8.5% |
| 2014 | $5,027 +20.1% | $37,820 -3.3% |
| 2013 | $4,184 +2.6% | $39,110 -6.3% |
| 2012 | $4,078 -8.8% | $41,760 -18.5% |
| 2011 | $4,473 +6.5% | $51,230 -4.9% |
| 2010 | $4,199 +1.2% | $53,890 -6.9% |
| 2009 | $4,149 +0.2% | $57,860 |
| 2008 | $4,140 +4.3% | $57,860 +5.3% |
| 2007 | $3,969 -1% | $54,940 +1.9% |
| 2006 | $4,009 +7.2% | $53,890 +6.6% |
| 2005 | $3,739 +7.2% | $50,560 +6.8% |
| 2004 | $3,487 +6.4% | $47,340 +10% |
| 2003 | $3,278 +7.5% | $43,030 +7.2% |
| 2002 | $3,050 +10.7% | $40,130 +9% |
| 2001 | $2,754 +3.8% | $36,800 +4.9% |
| 2000 | $2,653 | $35,080 |
Find assessor info on the county website
Monthly payment
Est. payment
Payment breakdown
Explore the cost of this home by adjusting the details. Changes won't be saved.Climate risks
Neighborhood: 60139
Nearby schools
Schools provided by the listing agent
- Elementary: Americana Intermediate School
- Middle: Glenside Middle School
- High: Glenbard West High School
- District: 16
Source: MRED as distributed by MLS GRID. This data may not be complete. We recommend contacting the local school district to confirm school assignments for this home.

Similar homes
- $279,0002 bd1 ba1k sqft337 E Roland Dr, Glendale Heights, IL 60139Active
 MLS ID #12730878, Joseph Trifilio, Berkshire Hathaway HomeServices Starck Real Estate. MRED as distributed by MLS GRID
 - $258,5002 bd1 ba1k sqft124 Fairlane Ct APT D, Bloomingdale, IL 60108Active
 MLS ID #12745669, Mariya Artemyshyn, KOMAR. MRED as distributed by MLS GRID
 - $294,9002 bd1 ba1k sqft306 Milton Ct Unit B, Bloomingdale, IL 60108Active
 MLS ID #12693260, Linda Portillo, Coldwell Banker Realty. MRED as distributed by MLS GRID
 - $295,0003 bd2 ba1.2k sqft27W327 Providence Ln, Winfield, IL 60190Active
 MLS ID #12712955, Kim Preusch, CSC, @properties Christies International Real Estate. MRED as distributed by MLS GRID
