Investors come running! Long time renters are looking to stay. Best value in Willoughby! This 3 bedroom, 2 1/2 bath end unit townhome can be automatically rented! 2 story great room with lots of windows brings the sunshine in! The eat in kitchen offers granite counters and stainless steel appliances. Upstairs is a primary bedroom with sitting area, walk in closet and private bath. 3rd bedroom would make a great office. Patio is perfect for your morning coffee or BBQ's! 2 car garage. Call for details regarding the long time renters!
Contingent
$315,000
14 Dellwood Ct #14, Algonquin, IL 60102
3beds
1,515sqft
Townhouse, Single Family Residence
Built in 1995
1 Acres Lot
$311,300 Zestimate®
$208/sqft
$268/mo HOA
What's special
Eat in kitchenGranite countersStainless steel appliancesWalk in closetPrivate bath
- --
- on Zillow |
- 901
- views |
- 48
- saves |
Likely to sell faster than
Zillow last checked:
Listing updated:
Listed by:
Karen Goins 847-208-9192,
RE/MAX Suburban
Source: MRED as distributed by MLS GRID,MLS#: 12715352
Facts & features
Interior
Bedrooms & bathrooms
- Bedrooms: 3
- Bathrooms: 3
- Full bathrooms: 2
- 1/2 bathrooms: 1
Rooms
- Room types: No additional rooms
Primary bedroom
- Features: Flooring (Carpet), Window Treatments (All), Bathroom (Full)
- Level: Second
- Area: 240 Square Feet
- Dimensions: 16X15
Bedroom 2
- Features: Flooring (Carpet), Window Treatments (All)
- Level: Second
- Area: 120 Square Feet
- Dimensions: 12X10
Bedroom 3
- Features: Flooring (Carpet), Window Treatments (All)
- Level: Second
- Area: 100 Square Feet
- Dimensions: 10X10
Dining room
- Features: Flooring (Carpet), Window Treatments (All)
- Level: Main
- Area: 120 Square Feet
- Dimensions: 12X10
Kitchen
- Features: Kitchen (Eating Area-Table Space, Pantry-Closet), Flooring (Ceramic Tile)
- Level: Main
- Area: 120 Square Feet
- Dimensions: 12X10
Laundry
- Features: Flooring (Vinyl)
- Level: Main
- Area: 40 Square Feet
- Dimensions: 8X5
Living room
- Features: Flooring (Carpet), Window Treatments (All)
- Level: Main
- Area: 192 Square Feet
- Dimensions: 16X12
Heating
- Natural Gas, Forced Air
Cooling
- Central Air
Appliances
- Included: Range, Microwave, Dishwasher, Refrigerator, Washer, Dryer, Disposal
- Laundry: Washer Hookup, In Unit
Features
- Cathedral Ceiling(s), Storage, Walk-In Closet(s)
- Flooring: Hardwood
- Windows: Screens
- Basement: None
- Number of fireplaces: 1
- Fireplace features: Wood Burning, Gas Starter, Family Room
- Common walls with other units/homes: End Unit
Interior area
- Total structure area: 0
- Total interior livable area: 1,515 sqft
Property
Parking
- Total spaces: 2
- Parking features: Asphalt, Garage Door Opener, Yes, Garage Owned, Attached, Garage
- Attached garage spaces: 2
- Has uncovered spaces: Yes
Accessibility
- Accessibility features: No Disability Access
Features
- Patio & porch: Patio
Lot
- Size: 1 Acres
- Features: Cul-De-Sac
Details
- Parcel number: 0305131066
- Special conditions: None
- Other equipment: TV-Cable
Construction
Type & style
- Home type: Townhouse
- Property subtype: Townhouse, Single Family Residence
Materials
- Brick
- Foundation: Concrete Perimeter
- Roof: Asphalt
Condition
- New construction: No
- Year built: 1995
Details
- Builder model: FOXTON II
Utilities & green energy
- Sewer: Public Sewer
- Water: Shared Well
Community & HOA
Community
- Security: Carbon Monoxide Detector(s)
- Subdivision: Willoughby Farms
HOA
- Has HOA: Yes
- Services included: Insurance, Exterior Maintenance, Lawn Care, Snow Removal
- HOA fee: $268 monthly
Location
- Region: Algonquin
Financial & listing details
- Price per square foot: $208/sqft
- Annual tax amount: $6,060
- Date on market: 7/24/2026
- Ownership: Fee Simple w/ HO Assn.
Estimated market value
$311,300
$296,000 - $327,000
$2,721/mo
Price history
| Date | Event | Price |
|---|---|---|
| 5/30/2008 | Sold | $181,999$120/sqft |
Source:  MRED as distributed by MLS GRID #06743725 Report a problem MRED as distributed by MLS GRID #06743725 Report a problem | ||
Public tax history
Tax history is unavailable.
Monthly payment
Est. payment
Payment breakdown
Explore the cost of this home by adjusting the details. Changes won't be saved.Climate risks
Neighborhood: 60102
Nearby schools
GreatSchools rating
- 7/10Westfield Community SchoolGrades: PK-8Distance: 0.6 mi
- 8/10Harry D Jacobs High SchoolGrades: 9-12Distance: 1.1 mi
Schools provided by the listing agent
- Elementary: Westfield Community School
- Middle: Westfield Community School
- High: H D Jacobs High School
- District: 300
Source: MRED as distributed by MLS GRID. This data may not be complete. We recommend contacting the local school district to confirm school assignments for this home.
- $322,5003 bd3 ba1.5k sqft14 Dellwood Ct, Algonquin, IL 60102Off Market
- $298,9003 bd-- ba1.4k sqft16 Dellwood Ct, Algonquin, IL 60102Off Market
- $311,1002 bd3 ba1.5k sqft18 Dellwood Ct, Algonquin, IL 60102Off Market
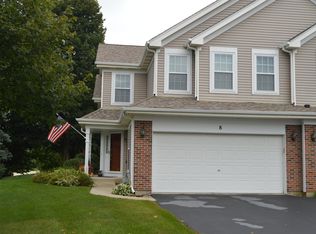
- $299,2002 bd-- ba1.4k sqft20 Dellwood Ct, Algonquin, IL 60102Off Market
- $300,9002 bd-- ba1.5k sqft22 Dellwood Ct, Algonquin, IL 60102Off Market
- $289,2002 bd3 ba1.6k sqft6 Dellwood Ct, Algonquin, IL 60102Off Market
- $260,5002 bd1 ba1.1k sqft24 Dellwood Ct, Algonquin, IL 60102Off Market
- $309,2003 bd-- ba1.5k sqft4 Dellwood Ct, Algonquin, IL 60102Off Market
A local agent can set up tours, give advice and negotiate with sellers.
A local lender can help you make sure your offer is ready when you are.
Similar homes
- $265,0002 bd2 ba1.4k sqft2276 Dawson Ln, Algonquin, IL 60102Active
 MLS ID #12733764, Lisa Jensen, Keller Williams North Shore West. MRED as distributed by MLS GRID
 - $329,9003 bd3 ba1.5k sqft84 Harvest Gate, Lake In The Hills, IL 60156Active
 MLS ID #12731739, Mary Chen, iProperties. MRED as distributed by MLS GRID
 - $288,0002 bd2 ba1.6k sqft1429 Meadowsedge Ln #1429, Carpentersville, IL 60110Active
 MLS ID #12733051, William Grant, Five Star Realty, Inc. MRED as distributed by MLS GRID
 - $349,0003 bd3 ba1.9k sqft995 Reserve Dr, Elgin, IL 60124Active
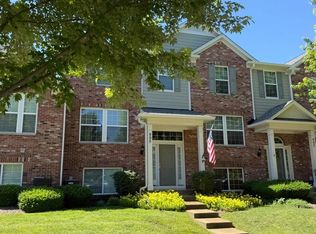 MLS ID #12732907, Kimberly Herman, Capi Realty Group, LLC. MRED as distributed by MLS GRID
 - $299,0003 bd3 ba1.5k sqft1219 Da Vinci Dr, Hampshire, IL 60140ActiveMLS ID #12730395, Brittany Biermann, Keller Williams Inspire - Geneva. MRED as distributed by MLS GRID
- $325,0003 bd3 ba1.4k sqft3348 Cameron Dr, Elgin, IL 60124ActiveMLS ID #12722941, Valerie Agosto, Cagan's Realty, Inc.. MRED as distributed by MLS GRID
- $349,9994 bd3 ba1.8k sqft134 Neutrenton Ave, Elgin, IL 60120ActiveMLS ID #12726642, Irma Quintero, Luna Realty Group. MRED as distributed by MLS GRID
- $315,0003 bd2 ba1.8k sqft48 New Haven Dr #48, Cary, IL 60013ActiveMLS ID #12709451, Jenna Vecellio, Baird & Warner. MRED as distributed by MLS GRID
- $299,9002 bd2 ba1.3k sqft1120 S Parkside Dr, Palatine, IL 60067Price ChangeMLS ID #12698373, Suzanne Cimino, Coldwell Banker Realty. MRED as distributed by MLS GRID
- $255,0004 bd3 ba1.9k sqft223 Indian Trl, Lake In The Hills, IL 60156NewMLS ID #12733831, Frank DeNovi, Compass. MRED as distributed by MLS GRID
- $372,0003 bd3 ba1.8k sqft806 June Ter, Lake Zurich, IL 60047NewMLS ID #12735202, Galina Iklov, Realta Real Estate. MRED as distributed by MLS GRID
- $339,9002 bd2 ba1.9k sqft1288 Westlake Dr, Cary, IL 60013ActiveMLS ID #12724886, Lisa Hofherr, Berkshire Hathaway HomeServices Starck Real Estate. MRED as distributed by MLS GRID
- $300,0002 bd2 ba1.1k sqft11645 River Terrace Ln, Huntley, IL 60142Price ChangeMLS ID #12659913, Jerry Hoffman, Keller Williams Success Realty. MRED as distributed by MLS GRID
- $295,0003 bd3 ba1.2k sqft1951 Windward Ln, Hanover Park, IL 60133NewMLS ID #12725301, Jennifer Kotz, Keller Williams Premiere Properties. MRED as distributed by MLS GRID
- $294,9993 bd2 ba1.2k sqft1929 Whitingham Ln, Hoffman Estates, IL 60169ActiveMLS ID #12724813, Sergio Lara, Realty of America. MRED as distributed by MLS GRID
- $349,0003 bd2 ba1.3k sqft668 Lee Dr, Crystal Lake, IL 60014Price ChangeMLS ID #12682907, Gary Lechner, Hometown Realty, Ltd.. MRED as distributed by MLS GRID
- $290,0002 bd2 ba1.2k sqft523 Lowell Dr, South Elgin, IL 60177ActiveMLS ID #12687947, Bianca Johnson, United Real Estate - Chicago. MRED as distributed by MLS GRID
- $368,0004 bd3 ba1.8k sqft1436 Bridgedale Rd, Crystal Lake, IL 60014Price ChangeMLS ID #12724576, Cathy Oberbroeckling, Baird & Warner. MRED as distributed by MLS GRID
- $389,9003 bd3 ba1.6k sqft1577 Candlewood Dr, Crystal Lake, IL 60014ActiveMLS ID #12720643, Vadym Zakharuk, eXp Realty. MRED as distributed by MLS GRID
- $290,0003 bd2 ba1k sqft610 McClure Ave, Elgin, IL 60123ActiveMLS ID #12719183, Graciela Martinez, Epic Real Estate Group. MRED as distributed by MLS GRID
