Welcome to this charming, move-in-ready two-bedroom townhome in Dawson Mill Village, located in the heart of Algonquin. This inviting two-story home features an open-concept main level with a spacious living room filled with natural light and a well-maintained, generously sized kitchen. Upstairs, the large primary bedroom has spacious closets and a shared bath with a double vanity. Convenient second-floor laundry includes the washer and dryer, with the water heater and furnace located nearby. The bonus English-basement family room offers flexible space for a home office, recreation room, or potential third bedroom. Additional highlights include an attached two-car garage and rental-friendly ownership. Ideally situated near major shopping, dining, parks, Algonquin Commons, Village Hall, the Algonquin Area Public Library, High Hill Park, and nearby nature preserves.
Contingent
$265,000
2276 Dawson Ln, Algonquin, IL 60102
2beds
1,422sqft
Townhouse, Single Family Residence
Built in 1997
-- sqft lot
$-- Zestimate®
$186/sqft
$239/mo HOA
What's special
- 21 days
- 62
- 0
Zillow last checked:
Listing updated:
Listed by:
Lisa Jensen 815-790-9600,
Keller Williams North Shore West
Source: MRED as distributed by MLS GRID,MLS#: 12746685
Facts & features
Interior
Bedrooms & bathrooms
- Bedrooms: 2
- Bathrooms: 2
- Full bathrooms: 1
- 1/2 bathrooms: 1
Rooms
- Room types: No additional rooms
Primary bedroom
- Features: Flooring (Carpet), Bathroom (Full)
- Level: Second
- Area: 150 Square Feet
- Dimensions: 15X10
Bedroom 2
- Features: Flooring (Carpet)
- Level: Second
- Area: 99 Square Feet
- Dimensions: 11X9
Dining room
- Features: Flooring (Carpet)
- Level: Main
- Area: 110 Square Feet
- Dimensions: 11X10
Family room
- Features: Flooring (Carpet)
- Level: Lower
- Area: 180 Square Feet
- Dimensions: 15X12
Kitchen
- Features: Kitchen (Eating Area-Table Space, Island), Flooring (Ceramic Tile)
- Level: Main
- Area: 140 Square Feet
- Dimensions: 14X10
Living room
- Features: Flooring (Carpet)
- Level: Main
- Area: 192 Square Feet
- Dimensions: 16X12
Heating
- Natural Gas, Forced Air
Cooling
- Central Air
Appliances
- Included: Range, Microwave, Dishwasher, Refrigerator, Washer, Dryer, Disposal
- Laundry: Upper Level, Washer Hookup
Features
- Cathedral Ceiling(s)
- Windows: Screens
- Basement: Finished,Exterior Entry,Partial,Daylight
Interior area
- Total structure area: 0
- Total interior livable area: 1,422 sqft
Property
Parking
- Total spaces: 2
- Parking features: Asphalt, Garage Door Opener, Yes, Garage Owned, Attached, Garage
- Attached garage spaces: 2
- Has uncovered spaces: Yes
Accessibility
- Accessibility features: No Disability Access
Features
- Patio & porch: Porch
- Exterior features: Balcony
Lot
- Features: Common Grounds, Landscaped
Details
- Parcel number: 1932128064
- Special conditions: None
- Other equipment: Water-Softener Owned, TV-Cable
Construction
Type & style
- Home type: Townhouse
- Property subtype: Townhouse, Single Family Residence
Materials
- Vinyl Siding
- Foundation: Concrete Perimeter
- Roof: Asphalt
Condition
- New construction: No
- Year built: 1997
Utilities & green energy
- Electric: 100 Amp Service
- Sewer: Public Sewer
- Water: Public
- Utilities for property: Cable Available
Community & HOA
Community
- Security: Carbon Monoxide Detector(s)
- Subdivision: Dawson Mill
HOA
- Has HOA: Yes
- Amenities included: Park
- Services included: Insurance, Exterior Maintenance, Lawn Care, Snow Removal
- HOA fee: $239 monthly
Location
- Region: Algonquin
Financial & listing details
- Price per square foot: $186/sqft
- Tax assessed value: $207,150
- Annual tax amount: $5,315
- Date on market: 8/30/2026
- Ownership: Condo
Estimated market value
Not available
Estimated sales range
Not available
Not available
Price history
| Date | Event | Price |
|---|---|---|
| 8/24/2026 | Listing removed | $265,000$186/sqft |
Source:  MRED as distributed by MLS GRID #12733764 Report a problem MRED as distributed by MLS GRID #12733764 Report a problem | ||
| 8/23/2026 | Contingent | $265,000$186/sqft |
Source: MRED as distributed by MLS GRID #12733764 Report a problem | ||
| 8/14/2026 | Listed for sale | $265,000+60.6%$186/sqft |
Source: MRED as distributed by MLS GRID #12733764 Report a problem | ||
| 7/1/2021 | Sold | $165,000+10.1%$116/sqft |
Source: Public Record Report a problem | ||
| 7/7/2017 | Listing removed | $149,900$105/sqft |
Source: St. Charles #09653053 Report a problem | ||
| 6/25/2017 | Price change | $149,900-3.2%$105/sqft |
Source: St. Charles #09653053 Report a problem | ||
| 6/8/2017 | Listed for sale | $154,900+40.8%$109/sqft |
Source: Keller Williams Fox Valley #09653053 Report a problem | ||
| 12/5/2014 | Listing removed | $110,000$77/sqft |
Source: Coldwell Banker Residential Brokerage - Barrington #08700348 Report a problem | ||
| 10/1/2014 | Pending sale | $110,000$77/sqft |
Source: Coldwell Banker Residential Brokerage - Barrington #08700348 Report a problem | ||
| 9/9/2014 | Price change | $110,000-7.6%$77/sqft |
Source: Coldwell Banker Residential Brokerage - Barrington #08700348 Report a problem | ||
| 8/14/2014 | Price change | $119,000-4.8%$84/sqft |
Source: Coldwell Banker Residential Brokerage - Barrington #08700348 Report a problem | ||
| 3/14/2014 | Listed for sale | $125,000+6.8%$88/sqft |
Source: Coldwell Banker Residential Brokerage #eps-1301933105-1394740581 Report a problem | ||
| 4/30/1997 | Sold | $117,000$82/sqft |
Source: Public Record Report a problem | ||
Public tax history
| Year | Property taxes | Tax assessment |
|---|---|---|
| 2025 | $5,315 +6.4% | $69,050 +8.1% |
| 2024 | $4,996 +4.5% | $63,870 +11.8% |
| 2023 | $4,782 +11.8% | $57,124 +14.5% |
| 2022 | $4,278 +3.7% | $49,886 +7.3% |
| 2021 | $4,124 +2.4% | $46,475 +3.7% |
| 2020 | $4,025 | $44,830 +4.5% |
| 2019 | -- | $42,908 +8.3% |
| 2018 | $3,778 +21.1% | $39,637 +6.2% |
| 2017 | $3,121 +2.3% | $37,340 +6.6% |
| 2016 | $3,052 | $35,021 -11.4% |
| 2013 | $3,052 | $39,544 -22.3% |
| 2011 | -- | $50,891 -6.4% |
| 2010 | -- | $54,388 -9.4% |
| 2009 | -- | $60,004 |
| 2008 | -- | $60,004 +8.2% |
| 2006 | -- | $55,442 +4.9% |
| 2005 | $3,310 +13% | $52,862 +7% |
| 2004 | $2,930 +2.4% | $49,422 +7.5% |
| 2003 | $2,861 +5.2% | $45,995 +7% |
| 2002 | $2,719 +2.6% | $42,986 +5.7% |
| 2001 | $2,651 +5.9% | $40,653 +3.7% |
| 2000 | $2,503 | $39,203 |
Find assessor info on the county website
Monthly payment
Est. payment
Payment breakdown
Explore the cost of this home by adjusting the details. Changes won't be saved.Climate risks
Neighborhood: 60102
Nearby schools
Schools provided by the listing agent
- Elementary: Lincoln Prairie Elementary Schoo
- Middle: Westfield Community School
- High: H D Jacobs High School
- District: 300
Source: MRED as distributed by MLS GRID. This data may not be complete. We recommend contacting the local school district to confirm school assignments for this home.
Similar homes
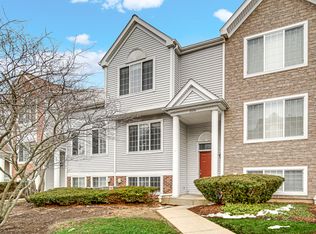
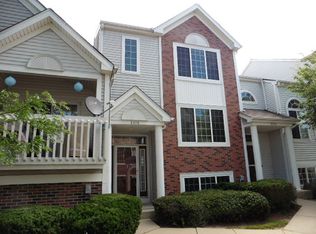
- $300,0003 bd2 ba1.4k sqft2309 Dawson Ln, Algonquin, IL 60102Active
 MLS ID #12739977, Malik Khan, Real 1 Realty. MRED as distributed by MLS GRID
 - $299,9002 bd2 ba1.5k sqft2634 Williamsburg Dr, Algonquin, IL 60102Active
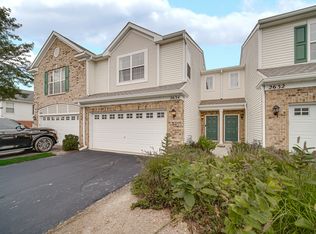 MLS ID #12747014, Karen Goins, RE/MAX Suburban. MRED as distributed by MLS GRID
 - $260,0002 bd2 ba1.3k sqft189 Polaris Dr, Lake In The Hills, IL 60156Active
 MLS ID #12755294, Matt Hernacki, SFR, MisterHomes Real Estate. MRED as distributed by MLS GRID
 - $340,0003 bd3 ba2k sqft2320 Stonegate Rd, Algonquin, IL 60102Price Change
 MLS ID #12754254, Cindy Kennedy, CSC, Baird & Warner. MRED as distributed by MLS GRID
