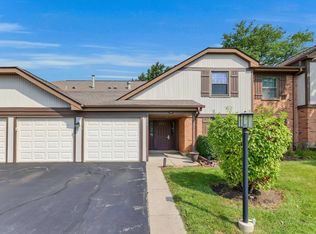
Charming second-floor 2-bedroom, 1-bath townhome overlooking the golf course in the desirable East Hamptons community. This inviting home offers an open-concept layout with beautiful golf course views, a cozy fireplace, and wood laminate flooring throughout. The kitchen features abundant counter space and recessed lighting, while the updated bathroom showcases a stylish new tile tub surround. The unit is accessed by stairs and has a neighboring unit located below. Enjoy the convenience of an attached garage with direct access to the home, a private entrance, and several newer windows. Located in a wonderful community, this move-in-ready home is one you won't want to miss!
New
$295,000
150 Inverness Ct #2, Elk Grove Village, IL 60007
2beds
1,400sqft
Townhouse, Single Family Residence
Built in 1988
-- sqft lot
$292,900 Zestimate®
$211/sqft
$151/mo HOA
What's special
Cozy fireplaceBeautiful golf course viewsUpdated bathroomRecessed lightingPrivate entranceOverlooking the golf courseOpen-concept layout
- 1 day
- 162
- 4
Zillow last checked:
Listing updated:
Listed by:
Rafay Qamar (773)516-1111,
Real Broker LLC,
Bilalahmed Rushnaiwala 872-235-2885,
Real Broker LLC
Source: MRED as distributed by MLS GRID,MLS#: 12764180
Facts & features
Interior
Bedrooms & bathrooms
- Bedrooms: 2
- Bathrooms: 1
- Full bathrooms: 1
Rooms
- Room types: No additional rooms
Primary bedroom
- Features: Bathroom (Full)
- Level: Main
- Area: 121 Square Feet
- Dimensions: 11X11
Bedroom 2
- Level: Main
- Area: 120 Square Feet
- Dimensions: 10X12
Dining room
- Level: Main
- Area: 48 Square Feet
- Dimensions: 6X8
Kitchen
- Level: Main
- Area: 96 Square Feet
- Dimensions: 12X8
Living room
- Level: Main
- Area: 255 Square Feet
- Dimensions: 17X15
Heating
- Natural Gas, Forced Air
Cooling
- Central Air
Appliances
- Included: Range, Microwave, Dishwasher, Refrigerator
Features
- Basement: None
- Number of fireplaces: 1
- Fireplace features: Living Room
Interior area
- Total structure area: 0
- Total interior livable area: 1,400 sqft
Property
Parking
- Total spaces: 1
- Parking features: Yes, Garage Owned, Attached, Garage
- Attached garage spaces: 1
Accessibility
- Accessibility features: No Disability Access
Features
- Patio & porch: Patio
Lot
- Features: On Golf Course
Details
- Parcel number: 07262010171038
- Special conditions: None
- Other equipment: Ceiling Fan(s)
Construction
Type & style
- Home type: Townhouse
- Property subtype: Townhouse, Single Family Residence
Materials
- Vinyl Siding
Condition
- New construction: No
- Year built: 1988
Utilities & green energy
- Sewer: Public Sewer
- Water: Public
Community & HOA
HOA
- Has HOA: Yes
- Services included: Exterior Maintenance, Lawn Care, Snow Removal
- HOA fee: $151 monthly
Location
- Region: Elk Grove Village
Financial & listing details
- Price per square foot: $211/sqft
- Tax assessed value: $198,030
- Annual tax amount: $3,819
- Date on market: 9/18/2026
- Ownership: Condo
Estimated market value
$292,900
$278,000 - $308,000
$2,269/mo
Price history
| Date | Event | Price |
|---|---|---|
| 9/18/2026 | Listed for sale | $295,000$211/sqft |
Source:  MRED as distributed by MLS GRID #12704085 Report a problem MRED as distributed by MLS GRID #12704085 Report a problem | ||
| 7/30/2026 | Contingent | $295,000$211/sqft |
Source: MRED as distributed by MLS GRID #12704085 Report a problem | ||
| 7/18/2026 | Listed for sale | $295,000+110.7%$211/sqft |
Source: MRED as distributed by MLS GRID #12704085 Report a problem | ||
| 3/19/2015 | Sold | $140,000$100/sqft |
Source: Agent Provided Report a problem | ||
Public tax history
| Year | Property taxes | Tax assessment |
|---|---|---|
| 2024 | $2,612 -31.6% | $19,803 +0% |
| 2023 | $3,819 +4.6% | $19,801 |
| 2022 | $3,650 +0.7% | $19,801 +28.1% |
| 2021 | $3,624 +0.2% | $15,456 |
| 2020 | $3,618 -5.1% | $15,456 -10% |
| 2019 | $3,811 +25.5% | $17,182 +23.4% |
| 2018 | $3,038 -5.8% | $13,929 |
| 2017 | $3,225 -1.1% | $13,929 |
| 2016 | $3,261 +13.8% | $13,929 +16.6% |
| 2015 | $2,865 +0.9% | $11,947 |
| 2014 | $2,841 +3.3% | $11,947 |
| 2013 | $2,751 -6.5% | $11,947 -10.8% |
| 2012 | $2,943 -11.5% | $13,400 -10.6% |
| 2011 | $3,325 -1.8% | $14,983 |
| 2010 | $3,385 +19.6% | $14,983 -8% |
| 2009 | $2,830 +8.7% | $16,293 -8.4% |
| 2008 | $2,603 +4.9% | $17,786 |
| 2007 | $2,480 -23.5% | $17,786 +17.1% |
| 2006 | $3,241 +1.1% | $15,187 |
| 2005 | $3,206 +3.8% | $15,187 |
| 2004 | $3,088 +14.1% | $15,187 +16.2% |
| 2003 | $2,707 +5.2% | $13,072 |
| 2002 | $2,573 +13% | $13,072 |
| 2001 | $2,277 +2.3% | $13,072 +19.3% |
| 2000 | $2,226 -0.5% | $10,957 |
| 1999 | $2,237 | $10,957 |
Find assessor info on the county website
Monthly payment
Est. payment
Payment breakdown
Explore the cost of this home by adjusting the details. Changes won't be saved.Climate risks
Neighborhood: 60007
Nearby schools
Schools provided by the listing agent
- District: 54
Source: MRED as distributed by MLS GRID. This data may not be complete. We recommend contacting the local school district to confirm school assignments for this home.
- $308,0001 bd1 ba837 sqft271 University Ln UNIT 1, Elk Grove Village, IL 60007Sold

- $295,1002 bd-- ba214k sqft271 University Ln #2, Elk Grove Village, IL 60007Off Market
- $340,1003 bd3 ba-- sqft277 University Ln #5, Elk Grove Village, IL 60007Sold
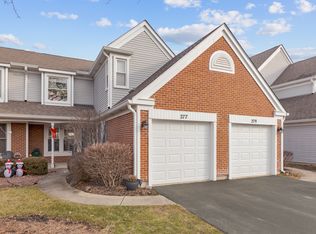
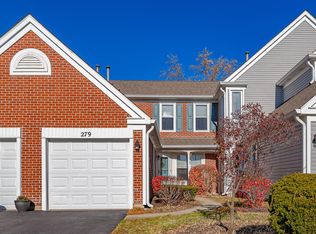
- $323,4002 bd2 ba1.2k sqft279 University Ln #6, Elk Grove Village, IL 60007Off Market
Similar homes
- $425,0003 bd3 ba1.6k sqft1816 Vermont Dr, Elk Grove Village, IL 60007Active
 MLS ID #12716222, Anthony Madonia, @properties Christie's International Real Estate. MRED as distributed by MLS GRID
 - $299,9002 bd2 ba1.4k sqft713 Elizabeth Dr #24-D, Wood Dale, IL 60191New
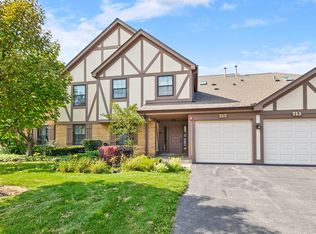 MLS ID #12764627, Danielle Moy, @properties Christies International Real Estate. MRED as distributed by MLS GRID
 - $340,0002 bd2 ba1.1k sqft317 E Tall Oaks Ln, Itasca, IL 60143New
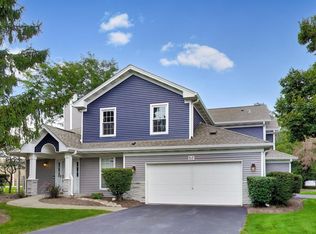 MLS ID #12761679, Andrew Congenie, Compass. MRED as distributed by MLS GRID
 - $275,0002 bd2 ba1k sqft1374 Williamsburg Dr Unit B1, Schaumburg, IL 60193Active
 MLS ID #12753198, Michelle Schroeder, Berkshire Hathaway HomeServices Chicago. MRED as distributed by MLS GRID
