Welcome home to this highly sought-after Claridge model! Located in the desirable Cary-Grove High School district, this spacious 1,872-square-foot end-unit features 3 bedrooms, 2 full bathrooms, and a convenient 2-car attached garage with direct entry. Beautiful hardwood flooring flows throughout the main living areas, while the private balcony offers tranquil views of mature greenery, creating the perfect retreat. Combining comfort, privacy, and an ideal location, this home is ready for its next owner.
Active
$315,000
48 New Haven Dr #48, Cary, IL 60013
3beds
1,872sqft
:
Get pre-qualified$2,859/mo
Condominium, Single Family Residence
Built in 2002
-- sqft lot
$-- Zestimate®
$168/sqft
$423/mo HOA
What's special
- --
- on Zillow |
- 264
- views |
- 7
- saves |
Zillow last checked:
Listing updated:
Listed by:
Jenna Vecellio 713-703-7819,
Baird & Warner
Source: MRED as distributed by MLS GRID,MLS#: 12709451
Facts & features
Interior
Bedrooms & bathrooms
- Bedrooms: 3
- Bathrooms: 2
- Full bathrooms: 2
Rooms
- Room types: Balcony/Porch/Lanai
Primary bedroom
- Features: Bathroom (Full)
- Level: Main
- Area: 176 Square Feet
- Dimensions: 16X11
Bedroom 2
- Level: Main
- Area: 120 Square Feet
- Dimensions: 12X10
Bedroom 3
- Features: Flooring (Carpet)
- Level: Lower
- Area: 120 Square Feet
- Dimensions: 12X10
Balcony porch lanai
- Level: Main
- Area: 70 Square Feet
- Dimensions: 10X7
Dining room
- Features: Flooring (Hardwood)
- Level: Main
- Area: 110 Square Feet
- Dimensions: 11X10
Family room
- Features: Flooring (Carpet)
- Level: Lower
- Area: 168 Square Feet
- Dimensions: 14X12
Kitchen
- Features: Kitchen (Eating Area-Breakfast Bar, Eating Area-Table Space, Country Kitchen, Custom Cabinetry, Granite Counters), Flooring (Hardwood)
- Level: Main
- Area: 154 Square Feet
- Dimensions: 14X11
Laundry
- Level: Lower
- Area: 70 Square Feet
- Dimensions: 10X7
Living room
- Features: Flooring (Hardwood)
- Level: Main
- Area: 165 Square Feet
- Dimensions: 11X15
Heating
- Natural Gas
Cooling
- Central Air
Appliances
- Included: Range, Microwave, Dishwasher, Refrigerator, High End Refrigerator, Washer, Dryer, Disposal, Humidifier, Gas Water Heater
- Laundry: In Unit
Features
- Basement: Finished,Full,Daylight
- Common walls with other units/homes: End Unit
Interior area
- Total structure area: 0
- Total interior livable area: 1,872 sqft
Property
Parking
- Total spaces: 2
- Parking features: Asphalt, Garage Door Opener, Yes, Garage Owned, Attached, Garage
- Attached garage spaces: 2
- Has uncovered spaces: Yes
Accessibility
- Accessibility features: No Disability Access
Features
- Exterior features: Balcony
Lot
- Features: Mature Trees
Details
- Parcel number: 1914106006
- Special conditions: None
- Other equipment: Water-Softener Owned, TV-Cable, Ceiling Fan(s), Sump Pump
Construction
Type & style
- Home type: Condo
- Property subtype: Condominium, Single Family Residence
Materials
- Cedar
- Roof: Asphalt
Condition
- New construction: No
- Year built: 2002
Details
- Builder model: Claridge
Utilities & green energy
- Sewer: Public Sewer
- Water: Public
Community & HOA
Community
- Subdivision: Cambria
HOA
- Has HOA: Yes
- Services included: Insurance, Exterior Maintenance, Lawn Care, Snow Removal
- HOA fee: $423 monthly
Location
- Region: Cary
Financial & listing details
- Price per square foot: $168/sqft
- Annual tax amount: $5,250
- Date on market: 7/19/2026
- Ownership: Condo
Estimated market value
Not available
Estimated sales range
Not available
Not available
Price history
Price history is unavailable.
Public tax history
Tax history is unavailable.
Monthly payment
Est. payment
Payment breakdown
Explore the cost of this home by adjusting the details. Changes won't be saved.Climate risks
Neighborhood: 60013
Nearby schools
GreatSchools rating
- 8/10Briargate Elementary SchoolGrades: 1-5Distance: 1.3 mi
- 7/10Cary Jr High SchoolGrades: 6-8Distance: 2.3 mi
- 10/10Cary-Grove Community High SchoolGrades: 9-12Distance: 1.9 mi
Schools provided by the listing agent
- Elementary: Briargate Elementary School
- Middle: Cary Junior High School
- High: Cary-Grove Community High School
- District: 26
Source: MRED as distributed by MLS GRID. This data may not be complete. We recommend contacting the local school district to confirm school assignments for this home.
- $275,2003 bd2 ba1.5k sqft40 New Haven Dr, Cary, IL 60013Off Market

- $288,3004 bd2 ba1.5k sqft42 New Haven Dr, Cary, IL 60013Off Market

- $266,0002 bd2 ba1.6k sqft44 New Haven Dr, Cary, IL 60013Off Market

- $261,5002 bd1 ba1.2k sqft48 New Haven Dr, Cary, IL 60013Off Market
- $272,0002 bd2 ba1.8k sqft36 New Haven Dr, Cary, IL 60013Off Market
- $281,2002 bd2 ba1.8k sqft14 New Haven Dr, Cary, IL 60013Off Market
- $265,8002 bd3 ba1.9k sqft22 New Haven Dr, Cary, IL 60013Off Market
- $269,3002 bd3 ba1.5k sqft20 New Haven Dr, Cary, IL 60013Off Market
- $254,8002 bd1 ba1.2k sqft38 New Haven Dr, Cary, IL 60013Off Market
A local agent can set up tours, give advice and negotiate with sellers.
Similar homes
- $320,0003 bd3 ba1.8k sqft557 Cary Woods Cir, Cary, IL 60013Active
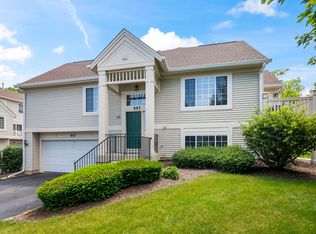 MLS ID #12670120, Galya Georgieva, CSC, Coldwell Banker Realty. MRED as distributed by MLS GRID
 - $359,9002 bd2 ba1.9k sqft1288 Westlake Dr, Cary, IL 60013Active
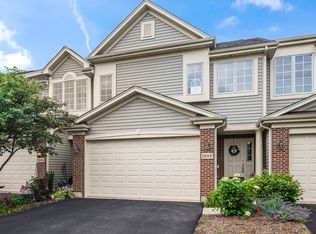 MLS ID #12706838, Lisa Hofherr, Berkshire Hathaway HomeServices Starck Real Estate. MRED as distributed by MLS GRID
 - $315,9003 bd1 ba2k sqft360 Tee Ln, Carpentersville, IL 60110New
 MLS ID #12714720, David Sengun, HomeSmart Connect LLC. MRED as distributed by MLS GRID
 - $320,0003 bd3 ba1.9k sqft836 Golf Course Rd, Crystal Lake, IL 60014For Sale
 MLS ID #202604060, Olga Kampmeier. NorthWest Illinois Alliance of REALTORS®
 - $320,0003 bd2 ba1.3k sqft852 Carr St, Elgin, IL 60123NewMLS ID #12712951, Ronald Ewing, e-PRO,GRI,SFR, RE/MAX Horizon. MRED as distributed by MLS GRID
- $324,9003 bd3 ba1.6k sqft30 Oxford Ct, Algonquin, IL 60102ActiveMLS ID #12676138, Jacqueline Dix, Compass. MRED as distributed by MLS GRID
- $309,9003 bd2 ba1.3k sqft575 Greystone Ln APT A2, Wheeling, IL 60090NewMLS ID #12713778, Venkateshwar Talari, Coldwell Banker Realty. MRED as distributed by MLS GRID
- $358,9992 bd3 ba1.9k sqft(Undisclosed Address), Crystal Lake, IL 60014ActiveMLS ID #12680433, Patrick Kerin, RE/MAX Plaza. MRED as distributed by MLS GRID
- $325,0002 bd2 ba1.4k sqft322 Winfield Ct, Schaumburg, IL 60194NewMLS ID #12709676, Sue Pearce, CNC, J.W. Reedy Realty. MRED as distributed by MLS GRID
- $359,9003 bd2 ba1.3k sqft668 Lee Dr, Crystal Lake, IL 60014Price ChangeMLS ID #12682907, Gary Lechner, Hometown Realty, Ltd.. MRED as distributed by MLS GRID
- $315,0003 bd4 ba2.2k sqft1144 Florimond Dr, Elgin, IL 60123ActiveMLS ID #12696203, David Schuringa, Coldwell Banker Realty. MRED as distributed by MLS GRID
- $350,0004 bd2 ba1.4k sqft2109 Park St, Rolling Meadows, IL 60008NewMLS ID #12713215, Karina Chavez, CRS, Realty of America, LLC. MRED as distributed by MLS GRID
- $399,9003 bd3 ba1.8k sqft806 June Ter, Lake Zurich, IL 60047NewMLS ID #12712828, Galina Iklov, Realta Real Estate. MRED as distributed by MLS GRID
- $316,0002 bd2 ba1.2k sqft1111 Saint Andrews Ct, Algonquin, IL 60102For Sale By Owner
- $419,0004 bd3 ba2k sqft967 Cardiff Dr, Crystal Lake, IL 60014Price ChangeMLS ID #12700872, Mark Berberick, CRB, RE/MAX Suburban. MRED as distributed by MLS GRID
- $319,0004 bd2 ba1.5k sqft1106 Birchdale Dr, Elgin, IL 60123ActiveMLS ID #12645833, Jose Vargas, Gava Realty. MRED as distributed by MLS GRID
- $390,0003 bd3 ba1.6k sqft1149 Starwood Pass, Lake In The Hills, IL 60156ActiveMLS ID #12682891, Graciela Vargas, Charles Rutenberg Realty of IL. MRED as distributed by MLS GRID
- $349,8952 bd2 ba1.5k sqft412 Deer Trail Hl APT B, Lake Barrington, IL 60010ActiveMLS ID #12638260, Klaudia Tomlin, Real People Realty. MRED as distributed by MLS GRID
- $318,0004 bd1 ba2.2k sqft737 E Grant Hwy, Marengo, IL 60152ActiveMLS ID #12518877, Corey Brackmann, CENTURY 21 New Heritage. MRED as distributed by MLS GRID
- $315,0004 bd2 ba1.6k sqft(Undisclosed Address), Wonder Lake, IL 60097ActiveMLS ID #12588461, Nicole Hodges, RE/MAX Plaza. MRED as distributed by MLS GRID
