WELCOME INVESTORS. UNIT LEASED TO LONG STANDING STRONG TENANT. Very clean, bright & private end unit. Nice upgrades, freshly painted Kitchen Cabinets 08/2026 2 large bedrooms both having nice walk in closets. 2 full bathrooms including master bath. In unit washer/dryer, fully applianced Kitchen, hardwood laminate floors, nice touches throughout. Patio off dining room plus a storage locker & detached garage & also an assigned exterior space. Not all units get garages but this one does and not all units have assigned spots that are close to the unit this one is by the unit door. Close to walking path and large park. Clean unit. NEW FLOORS 2026 & NEW WATER HEATER 2025 WITH EXTENDED WARRANTY, Approved buyers only must see POF or Bank approval prior to any showing . Tenant occupied.
Active
$239,900
2207 Silverstone Dr #2207, Carpentersville, IL 60110
2beds
1,150sqft
Condominium, Duplex, Single Family Residence
Built in 2005
-- sqft lot
$237,800 Zestimate®
$209/sqft
$230/mo HOA
What's special
Detached garageNice touches throughoutPatio off dining roomNice upgradesFully applianced kitchenFreshly painted kitchen cabinetsHardwood laminate floors
- 19 days
- 399
- 10
Likely to sell faster than
Zillow last checked:
Listing updated:
Listed by:
Jorie M Peirce (630)247-2490,
Jameson Sotheby's International Realty
Source: MRED as distributed by MLS GRID,MLS#: 12725700
Facts & features
Interior
Bedrooms & bathrooms
- Bedrooms: 2
- Bathrooms: 2
- Full bathrooms: 2
Rooms
- Room types: No additional rooms
Primary bedroom
- Features: Flooring (Carpet), Bathroom (Full)
- Level: Main
- Area: 195 Square Feet
- Dimensions: 15X13
Bedroom 2
- Features: Flooring (Carpet)
- Level: Main
- Area: 169 Square Feet
- Dimensions: 13X13
Dining room
- Features: Flooring (Luxury Vinyl)
- Level: Main
- Area: 64 Square Feet
- Dimensions: 8X8
Kitchen
- Features: Flooring (Linoleum)
- Level: Main
- Area: 99 Square Feet
- Dimensions: 11X9
Laundry
- Features: Flooring (Linoleum)
- Level: Main
- Area: 18 Square Feet
- Dimensions: 6X3
Living room
- Features: Flooring (Luxury Vinyl)
- Level: Main
- Area: 180 Square Feet
- Dimensions: 15X12
Heating
- Electric
Cooling
- Zoned
Features
- Basement: None
Interior area
- Total structure area: 1,150
- Total interior livable area: 1,150 sqft
Property
Parking
- Total spaces: 2
- Parking features: Garage Door Opener, Yes, Detached, Assigned, Garage
- Garage spaces: 1
- Has uncovered spaces: Yes
Accessibility
- Accessibility features: No Disability Access
Details
- Parcel number: 0302452072
- Special conditions: None
Construction
Type & style
- Home type: Condo
- Property subtype: Condominium, Duplex, Single Family Residence
Materials
- Vinyl Siding
Condition
- New construction: No
- Year built: 2005
Utilities & green energy
- Sewer: Public Sewer, Storm Sewer
- Water: Public
Community & HOA
Community
- Subdivision: Silverstone Lake
HOA
- Has HOA: Yes
- Amenities included: Park, Covered Porch, Patio, Trail(s)
- Services included: Insurance, Lawn Care
- HOA fee: $230 monthly
Location
- Region: Carpentersville
Financial & listing details
- Price per square foot: $209/sqft
- Annual tax amount: $4,241
- Date on market: 8/12/2026
- Ownership: Fee Simple
Estimated market value
$237,800
$226,000 - $250,000
$2,053/mo
Price history
| Date | Event | Price |
|---|---|---|
| 8/12/2026 | Listed for sale | $239,900$209/sqft |
Source:  MRED as distributed by MLS GRID #12725700 Report a problem MRED as distributed by MLS GRID #12725700 Report a problem | ||
Public tax history
Tax history is unavailable.
Monthly payment
Est. payment
Payment breakdown
Explore the cost of this home by adjusting the details. Changes won't be saved.Climate risks
Neighborhood: 60110
Nearby schools
Schools provided by the listing agent
- Elementary: Algonquin Lake Elementary School
- District: 300
Source: MRED as distributed by MLS GRID. This data may not be complete. We recommend contacting the local school district to confirm school assignments for this home.
- $211,5002 bd2 ba1.1k sqft2207 Silverstone Dr, Carpentersville, IL 60110Off Market
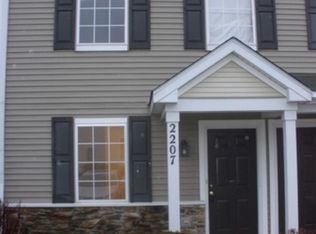
- $217,5002 bd2 ba1k sqft2209 Silverstone Dr, Carpentersville, IL 60110Sold
- $199,9001 bd-- ba892 sqft2205 Silverstone Dr, Carpentersville, IL 60110Off Market
- $224,0002 bd1 ba-- sqft2205 Silverstone Dr #0, Carpentersville, IL 60110Off Market
Similar homes
- $260,0002 bd2 ba1.1k sqft607 Buckskin Ln #607, Carpentersville, IL 60110Active
 MLS ID #12707563, Ariel Manlapaz, Habloft LLC. MRED as distributed by MLS GRID
 - $309,9002 bd2 ba1.5k sqft1903 Cobblestone Dr, Carpentersville, IL 60110New
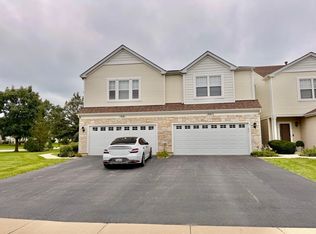 MLS ID #12743170, Arturo Zamudio, Epic Real Estate Group. MRED as distributed by MLS GRID
 - $204,0001 bd1 ba885 sqft329 Silverstone Dr #329, Carpentersville, IL 60110Active
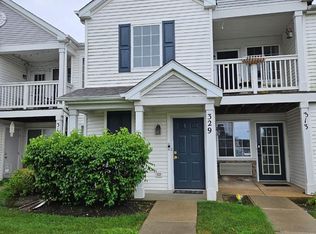 MLS ID #12722686, Tony Bellino, RE/MAX At Home. MRED as distributed by MLS GRID
 - $288,0002 bd2 ba1.6k sqft1429 Meadowsedge Ln #1429, Carpentersville, IL 60110Active
 MLS ID #12733051, William Grant, Five Star Realty, Inc. MRED as distributed by MLS GRID
