Serene End-Unit Ranch Townhome with Stunning Marsh Views Enjoy effortless, main-level living in this immaculate 2-bedroom, 2-bathroom end-unit ranch townhome. Situated in a prime location with breathtaking, unobstructed marsh views, this home offers the perfect blend of modern upgrades and peaceful natural surroundings. Key Features: Spacious Layout: Single-story ranch floor plan featuring an open-concept living and dining area filled with natural light. Upgraded Finishes: Beautiful upgraded flooring throughout the main living areas, adding warmth and modern elegance. Modern Kitchen: Fully equipped with high-end stainless steel appliances, ample cabinetry, and generous counter space. Private Primary Suite: Includes a spacious bedroom, walk-in closet, and an en-suite bathroom. Prime End-Unit Location: Enjoy extra privacy, additional side windows for maximum sunlight, and a quiet setting. Scenic Outdoor Space: Step outside to relax or entertain while taking in the tranquil, panoramic marsh views. Parking & Storage: Attached 2-car garage providing secure parking and convenient extra storage. This move-in-ready home offers low-maintenance living without sacrificing space, quality, or scenery. Schedule your private showing today! This home is in great, move-in-ready condition and is being sold As-Is. Agent Disclosure: Listing agent is related to the seller and/or has a financial interest in the property.
New
$250,000
1134 Draper Rd #0, McHenry, IL 60050
2beds
1,170sqft
:
Get pre-qualified$2,181/mo
Condominium, Single Family Residence
Built in 2008
-- sqft lot
$-- Zestimate®
$214/sqft
$230/mo HOA
What's special
Spacious bedroomEn-suite bathroomTranquil panoramic marsh viewsStunning marsh viewsPrivate primary suiteBreathtaking unobstructed marsh viewsFilled with natural light
- 19 hours |
- 65 |
- 4 |
Zillow last checked:
Listing updated:
Listed by:
Milandy Nolasco Perez 815-353-5929,
HomeSmart Connect LLC
Source: MRED as distributed by MLS GRID,MLS#: 12729600
Facts & features
Interior
Bedrooms & bathrooms
- Bedrooms: 2
- Bathrooms: 2
- Full bathrooms: 2
Rooms
- Room types: No additional rooms
Primary bedroom
- Features: Bathroom (Full)
- Level: Main
- Area: 240 Square Feet
- Dimensions: 20X12
Bedroom 2
- Level: Main
- Area: 120 Square Feet
- Dimensions: 12X10
Dining room
- Level: Main
- Area: 120 Square Feet
- Dimensions: 12X10
Kitchen
- Level: Main
- Area: 48 Square Feet
- Dimensions: 8X6
Laundry
- Level: Main
- Area: 36 Square Feet
- Dimensions: 6X6
Living room
- Level: Main
- Area: 240 Square Feet
- Dimensions: 12X20
Heating
- Natural Gas
Cooling
- Central Air
Features
- Basement: None
Interior area
- Total structure area: 0
- Total interior livable area: 1,170 sqft
Property
Parking
- Total spaces: 2
- Parking features: Asphalt, Yes, Attached, Garage
- Attached garage spaces: 2
Accessibility
- Accessibility features: No Disability Access
Features
- Has view: Yes
- View description: Back of Property, Front of Property
- Has water view: Yes
- Water view: Back of Property,Front of Property
Details
- Parcel number: 0933107017
- Special conditions: None
Construction
Type & style
- Home type: Condo
- Property subtype: Condominium, Single Family Residence
Materials
- Vinyl Siding, Brick
Condition
- New construction: No
- Year built: 2008
Utilities & green energy
- Sewer: Public Sewer
- Water: Public
Community & HOA
HOA
- Has HOA: Yes
- Services included: Lawn Care, Snow Removal
- HOA fee: $230 monthly
Location
- Region: Mchenry
Financial & listing details
- Price per square foot: $214/sqft
- Annual tax amount: $5,717
- Date on market: 8/10/2026
- Ownership: Condo
Estimated market value
Not available
Estimated sales range
Not available
Not available
Price history
Price history is unavailable.
Public tax history
Tax history is unavailable.
Monthly payment
Est. payment
Payment breakdown
Explore the cost of this home by adjusting the details. Changes won't be saved.Climate risks
Neighborhood: 60050
Nearby schools
GreatSchools rating
- 6/10Riverwood Elementary SchoolGrades: K-5Distance: 1.4 mi
- 7/10Parkland SchoolGrades: 6-8Distance: 1.1 mi
- NAMcHenry Community High SchoolGrades: 9-12Distance: 2.4 mi
Schools provided by the listing agent
- District: 15
Source: MRED as distributed by MLS GRID. This data may not be complete. We recommend contacting the local school district to confirm school assignments for this home.
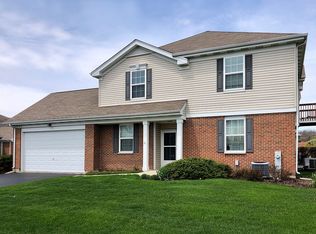
- $258,2002 bd2 ba1.4k sqft1146 Draper Rd, McHenry, IL 60050Off Market
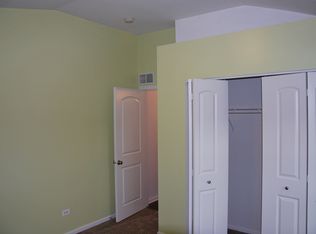
- $294,9003 bd2 ba1.8k sqft1120 Draper Rd UNIT 32-2, McHenry, IL 60050Off Market
- $240,200-- bd1 ba1.1k sqft1130 Draper Rd UNIT 32-4, McHenry, IL 60050Off Market
- $274,500-- bd1 ba1.8k sqft1142 Draper Rd UNIT 31-3, McHenry, IL 60050Off Market
- $245,6002 bd2 ba1.1k sqft1134 Draper Rd, McHenry, IL 60050Off Market
- $238,0002 bd2 ba1.4k sqft1116 Draper Rd, McHenry, IL 60050Sold
- $270,9002 bd3 ba1.7k sqft1124 Draper Rd, McHenry, IL 60050Off Market
- $274,0002 bd3 ba1.7k sqft1138 Draper Rd, McHenry, IL 60050Off Market
A local agent can set up tours, give advice and negotiate with sellers.
Similar homes
- $265,0002 bd2 ba1.4k sqft5928 Dublin Ct #1, McHenry, IL 60050Active
 MLS ID #12701489, Melissa Kostelnik, ABR,SRES, RE/MAX Plaza. MRED as distributed by MLS GRID
 - $225,0002 bd2 ba1.3k sqft2217 Concord Dr, McHenry, IL 60050New
 MLS ID #12727225, David LoSavio, Real Broker LLC. MRED as distributed by MLS GRID
 - $275,0002 bd2 ba1.4k sqft1028 Draper Rd, McHenry, IL 60050Active
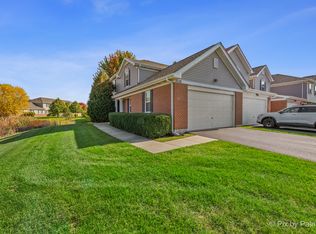 MLS ID #12680891, Kevin Dombrowski, HomeSmart Connect LLC. MRED as distributed by MLS GRID
 - $265,0002 bd1 ba1.2k sqft2811 Granite Ct #2811, Crystal Lake, IL 60012New
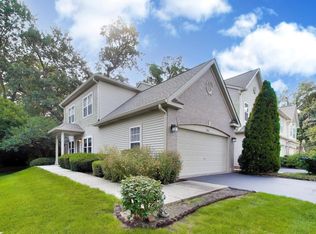 MLS ID #12729044, Vanessa Thomfohrda, Berkshire Hathaway HomeServices Starck Real Estate. MRED as distributed by MLS GRID
 - $--4 bd2 ba1k sqft3209 Sunrise Vw, McHenry, IL 60050AuctionAuction.com 2
- $249,0003 bd1 ba1k sqft3014 Victoria Ave, McHenry, IL 60050ActiveMLS ID #12720237, Gary Lechner, Hometown Realty, Ltd.. MRED as distributed by MLS GRID
- $258,5002 bd1 ba1.1k sqft4605 Ashley Dr, McHenry, IL 60050ActiveMLS ID #12698696, Jake Tazelaar, RE/MAX Ultimate Professionals. MRED as distributed by MLS GRID
- $297,0004 bd2 ba1.5k sqft1903 Highview Ave, McHenry, IL 60050NewMLS ID #12726391, Agnes Fafrowicz, Coldwell Banker Realty. MRED as distributed by MLS GRID
- $269,9002 bd2 ba1.5k sqft5222 Cobblers Xing, McHenry, IL 60050ActiveMLS ID #12710446, Keith Schauer, RE/MAX Suburban. MRED as distributed by MLS GRID
- $247,0002 bd3 ba1.3k sqft1724 Court St, McHenry, IL 60051Price ChangeMLS ID #12694183, Jeff Kudukis, HomeSmart Realty Group. MRED as distributed by MLS GRID
- $315,0003 bd2 ba1.5k sqft5418 Hillside Dr, McHenry, IL 60050NewMLS ID #12724613, Diane Tanke, Berkshire Hathaway HomeServices Starck Real Estate. MRED as distributed by MLS GRID
- $299,0003 bd2 ba1.5k sqft3803 N Richmond Rd, Johnsburg, IL 60051NewMLS ID #12670350, Charlie Huzsek, Coldwell Banker Realty. MRED as distributed by MLS GRID
- $254,9002 bd2 ba1.4k sqft632 Arbor Cir #632, McHenry, IL 60051Re-activatedMLS ID #12686769, Margaret Arnold, Coldwell Banker Realty. MRED as distributed by MLS GRID
- $279,0003 bd2 ba1.3k sqft3108 S Woods Ave, McHenry, IL 60051NewMLS ID #12725533, Tom Udvance, Compass. MRED as distributed by MLS GRID
- $257,0003 bd1 ba1k sqft4420 Clearview Dr, McHenry, IL 60050ActiveMLS ID #12404591, Roberto Sanchez, Century 21 Integra. MRED as distributed by MLS GRID
- $159,9002 bd2 ba1.2k sqft4904 W Oakwood Dr, McHenry, IL 60050ActiveMLS ID #12667315, Josh Buchenberger, Shaleh Homes Inc.. MRED as distributed by MLS GRID
- $257,9002 bd1 ba1k sqft24 John St, Crystal Lake, IL 60014ActiveMLS ID #12725593, Mazina Dominguez, Baird & Warner. MRED as distributed by MLS GRID
- $285,0003 bd1 ba1.3k sqft1507 Sunset Dr, Holiday Hills, IL 60051NewMLS ID #12727621, Dawn Folliard, Berkshire Hathaway HomeServices Starck Real Estate. MRED as distributed by MLS GRID
- $250,0004 bd2 ba1.6k sqft107 W Melody Ln, Woodstock, IL 60098NewMLS ID #12722578, Chrissy Newbold, RE/MAX Connections II. MRED as distributed by MLS GRID
- $355,0003 bd2 ba1.7k sqft4902 Pyndale Dr, McHenry, IL 60050ActiveMLS ID #12718301, Dawn Bremer, CSC, Keller Williams Success Realty. MRED as distributed by MLS GRID
