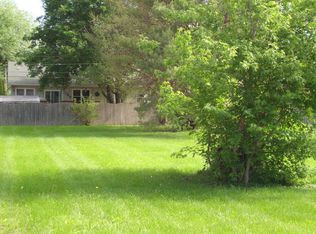
This move-in ready home features 3 bedrooms, 1 remodeled bath, and a bright, open layout with vinyl plank flooring. The updated kitchen includes white cabinets, stainless steel appliances, and a subway tile backsplash. The bathroom offers a tiled tub surround and modern vanity. Cozy carpeted bedrooms, newer furnace and water heater, and a spacious backyard. Plenty of parking space with a 2 car garage and driveway for 3-4 additional vehicles.
Contingent
$257,000
4420 Clearview Dr, McHenry, IL 60050
3beds
1,008sqft
Single Family Residence
Built in 1955
7,405 Square Feet Lot
$255,100 Zestimate®
$255/sqft
$-- HOA
What's special
Modern vanityCozy carpeted bedroomsNewer furnaceSpacious backyardUpdated kitchenWater heaterVinyl plank flooring
- 440 days
- 468
- 49
Zillow last checked:
Listing updated:
Listed by:
Roberto Sanchez (847)833-4978,
Century 21 Integra,
Cynthia Sanchez 847-372-1899,
Century 21 Integra
Source: MRED as distributed by MLS GRID,MLS#: 12404591
Facts & features
Interior
Bedrooms & bathrooms
- Bedrooms: 3
- Bathrooms: 1
- Full bathrooms: 1
Rooms
- Room types: No additional rooms
Primary bedroom
- Features: Flooring (Carpet)
- Level: Main
- Area: 143 Square Feet
- Dimensions: 13X11
Bedroom 2
- Features: Flooring (Carpet)
- Level: Main
- Area: 110 Square Feet
- Dimensions: 10X11
Bedroom 3
- Features: Flooring (Carpet)
- Level: Main
- Area: 99 Square Feet
- Dimensions: 11X9
Dining room
- Features: Flooring (Vinyl)
- Level: Main
- Dimensions: COMBO
Kitchen
- Features: Kitchen (Pantry-Closet), Flooring (Vinyl)
- Level: Main
- Area: 168 Square Feet
- Dimensions: 12X14
Laundry
- Features: Flooring (Vinyl)
- Level: Main
- Area: 9 Square Feet
- Dimensions: 3X3
Living room
- Features: Flooring (Vinyl)
- Level: Main
- Area: 242 Square Feet
- Dimensions: 22X11
Heating
- Natural Gas, Forced Air
Cooling
- Central Air
Appliances
- Included: Range, Microwave, Dishwasher, Refrigerator, Stainless Steel Appliance(s)
- Laundry: In Unit
Features
- Basement: Crawl Space
Interior area
- Total structure area: 1,008
- Total interior livable area: 1,008 sqft
Property
Parking
- Total spaces: 2
- Parking features: Asphalt, Garage Door Opener, Yes, Garage Owned, Detached, Garage
- Garage spaces: 2
- Has uncovered spaces: Yes
Accessibility
- Accessibility features: No Disability Access
Features
- Stories: 1
Lot
- Size: 7,405 Square Feet
- Dimensions: 60 X 125
Details
- Parcel number: 0927205021
- Special conditions: Short Sale
- Other equipment: Ceiling Fan(s)
Construction
Type & style
- Home type: SingleFamily
- Architectural style: Ranch
- Property subtype: Single Family Residence
Materials
- Vinyl Siding
- Foundation: Concrete Perimeter
- Roof: Asphalt
Condition
- New construction: No
- Year built: 1955
Details
- Builder model: RANCH
Utilities & green energy
- Electric: Circuit Breakers
- Sewer: Public Sewer
- Water: Public
Community & HOA
Community
- Features: Park, Lake, Street Paved
- Security: Carbon Monoxide Detector(s)
HOA
- Services included: None
Location
- Region: Mchenry
Financial & listing details
- Price per square foot: $255/sqft
- Tax assessed value: $182,409
- Annual tax amount: $4,719
- Date on market: 6/27/2025
- Ownership: Fee Simple
Estimated market value
$255,100
$242,000 - $268,000
$2,207/mo
Price history
| Date | Event | Price |
|---|---|---|
| 8/31/2026 | Contingent | $257,000$255/sqft |
Source:  MRED as distributed by MLS GRID #12404591 Report a problem MRED as distributed by MLS GRID #12404591 Report a problem | ||
| 8/21/2026 | Listed for sale | $257,000$255/sqft |
Source: MRED as distributed by MLS GRID #12404591 Report a problem | ||
| 8/15/2026 | Contingent | $257,000$255/sqft |
Source: MRED as distributed by MLS GRID #12404591 Report a problem | ||
| 7/8/2026 | Listed for sale | $257,000$255/sqft |
Source: MRED as distributed by MLS GRID #12404591 Report a problem | ||
| 6/30/2026 | Contingent | $257,000$255/sqft |
Source: MRED as distributed by MLS GRID #12404591 Report a problem | ||
| 6/30/2026 | Listed for sale | $257,000$255/sqft |
Source: MRED as distributed by MLS GRID #12404591 Report a problem | ||
| 6/13/2026 | Contingent | $257,000$255/sqft |
Source: MRED as distributed by MLS GRID #12404591 Report a problem | ||
| 6/11/2026 | Listed for sale | $257,000+7.1%$255/sqft |
Source: MRED as distributed by MLS GRID #12404591 Report a problem | ||
| 1/15/2026 | Contingent | $239,900$238/sqft |
Source: MRED as distributed by MLS GRID #12404591 Report a problem | ||
| 12/30/2025 | Price change | $239,900-4%$238/sqft |
Source: MRED as distributed by MLS GRID #12404591 Report a problem | ||
| 12/1/2025 | Price change | $249,900-3.5%$248/sqft |
Source: MRED as distributed by MLS GRID #12404591 Report a problem | ||
| 9/30/2025 | Price change | $258,900-0.4%$257/sqft |
Source: MRED as distributed by MLS GRID #12404591 Report a problem | ||
| 9/3/2025 | Price change | $259,900-1%$258/sqft |
Source: MRED as distributed by MLS GRID #12404591 Report a problem | ||
| 7/31/2025 | Price change | $262,500-0.9%$260/sqft |
Source: MRED as distributed by MLS GRID #12404591 Report a problem | ||
| 6/27/2025 | Listed for sale | $264,900+15.2%$263/sqft |
Source: MRED as distributed by MLS GRID #12404591 Report a problem | ||
| 1/17/2025 | Sold | $230,000$228/sqft |
Source: MRED as distributed by MLS GRID #12255228 Report a problem | ||
| 12/23/2024 | Contingent | $230,000$228/sqft |
Source: MRED as distributed by MLS GRID #12255228 Report a problem | ||
| 12/16/2024 | Listed for sale | $230,000+44.2%$228/sqft |
Source: MRED as distributed by MLS GRID #12255228 Report a problem | ||
| 6/16/2020 | Listing removed | $1,450$1/sqft |
Source: Zillow Rental Manager Report a problem | ||
| 6/8/2020 | Listed for rent | $1,450$1/sqft |
Source: Zillow Rental Manager Report a problem | ||
| 8/25/2019 | Listing removed | $1,450$1/sqft |
Source: Zillow Rental Manager Report a problem | ||
| 8/17/2019 | Listed for rent | $1,450$1/sqft |
Source: Zillow Rental Manager Report a problem | ||
| 8/15/2019 | Listing removed | $159,500$158/sqft |
Source: Keller Williams Success Realty #10470010 Report a problem | ||
| 8/9/2019 | Price change | $159,500-0.2%$158/sqft |
Source: Keller Williams Success Realty #10470010 Report a problem | ||
| 7/19/2019 | Price change | $159,800-0.1%$159/sqft |
Source: Keller Williams Success Realty #10432950 Report a problem | ||
| 7/10/2019 | Listed for sale | $159,900+113.2%$159/sqft |
Source: Keller Williams Success Realty #10432950 Report a problem | ||
| 5/23/2018 | Sold | $75,000$74/sqft |
Source: Public Record Report a problem | ||
Public tax history
| Year | Property taxes | Tax assessment |
|---|---|---|
| 2025 | $4,867 +3.1% | $60,803 +9% |
| 2024 | $4,719 +2.2% | $55,787 +11.6% |
| 2023 | $4,617 +4.8% | $49,979 +7.8% |
| 2022 | $4,405 +4.3% | $46,367 +7.4% |
| 2021 | $4,225 +3.1% | $43,180 +4.3% |
| 2020 | $4,098 | $41,380 +5.3% |
| 2019 | -- | $39,293 +31.2% |
| 2018 | $3,432 +3.4% | $29,948 +6.5% |
| 2017 | $3,318 +2.7% | $28,107 +7% |
| 2016 | $3,230 | $26,268 +2.8% |
| 2013 | $3,230 | $25,561 -15.5% |
| 2011 | -- | $30,256 -19.7% |
| 2010 | -- | $37,686 -7.2% |
| 2009 | -- | $40,601 -1.4% |
| 2008 | -- | $41,186 +6.6% |
| 2006 | -- | $38,645 +8.4% |
| 2005 | $2,483 +9.8% | $35,640 +6.9% |
| 2004 | $2,261 +2.4% | $33,352 +3.8% |
| 2003 | $2,209 +0.1% | $32,141 +4.8% |
| 2002 | $2,208 +6% | $30,675 +4.1% |
| 2001 | $2,083 +0.8% | $29,476 +3.4% |
| 2000 | $2,065 | $28,504 |
Find assessor info on the county website
Monthly payment
Est. payment
Payment breakdown
Explore the cost of this home by adjusting the details. Changes won't be saved.Climate risks
Neighborhood: 60050
Nearby schools
Schools provided by the listing agent
- District: 15
Source: MRED as distributed by MLS GRID. This data may not be complete. We recommend contacting the local school district to confirm school assignments for this home.

Similar homes
- $290,0003 bd1 ba1.1k sqft4515 Willow Ln, McHenry, IL 60050Active
 MLS ID #12741095, Marj Carpenter, CRS,GRI, RE/MAX Suburban. MRED as distributed by MLS GRID
 - $330,0003 bd1 ba1.1k sqft5212 Home Ave, McHenry, IL 60050Active
 MLS ID #12741906, Branden Linnane, HomeSmart Connect LLC. MRED as distributed by MLS GRID
 - $334,9993 bd2 ba1.5k sqft5014 W Greenbrier Dr, McHenry, IL 60050New
 MLS ID #12754458, Dawn Bremer, CSC, Keller Williams Success Realty. MRED as distributed by MLS GRID
 - $275,0002 bd1 ba936 sqft2804 Russett Rd, McHenry, IL 60050Active
 MLS ID #12730568, Dessi Vukov, CSC, Berkshire Hathaway HomeServices Starck Real Estate. MRED as distributed by MLS GRID
