Welcome home to this charming 2-bedroom plus den ranch located in the Johnsburg School District! Step inside to beautiful hardwood floors and an amazing updated eat-in kitchen featuring 42-inch cabinets, ample counter space, and new appliances. The spacious primary bedroom offers a walk-in closet, while the versatile den provides the perfect space for a home office, playroom, or additional living area. The full basement offers plenty of storage and is ready for your finishing ideas. Outside, enjoy a fully fenced yard with two storage sheds and plenty of room to relax or entertain. Many important updates have already been completed, including the roof (2020), windows (2018), kitchen (2024), along with updated siding and gutters. Great home in a desirable location-move in and make it your own!
Active
$289,000
4707 William St, McHenry, IL 60051
2beds
912sqft
Single Family Residence
Built in 1964
0.28 Acres Lot
$280,700 Zestimate®
$317/sqft
$-- HOA
What's special
Fully fenced yardSpacious primary bedroomVersatile denAmazing updated eat-in kitchenAmple counter spaceUpdated siding and guttersTwo storage sheds
- 11 days
- 553
- 28
Likely to sell faster than
Zillow last checked:
Listing updated:
Listed by:
Heidi Peterson, ABR 815-385-6770,
RE/MAX Plaza
Source: MRED as distributed by MLS GRID,MLS#: 12746071
Facts & features
Interior
Bedrooms & bathrooms
- Bedrooms: 2
- Bathrooms: 1
- Full bathrooms: 1
Rooms
- Room types: Den, Walk In Closet, Eating Area
Primary bedroom
- Features: Flooring (Carpet), Window Treatments (Blinds)
- Level: Main
- Area: 165 Square Feet
- Dimensions: 15X11
Bedroom 2
- Features: Flooring (Hardwood), Window Treatments (Blinds)
- Level: Main
- Area: 144 Square Feet
- Dimensions: 12X12
Den
- Features: Flooring (Hardwood), Window Treatments (Blinds)
- Level: Main
- Area: 144 Square Feet
- Dimensions: 12X12
Eating area
- Features: Flooring (Wood Laminate), Window Treatments (Blinds)
- Level: Main
- Area: 96 Square Feet
- Dimensions: 12X8
Kitchen
- Features: Kitchen (Eating Area-Table Space, Galley, Island), Flooring (Wood Laminate), Window Treatments (Blinds)
- Level: Main
- Area: 168 Square Feet
- Dimensions: 14X12
Living room
- Features: Flooring (Hardwood), Window Treatments (Blinds)
- Level: Main
- Area: 240 Square Feet
- Dimensions: 20X12
Walk in closet
- Features: Flooring (Carpet)
- Level: Main
- Area: 35 Square Feet
- Dimensions: 7X5
Heating
- Natural Gas, Forced Air
Cooling
- Central Air
Appliances
- Included: Range, Microwave, Dishwasher, Refrigerator, Washer, Dryer
Features
- 1st Floor Bedroom
- Flooring: Hardwood
- Basement: Unfinished,Full
Interior area
- Total structure area: 1,824
- Total interior livable area: 912 sqft
Property
Parking
- Total spaces: 4
- Parking features: Asphalt, Off Street, Yes
Accessibility
- Accessibility features: No Disability Access
Features
- Stories: 1
- Exterior features: Fire Pit
Lot
- Size: 0.28 Acres
- Dimensions: 80x150
Details
- Additional structures: Shed(s)
- Parcel number: 1007277021
- Special conditions: None
- Other equipment: Ceiling Fan(s)
Construction
Type & style
- Home type: SingleFamily
- Architectural style: Ranch
- Property subtype: Single Family Residence
Materials
- Vinyl Siding
- Roof: Asphalt
Condition
- New construction: No
- Year built: 1964
Utilities & green energy
- Sewer: Septic Tank
- Water: Public
Community & HOA
Community
- Features: Park, Street Paved
HOA
- Services included: None
Location
- Region: Mchenry
Financial & listing details
- Price per square foot: $317/sqft
- Tax assessed value: $240,723
- Annual tax amount: $4,577
- Date on market: 8/29/2026
- Ownership: Fee Simple
Estimated market value
$280,700
$267,000 - $295,000
$1,952/mo
Price history
| Date | Event | Price |
|---|---|---|
| 8/29/2026 | Listed for sale | $289,000+137.9%$317/sqft |
Source:  MRED as distributed by MLS GRID #12746071 Report a problem MRED as distributed by MLS GRID #12746071 Report a problem | ||
| 12/3/2009 | Sold | $121,500+7.6%$133/sqft |
Source: Public Record Report a problem | ||
| 8/29/2006 | Sold | $112,900-1.8%$124/sqft |
Source: Public Record Report a problem | ||
| 8/3/1999 | Sold | $115,000$126/sqft |
Source: Public Record Report a problem | ||
Public tax history
| Year | Property taxes | Tax assessment |
|---|---|---|
| 2025 | $4,577 +4.3% | $80,241 +9% |
| 2024 | $4,390 +37.9% | $73,622 +43.8% |
| 2023 | $3,184 +1.1% | $51,192 +7.8% |
| 2022 | $3,149 +5.5% | $47,492 +7.4% |
| 2021 | $2,986 +3.6% | $44,228 +4.4% |
| 2020 | $2,883 | $42,384 +5.3% |
| 2019 | -- | $40,247 +4.7% |
| 2018 | $2,732 +3.6% | $38,422 +6.6% |
| 2017 | $2,638 +2% | $36,060 +7% |
| 2016 | $2,586 | $33,701 +6.3% |
| 2013 | $2,586 | $31,715 -26.4% |
| 2011 | -- | $43,117 -4.5% |
| 2010 | -- | $45,149 -7.2% |
| 2009 | -- | $48,642 -1.4% |
| 2008 | -- | $49,342 +6.6% |
| 2006 | -- | $46,298 +8.4% |
| 2005 | $2,309 +4.7% | $42,699 +6.9% |
| 2004 | $2,206 +1.3% | $39,958 +3.8% |
| 2003 | $2,178 +16.6% | $38,507 +16.8% |
| 2002 | $1,867 +4.5% | $32,956 +4.1% |
| 2001 | $1,786 +4.4% | $31,667 +3.4% |
| 2000 | $1,712 | $30,622 |
Find assessor info on the county website
Monthly payment
Est. payment
Payment breakdown
Explore the cost of this home by adjusting the details. Changes won't be saved.Climate risks
Neighborhood: 60051
Nearby schools
Schools provided by the listing agent
- Elementary: Ringwood School Primary Ctr
- Middle: Johnsburg Junior High School
- High: Johnsburg High School
- District: 12
Source: MRED as distributed by MLS GRID. This data may not be complete. We recommend contacting the local school district to confirm school assignments for this home.
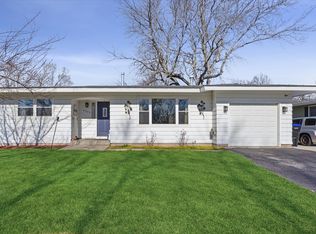
Similar homes
- $265,0002 bd1 ba944 sqft1104 Jasper Dr, McHenry, IL 60051Active
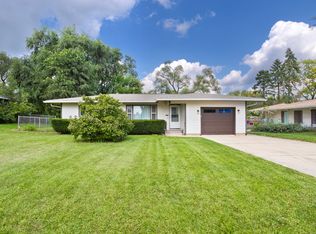 MLS ID #12744081, Steven Sewruk, RE/MAX Plaza. MRED as distributed by MLS GRID
 - $350,0002 bd2 ba1.2k sqft1012 W Elder Ave, McHenry, IL 60051Active
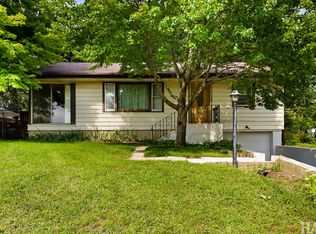 MLS ID #12744393, Cheryl Mecher, ABR,CRS,CSC,GRI, Results Realty USA. MRED as distributed by MLS GRID
 - $337,7003 bd1 ba1k sqft5301 Pistakee Dr, Johnsburg, IL 60051Active
 MLS ID #12727254, Neil Gates, Chase Real Estate LLC. MRED as distributed by MLS GRID
 - $270,0003 bd1 ba936 sqft1512 Catalpa Dr, Holiday Hills, IL 60051Active
 MLS ID #12731005, Jim Starwalt, ABR,CRS,CSC,GRI, Better Homes and Garden Real Estate Star Homes. MRED as distributed by MLS GRID
