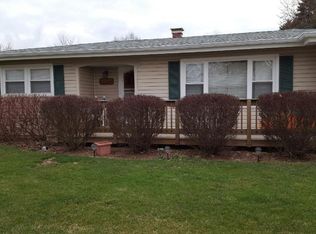
This cozy and charming ranch home is truly move-in ready and in pristine condition, nestled in the desirable Pistakee Highlands neighborhood. Featuring 2 comfortable bedrooms and 1 full bathroom, this home offers a warm and inviting layout with stunning hardwood floors and fresh paint throughout.The living room is highlighted by a cozy fireplace, creating the perfect setting for relaxing evenings at home. A quaint screened porch provides a peaceful spot for morning coffee, while the spacious deck is ideal for entertaining guests or enjoying quiet outdoor moments. The fully fenced backyard offers privacy and ample space for outdoor activities, complete with a welcoming fire pit and surrounded by mature trees for added charm. An attached one-car garage adds convenience, and the large driveway provides plenty of additional parking.Ideally located near Pistakee Lake, this home offers a perfect blend of comfort, charm, and convenience in a neighborhood known for its strong sense of community and access to highly regarded schools.
Closed
Zillow last checked:
Listing updated:
Bought with:
Courtney Martins
DC Rise Real Estate
Source: MRED as distributed by MLS GRID,MLS#: 12606998
Price history
| Date | Event | Price |
|---|---|---|
| 5/12/2026 | Sold | $270,000+5.9%$323/sqft |
Source:  MRED as distributed by MLS GRID #12606998 Report a problem MRED as distributed by MLS GRID #12606998 Report a problem | ||
| 4/13/2026 | Contingent | $255,000$305/sqft |
Source: MRED as distributed by MLS GRID #12606998 Report a problem | ||
| 4/10/2026 | Listed for sale | $255,000-5.5%$305/sqft |
Source: MRED as distributed by MLS GRID #12606998 Report a problem | ||
| 3/16/2026 | Listing removed | $269,900$323/sqft |
Source: MRED as distributed by MLS GRID #12476245 Report a problem | ||
| 9/19/2025 | Listed for sale | $269,900-1.8%$323/sqft |
Source: MRED as distributed by MLS GRID #12476245 Report a problem | ||
| 9/15/2025 | Listing removed | $274,900$329/sqft |
Source: MRED as distributed by MLS GRID #12451715 Report a problem | ||
| 8/22/2025 | Listed for sale | $274,900+19.5%$329/sqft |
Source: MRED as distributed by MLS GRID #12451715 Report a problem | ||
| 6/12/2024 | Sold | $230,000+0%$275/sqft |
Source: MRED as distributed by MLS GRID #12030850 Report a problem | ||
| 5/5/2024 | Contingent | $229,900$275/sqft |
Source: MRED as distributed by MLS GRID #12030850 Report a problem | ||
| 4/26/2024 | Listed for sale | $229,900$275/sqft |
Source: MRED as distributed by MLS GRID #12030850 Report a problem | ||
| 4/20/2024 | Contingent | $229,900$275/sqft |
Source: MRED as distributed by MLS GRID #12030850 Report a problem | ||
| 4/18/2024 | Listed for sale | $229,900+751.5%$275/sqft |
Source: MRED as distributed by MLS GRID #12030850 Report a problem | ||
| 10/1/2013 | Sold | $27,000-27%$32/sqft |
Source: Public Record Report a problem | ||
| 2/19/2013 | Pending sale | $37,000$44/sqft |
Source: Remax Plaza #07874245 Report a problem | ||
| 2/17/2013 | Price change | $37,000-17.8%$44/sqft |
Source: Remax Plaza #07874245 Report a problem | ||
| 2/14/2013 | Listed for sale | $45,000$54/sqft |
Source: Remax Plaza #07874245 Report a problem | ||
| 10/10/2012 | Pending sale | $45,000$54/sqft |
Source: Remax Plaza #07874245 Report a problem | ||
| 10/2/2012 | Listed for sale | $45,000$54/sqft |
Source: Remax Plaza #07874245 Report a problem | ||
| 9/30/2012 | Pending sale | $45,000$54/sqft |
Source: Remax Plaza #07874245 Report a problem | ||
| 8/31/2012 | Price change | $45,000-18.2%$54/sqft |
Source: Remax Plaza #07874245 Report a problem | ||
| 7/28/2012 | Price change | $55,000-15.4%$66/sqft |
Source: Remax Plaza #07874245 Report a problem | ||
| 3/10/2012 | Price change | $65,000-7.1%$78/sqft |
Source: Remax Plaza #07874245 Report a problem | ||
| 2/1/2012 | Price change | $70,000-6.7%$84/sqft |
Source: Remax Plaza #07874245 Report a problem | ||
| 11/7/2011 | Price change | $75,000-16.7%$90/sqft |
Source: Remax Plaza #07874245 Report a problem | ||
| 8/6/2011 | Listed for sale | $90,000-30%$108/sqft |
Source: Remax Plaza #07874245 Report a problem | ||
| 12/19/2003 | Sold | $128,500+28.5%$154/sqft |
Source: Public Record Report a problem | ||
| 12/10/1998 | Sold | $100,000$120/sqft |
Source: Public Record Report a problem | ||

Get a cash offer in 3 minutes
Find out how much your home could sell for in as little as 3 minutes with a no-obligation cash offer.
Estimated market value
$274,600
