Beautifully Remodeled 2-Bedroom Home with Loft & Excellent Location! Move-in ready and thoughtfully remodeled, this charming 2-bedroom, 1.5-bath home offers flexible living space and plenty of modern updates. The spacious second-floor loft provides excellent versatility and can easily be used as a third bedroom, home office, guest room, or additional living space. The remodeled kitchen features modern finishes and brand-new induction stove and dishwasher. The bathrooms have also been updated, including a remodeled full bath and a new half bath on the second floor. Enjoy a 2-car garage plus a driveway with parking for up to 5 cars, providing plenty of space for family and guests. The fully fenced backyard offers privacy and includes a vegetable garden-perfect for gardening, entertaining, or relaxing outdoors. Fantastic location close to the beach, Metra train station, and Round Lake, offering convenient access to recreation, transportation, shopping, and everyday amenities. A wonderful opportunity for anyone looking for a remodeled home with flexible space, abundant parking, and a great location!
New
$279,000
1033 Crescent Ct, Round Lake Beach, IL 60073
2beds
1,109sqft
Single Family Residence
Built in 1955
5,919 Square Feet Lot
$-- Zestimate®
$252/sqft
$-- HOA
What's special
Modern finishesModern updatesSpacious second-floor loftFully fenced backyardVegetable gardenFlexible living spaceBeautifully remodeled
- --
- 21
- views
- 0
- saves
Zillow last checked:
Listing updated:
Listed by:
Bozena Sykurski 773-775-1855,
Baird & Warner
Source: MRED as distributed by MLS GRID,MLS#: 12753077
Facts & features
Interior
Bedrooms & bathrooms
- Bedrooms: 2
- Bathrooms: 2
- Full bathrooms: 1
- 1/2 bathrooms: 1
Rooms
- Room types: Office, Mud Room
Primary bedroom
- Features: Flooring (Carpet), Window Treatments (Blinds)
- Level: Second
- Area: 156 Square Feet
- Dimensions: 13X12
Bedroom 2
- Features: Flooring (Carpet), Window Treatments (Blinds)
- Level: Second
- Area: 100 Square Feet
- Dimensions: 10X10
Dining room
- Features: Flooring (Wood Laminate), Window Treatments (Blinds)
- Level: Main
- Area: 90 Square Feet
- Dimensions: 10X9
Kitchen
- Features: Kitchen (Eating Area-Table Space), Flooring (Wood Laminate), Window Treatments (Blinds)
- Level: Main
- Area: 100 Square Feet
- Dimensions: 10X10
Laundry
- Features: Flooring (Wood Laminate), Window Treatments (Blinds)
- Level: Main
- Area: 48 Square Feet
- Dimensions: 6X8
Living room
- Features: Flooring (Wood Laminate), Window Treatments (Blinds)
- Level: Main
- Area: 143 Square Feet
- Dimensions: 13X11
Mud room
- Features: Flooring (Wood Laminate)
- Level: Main
- Area: 36 Square Feet
- Dimensions: 6X6
Office
- Features: Flooring (Carpet), Window Treatments (Blinds)
- Level: Second
- Area: 100 Square Feet
- Dimensions: 10X10
Heating
- Natural Gas, Forced Air
Cooling
- Central Air
Appliances
- Included: Range, Microwave, Dishwasher, Refrigerator
- Laundry: Main Level, Gas Dryer Hookup, Electric Dryer Hookup
Features
- Replacement Windows, Quartz Counters
- Flooring: Laminate
- Doors: Storm Door(s)
- Windows: Replacement Windows, Screens
- Basement: Crawl Space
- Number of fireplaces: 1
- Fireplace features: Electric, Living Room
Interior area
- Total structure area: 0
- Total interior livable area: 1,109 sqft
Property
Parking
- Total spaces: 7
- Parking features: Concrete, Garage Door Opener, Yes, Garage Owned, Detached, Off Site, Owned, Garage
- Garage spaces: 2
- Has uncovered spaces: Yes
Accessibility
- Accessibility features: No Disability Access
Features
- Stories: 1.5
- Patio & porch: Deck
Lot
- Size: 5,919 Square Feet
Details
- Parcel number: 06192200110000
- Special conditions: None
Construction
Type & style
- Home type: SingleFamily
- Property subtype: Single Family Residence
Materials
- Vinyl Siding
- Foundation: Concrete Perimeter
- Roof: Asphalt
Condition
- New construction: No
- Year built: 1955
Utilities & green energy
- Electric: 200+ Amp Service
- Sewer: Public Sewer
- Water: Public
Community & HOA
HOA
- Services included: None
Location
- Region: Round Lake Beach
Financial & listing details
- Price per square foot: $252/sqft
- Tax assessed value: $149,277
- Annual tax amount: $4,834
- Date on market: 9/10/2026
- Ownership: Fee Simple
Estimated market value
Not available
Estimated sales range
Not available
Not available
Price history
| Date | Event | Price |
|---|---|---|
| 11/8/2024 | Sold | $205,000-4.6%$185/sqft |
Source:  MRED as distributed by MLS GRID #12167513 Report a problem MRED as distributed by MLS GRID #12167513 Report a problem | ||
| 10/7/2024 | Contingent | $214,900$194/sqft |
Source: MRED as distributed by MLS GRID #12167513 Report a problem | ||
| 10/2/2024 | Price change | $214,900-2.3%$194/sqft |
Source: MRED as distributed by MLS GRID #12167513 Report a problem | ||
| 9/18/2024 | Listed for sale | $219,900-4.3%$198/sqft |
Source: MRED as distributed by MLS GRID #12167513 Report a problem | ||
| 9/4/2024 | Listing removed | $229,900$207/sqft |
Source: MRED as distributed by MLS GRID #12149967 Report a problem | ||
| 8/29/2024 | Listed for sale | $229,900+82.5%$207/sqft |
Source: MRED as distributed by MLS GRID #12149967 Report a problem | ||
| 7/25/2024 | Sold | $126,000+11.5%$114/sqft |
Source: Public Record Report a problem | ||
| 5/3/2002 | Sold | $113,000+38.7%$102/sqft |
Source: Public Record Report a problem | ||
| 10/19/1998 | Sold | $81,500$73/sqft |
Source: Public Record Report a problem | ||
Public tax history
| Year | Property taxes | Tax assessment |
|---|---|---|
| 2024 | $4,018 +16.3% | $55,487 +11.5% |
| 2023 | $3,453 +6.6% | $49,754 +14.4% |
| 2022 | $3,241 +8.5% | $43,487 +12.6% |
| 2021 | $2,988 +5.1% | $38,614 +22.8% |
| 2020 | $2,843 +3.5% | $31,438 +4.2% |
| 2019 | $2,748 +34.1% | $30,162 +34.6% |
| 2018 | $2,050 | $22,403 +6.3% |
| 2017 | $2,050 +12.8% | $21,073 +8.3% |
| 2016 | $1,817 -37.2% | $19,453 +9.5% |
| 2015 | $2,893 -0.1% | $17,772 -29.9% |
| 2014 | $2,897 -1% | $25,348 -4.2% |
| 2012 | $2,926 +4.3% | $26,473 -18.8% |
| 2011 | $2,804 -5.2% | $32,589 -15.5% |
| 2010 | $2,958 +3.4% | $38,545 -5% |
| 2009 | $2,860 -3.3% | $40,574 -3.1% |
| 2008 | $2,959 +6.8% | $41,856 +13.8% |
| 2006 | $2,770 +9.2% | $36,770 |
| 2005 | $2,537 +11.5% | -- |
| 2004 | $2,276 -1% | -- |
| 2003 | $2,299 +21.3% | -- |
| 2002 | $1,895 +13% | -- |
| 2001 | $1,678 +3.5% | $22,745 +1.8% |
| 2000 | $1,621 | $22,349 |
Find assessor info on the county website
Monthly payment
Est. payment
Payment breakdown
Explore the cost of this home by adjusting the details. Changes won't be saved.Climate risks
Neighborhood: 60073
Nearby schools
Schools provided by the listing agent
- District: 116
Source: MRED as distributed by MLS GRID. This data may not be complete. We recommend contacting the local school district to confirm school assignments for this home.
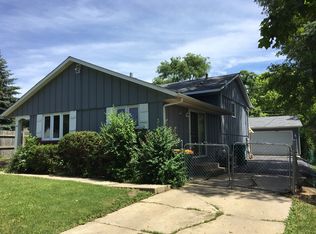

Similar homes
- $244,9003 bd1 ba948 sqft901 Flintwood Ct, Round Lake Heights, IL 60073Active
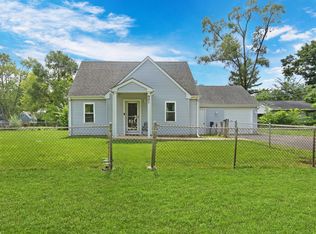 MLS ID #12748863, Lisa Wolf, Keller Williams North Shore West. MRED as distributed by MLS GRID
 - $315,0003 bd1 ba1.3k sqft26797 W Longwood Dr, Ingleside, IL 60041New
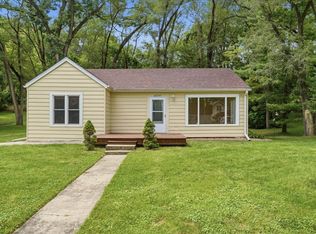 MLS ID #12755380, Taylor O'Neill, Real Broker, LLC. MRED as distributed by MLS GRID
 - $297,5005 bd2 ba1.6k sqft320 E Washington St, Round Lake Park, IL 60073Active
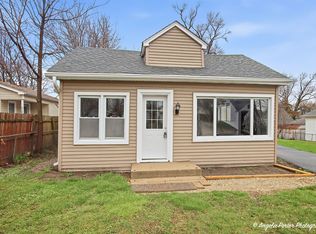 MLS ID #12708908, Josh Payes, Payes Real Estate Group. MRED as distributed by MLS GRID
 - $315,0004 bd2 ba1k sqft524 Redwing Dr, Round Lake Beach, IL 60073Price Change
 MLS ID #12678320, Shaunna Patterson, @properties Christies International Real Estate. MRED as distributed by MLS GRID
