Welcome to Cobblestone Woods in Crystal Lake! This beautifully maintained 2-bedroom, 1-bath end-unit ranch condo offers bright, airy living with an open-concept kitchen that flows seamlessly into the living and dining areas-perfect for everyday living and entertaining. Enjoy the private yard with a brand-new patio, ideal for relaxing or hosting summer evenings, along with the convenience of a 2-car garage for ample storage and year-round ease. Even better, the special assessment has already been paid, offering added value and peace of mind. A true gem in a desirable community-perfect for low-maintenance living without sacrificing space or comfort.
Contingent
$265,000
2811 Granite Ct #2811, Crystal Lake, IL 60012
2beds
1,289sqft
Condominium, Single Family Residence
Built in 2004
-- sqft lot
$-- Zestimate®
$206/sqft
$267/mo HOA
What's special
- 55 days
- 207
- 5
Likely to sell faster than
Zillow last checked:
Listing updated:
Listed by:
Vanessa Thomfohrda (815)459-5900,
Berkshire Hathaway HomeServices Starck Real Estate
Source: MRED as distributed by MLS GRID,MLS#: 12729044
Facts & features
Interior
Bedrooms & bathrooms
- Bedrooms: 2
- Bathrooms: 1
- Full bathrooms: 1
Rooms
- Room types: No additional rooms
Primary bedroom
- Features: Flooring (Carpet), Bathroom (Full, Double Sink)
- Level: Main
- Area: 192 Square Feet
- Dimensions: 16X12
Bedroom 2
- Features: Flooring (Carpet)
- Level: Main
- Area: 90 Square Feet
- Dimensions: 9X10
Dining room
- Features: Flooring (Carpet)
- Level: Main
- Area: 80 Square Feet
- Dimensions: 10X8
Kitchen
- Features: Kitchen (Eating Area-Table Space, Pantry-Closet), Flooring (Wood Laminate)
- Level: Main
- Area: 171 Square Feet
- Dimensions: 9X19
Laundry
- Features: Flooring (Laminate)
- Level: Main
- Area: 42 Square Feet
- Dimensions: 7X6
Living room
- Features: Flooring (Carpet)
- Level: Main
- Area: 272 Square Feet
- Dimensions: 16X17
Heating
- Natural Gas
Cooling
- Central Air
Appliances
- Included: Range, Microwave, Dishwasher, Refrigerator, Washer, Dryer, Disposal, Water Softener Owned, Gas Water Heater
- Laundry: Main Level, Gas Dryer Hookup, In Unit
Features
- 1st Floor Full Bath, Walk-In Closet(s)
- Flooring: Laminate
- Basement: None
- Common walls with other units/homes: End Unit
Interior area
- Total structure area: 0
- Total interior livable area: 1,289 sqft
Property
Parking
- Total spaces: 2
- Parking features: Asphalt, Garage Door Opener, Yes, Garage Owned, Attached, Garage
- Attached garage spaces: 2
- Has uncovered spaces: Yes
Accessibility
- Accessibility features: Main Level Entry, Disability Access
Features
- Patio & porch: Patio
Lot
- Features: Common Grounds, Landscaped, Wooded, Mature Trees, Backs to Trees/Woods
Details
- Parcel number: 1416431029
- Special conditions: None
- Other equipment: Water-Softener Owned, Ceiling Fan(s)
Construction
Type & style
- Home type: Condo
- Property subtype: Condominium, Single Family Residence
Materials
- Aluminum Siding, Brick
- Foundation: Concrete Perimeter
- Roof: Asphalt
Condition
- New construction: No
- Year built: 2004
Details
- Builder model: Avalon A
Utilities & green energy
- Sewer: Public Sewer
- Water: Public, Private
Community & HOA
Community
- Security: Carbon Monoxide Detector(s)
- Subdivision: Cobblestone Woods
HOA
- Has HOA: Yes
- Services included: Insurance, Exterior Maintenance, Lawn Care
- HOA fee: $267 monthly
Location
- Region: Crystal Lake
Financial & listing details
- Price per square foot: $206/sqft
- Annual tax amount: $4,761
- Date on market: 8/10/2026
- Ownership: Condo
Estimated market value
Not available
Estimated sales range
Not available
Not available
Price history
| Date | Event | Price |
|---|---|---|
| 9/12/2026 | Contingent | $265,000$206/sqft |
Source: BHHS broker feed #12729044 Report a problem | ||
| 8/10/2026 | Listed for sale | $265,000+33.2%$206/sqft |
Source: BHHS broker feed #12729044 Report a problem | ||
| 12/21/2021 | Sold | $198,900$154/sqft |
Source:  MRED as distributed by MLS GRID #11261160 Report a problem MRED as distributed by MLS GRID #11261160 Report a problem | ||
| 11/14/2021 | Pending sale | $198,900$154/sqft |
Source:  RE/MAX International #11261160 Report a problem RE/MAX International #11261160 Report a problem | ||
| 11/14/2021 | Contingent | $198,900$154/sqft |
Source: MRED as distributed by MLS GRID #11261160 Report a problem | ||
| 11/10/2021 | Listed for sale | $198,900$154/sqft |
Source: MRED as distributed by MLS GRID #11261160 Report a problem | ||
Public tax history
Tax history is unavailable.
Monthly payment
Est. payment
Payment breakdown
Explore the cost of this home by adjusting the details. Changes won't be saved.Climate risks
Neighborhood: 60012
Nearby schools
Schools provided by the listing agent
- Elementary: North Elementary School
- Middle: Hannah Beardsley Middle School
- High: Prairie Ridge High School
- District: 47
Source: MRED as distributed by MLS GRID. This data may not be complete. We recommend contacting the local school district to confirm school assignments for this home.
- $261,7002 bd-- ba1.2k sqft2811 Granite Ct, Prairie Grove, IL 60012Off Market
- $283,4003 bd2 ba1.7k sqft2813 Granite Ct, Prairie Grove, IL 60012Off Market
- $275,6002 bd3 ba1.4k sqft2815 Granite Ct, Prairie Grove, IL 60012Off Market
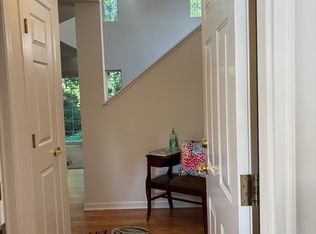
- $289,3003 bd2 ba1.5k sqft2777 Granite Ct, Prairie Grove, IL 60012Off Market
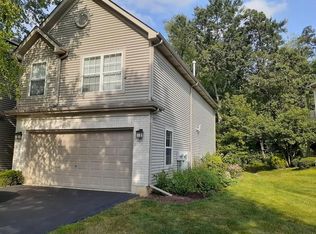
Similar homes
- $259,9002 bd2 ba1.4k sqft664 W Kristina Ln, Round Lake, IL 60073New
 MLS ID #12773082, Christopher Paul, Redfin Corporation. MRED as distributed by MLS GRID
 - $244,9002 bd2 ba1.1k sqft28055 W Niagara St #28055, McHenry, IL 60051Active
 MLS ID #12752186, Maureen Forgette, ABR,AHWD,CRS,E-PRO,PMN,PSA,SRES, Century 21 Integra. MRED as distributed by MLS GRID
 - $279,0003 bd3 ba1.6k sqft2534 Evergreen Cir, McHenry, IL 60050Price Change
 MLS ID #12761528, Sara Bryan, E-PRO,GRI, Flatland Homes, LTD. MRED as distributed by MLS GRID
 - $259,0002 bd3 ba1.5k sqftThe Ponds Of Genoa City, Genoa City, WI 53128Active
 MLS ID #1980291, Julie Morse. WIREX MLS
