Welcome to this spacious and well-maintained 2-bedroom plus loft, 2.1-bath townhome with a partially finished basement and rough in-plumbing in the highly desirable Remington Trails subdivision of Round Lake. This home offers an open and functional floor plan, with luxury vinyl flooring in most of the home. Generously sized rooms and plenty of space to live, work, and entertain. The large kitchen features abundant counter space, ample cabinetry, and flows seamlessly into the dining area and living space, creating the perfect setting for everyday living and gatherings with family and friends. Sliding glass doors off the dining area lead to a private deck, ideal for summer grilling, outdoor dining, or simply relaxing with your morning coffee. Upstairs, you'll find two spacious bedrooms, including a comfortable primary suite, along with a versatile loft that provides excellent flex space for a home office, family room, play area, or potential guest space. The partially finished basement also offers an area for 1/2 bath rough-in and offers endless possibilities for usage such as theatre room, storage, a workout area, or just additional recreation space. The attached 2-car garage adds convenience and extra storage. Ideally located near parks, lakes, shopping, restaurants, and everyday conveniences, this home also offers easy access to both the Round Lake and Long Lake Metra stations, making commuting a breeze. Served by highly regarded Big Hollow and Grant Community High School districts.
Contingent
$270,000
389 N Carlisle Ct, Round Lake, IL 60073
2beds
1,596sqft
Townhouse, Single Family Residence
Built in 2007
1,560 Square Feet Lot
$-- Zestimate®
$169/sqft
$380/mo HOA
What's special
Generously sized rooms
- --
- 237
- views
- 14
- saves
Zillow last checked:
Listing updated:
Listed by:
Michelle Nunez, ABR,CSC,E-PRO,RENE,SRES,SRS 847-400-6718,
Baird & Warner,
Frankie Nunez Jr., ABR 847-404-8559,
Baird & Warner
Source: MRED as distributed by MLS GRID,MLS#: 12747010
Facts & features
Interior
Bedrooms & bathrooms
- Bedrooms: 2
- Bathrooms: 3
- Full bathrooms: 2
- 1/2 bathrooms: 1
Rooms
- Room types: Loft, Recreation Room
Primary bedroom
- Features: Flooring (Luxury Vinyl), Bathroom (Full, Double Sink, Tub & Separate Shwr)
- Level: Second
- Area: 182 Square Feet
- Dimensions: 14X13
Bedroom 2
- Features: Flooring (Luxury Vinyl)
- Level: Second
- Area: 120 Square Feet
- Dimensions: 12X10
Dining room
- Features: Flooring (Luxury Vinyl)
- Level: Main
- Area: 143 Square Feet
- Dimensions: 13X11
Kitchen
- Features: Kitchen (Eating Area-Breakfast Bar), Flooring (Luxury Vinyl)
- Level: Main
- Area: 130 Square Feet
- Dimensions: 10X13
Laundry
- Features: Flooring (Luxury Vinyl)
- Level: Main
- Area: 54 Square Feet
- Dimensions: 06X09
Living room
- Features: Flooring (Luxury Vinyl)
- Level: Main
- Area: 252 Square Feet
- Dimensions: 18X14
Loft
- Features: Flooring (Luxury Vinyl)
- Level: Second
- Area: 252 Square Feet
- Dimensions: 14X18
Recreation room
- Features: Flooring (Luxury Vinyl)
- Level: Basement
- Area: 440 Square Feet
- Dimensions: 22X20
Heating
- Natural Gas, Forced Air
Cooling
- Central Air
Appliances
- Included: Range, Microwave, Dishwasher, Refrigerator, Washer, Dryer
- Laundry: Main Level, In Unit
Features
- Storage, Walk-In Closet(s)
- Flooring: Hardwood, Laminate
- Windows: Drapes
- Basement: Partially Finished,Full
Interior area
- Total structure area: 0
- Total interior livable area: 1,596 sqft
Video & virtual tour
Property
Parking
- Total spaces: 2
- Parking features: Asphalt, Garage Door Opener, Yes, Garage Owned, Attached, Garage
- Attached garage spaces: 2
- Has uncovered spaces: Yes
Accessibility
- Accessibility features: No Disability Access
Features
- Patio & porch: Deck
Lot
- Size: 1,560 Square Feet
- Dimensions: 24X65
- Features: Common Grounds, Mature Trees
Details
- Parcel number: 05251170330000
- Special conditions: None
- Other equipment: Ceiling Fan(s)
Construction
Type & style
- Home type: Townhouse
- Property subtype: Townhouse, Single Family Residence
Materials
- Vinyl Siding
- Foundation: Concrete Perimeter
- Roof: Asphalt
Condition
- New construction: No
- Year built: 2007
Utilities & green energy
- Sewer: Public Sewer
- Water: Public
Community & HOA
Community
- Features: Sidewalks
- Subdivision: Remington Trails
HOA
- Has HOA: Yes
- Amenities included: Laundry, Private Laundry Hkup
- Services included: Insurance, Exterior Maintenance, Lawn Care, Snow Removal
- HOA fee: $380 monthly
Location
- Region: Round Lake
Financial & listing details
- Price per square foot: $169/sqft
- Tax assessed value: $224,698
- Annual tax amount: $5,831
- Date on market: 9/2/2026
- Ownership: Fee Simple w/ HO Assn.
Estimated market value
Not available
Estimated sales range
Not available
Not available
Price history
| Date | Event | Price |
|---|---|---|
| 7/9/2021 | Sold | $190,000-4.5%$119/sqft |
Source:  MRED as distributed by MLS GRID #11112952 Report a problem MRED as distributed by MLS GRID #11112952 Report a problem | ||
| 7/7/2021 | Pending sale | $199,000$125/sqft |
Source: MRED as distributed by MLS GRID #11112952 Report a problem | ||
| 6/16/2021 | Contingent | $199,000$125/sqft |
Source: MRED as distributed by MLS GRID #11112952 Report a problem | ||
| 6/5/2021 | Listed for sale | $199,000-8.9%$125/sqft |
Source: MRED as distributed by MLS GRID #11112952 Report a problem | ||
| 4/11/2019 | Listing removed | $1,600$1/sqft |
Source: WRI Property Management Report a problem | ||
| 3/28/2019 | Listed for rent | $1,600$1/sqft |
Source: WRI Property Management Report a problem | ||
| 10/1/2007 | Sold | $218,500$137/sqft |
Source: Public Record Report a problem | ||
Public tax history
| Year | Property taxes | Tax assessment |
|---|---|---|
| 2024 | $5,717 -5% | $80,869 +8% |
| 2023 | $6,015 -4.6% | $74,892 +14.8% |
| 2022 | $6,306 +1.9% | $65,238 +7.3% |
| 2021 | $6,186 +12.3% | $60,780 +7.6% |
| 2020 | $5,510 +3.6% | $56,472 +4.3% |
| 2019 | $5,321 +30.8% | $54,154 +23.1% |
| 2018 | $4,068 | $43,989 +8.2% |
| 2017 | $4,068 +4.7% | $40,659 +9.3% |
| 2016 | $3,887 +8.9% | $37,186 +7.2% |
| 2015 | $3,569 +1.9% | $34,702 +8.2% |
| 2014 | $3,503 -11.2% | $32,067 -19.4% |
| 2012 | $3,944 -15.9% | $39,781 -25.5% |
| 2011 | $4,688 -11.9% | $53,388 -13.5% |
| 2010 | $5,322 +2.5% | $61,753 -9% |
| 2009 | $5,193 +2.6% | $67,890 +1.4% |
| 2008 | $5,061 | $66,985 |
Find assessor info on the county website
Monthly payment
Est. payment
Payment breakdown
Explore the cost of this home by adjusting the details. Changes won't be saved.Climate risks
Neighborhood: 60073
Nearby schools
Schools provided by the listing agent
- Elementary: Big Hollow Elementary School
- Middle: Big Hollow Middle School
- High: Grant Community High School
- District: 38
Source: MRED as distributed by MLS GRID. This data may not be complete. We recommend contacting the local school district to confirm school assignments for this home.

Similar homes
- $269,0002 bd3 ba1.5k sqft425 N Carlisle Ct, Round Lake, IL 60073Price Change
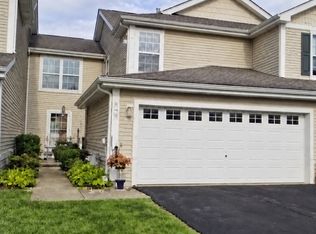 MLS ID #12781904, Valerie Ormseth, Keller Williams Success Realty. MRED as distributed by MLS GRID
 - $254,9002 bd3 ba1.6k sqft1689 W Turtle Creek Ln, Round Lake, IL 60073Active
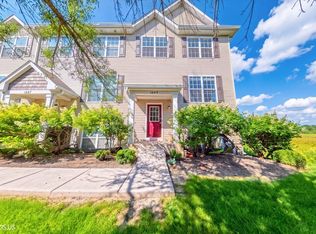 MLS ID #12745786, Zilola Chulieva, Keller Williams North Shore West. MRED as distributed by MLS GRID
 - $400,0003 bd3 ba1.9k sqft2135 Columbine Ct, Round Lake, IL 60073New
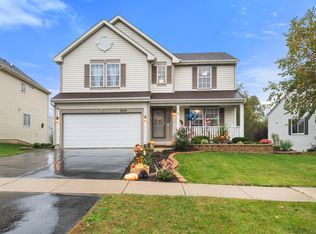 MLS ID #12786410, Slawek Rachmaciej, Exit Realty Redefined. MRED as distributed by MLS GRID
 - $289,9003 bd3 ba1.8k sqft570 W Kristina Ln, Round Lake, IL 60073Active
 MLS ID #12773008, Jillian Webb, Keller Williams North Shore West. MRED as distributed by MLS GRID
