Stunning!! Show stopping condition! Come sit and enjoy your morning tea out on the front fenced private courtyard. Beautiful interior design and the floor plan everyone desires! The large living room features rich wood flooring, stacked stone surrounds the gas log fireplace for cozy fall nights! The gorgeous kitchen features quartz counters, large center island with breakfast bar ~ Designer lighting ~ Upgraded backsplash ~ Freshly Painted ~ SS appliances ~ Relax while the sunlight streams through the bay window sliders~ Spacious Primary Retreat with plush carpet, gorgeous private bath ft dual vanity, soaking tub, separate walk in shower, and toilet closet- AND... not one, but TWO walk-in closets! Large guest bedroom adjoins upgraded full hall bath~ Heated 2 car garage with epoxy floors. This is truly one gorgeous home!
Contingent
$275,000
2287 W Bentley Ln, Round Lake, IL 60073
2beds
1,570sqft
Townhouse, Single Family Residence
Built in 2002
-- sqft lot
$-- Zestimate®
$175/sqft
$330/mo HOA
What's special
Beautiful interior designLarge guest bedroomDesigner lightingGorgeous kitchenRich wood flooringFront fenced private courtyardUpgraded backsplash
- 26 days
- 611
- 45
Likely to sell faster than
Zillow last checked:
Listing updated:
Listed by:
Annie Sullivan 224-577-9004,
Keller Williams North Shore West
Source: MRED as distributed by MLS GRID,MLS#: 12769274
Facts & features
Interior
Bedrooms & bathrooms
- Bedrooms: 2
- Bathrooms: 3
- Full bathrooms: 2
- 1/2 bathrooms: 1
Rooms
- Room types: Foyer, Walk In Closet
Primary bedroom
- Features: Flooring (Carpet), Bathroom (Full)
- Level: Second
- Area: 204 Square Feet
- Dimensions: 17X12
Bedroom 2
- Features: Flooring (Carpet)
- Level: Second
- Area: 195 Square Feet
- Dimensions: 15X13
Dining room
- Features: Flooring (Hardwood)
- Level: Main
- Area: 108 Square Feet
- Dimensions: 12X9
Foyer
- Level: Main
- Area: 140 Square Feet
- Dimensions: 10X14
Kitchen
- Features: Kitchen (Eating Area-Breakfast Bar, Island), Flooring (Hardwood)
- Level: Main
- Area: 120 Square Feet
- Dimensions: 12X10
Living room
- Features: Flooring (Hardwood)
- Level: Main
- Area: 255 Square Feet
- Dimensions: 17X15
Walk in closet
- Level: Second
- Area: 42 Square Feet
- Dimensions: 6X7
Heating
- Natural Gas, Forced Air
Cooling
- Central Air
Appliances
- Included: Range, Microwave, Dishwasher, Refrigerator, Washer, Dryer, Disposal, Stainless Steel Appliance(s)
- Laundry: Main Level, In Unit
Features
- Walk-In Closet(s), Open Floorplan
- Flooring: Laminate
- Windows: Screens
- Basement: None
- Number of fireplaces: 1
- Fireplace features: Gas Starter, Living Room
Interior area
- Total structure area: 0
- Total interior livable area: 1,570 sqft
Property
Parking
- Total spaces: 2
- Parking features: Asphalt, Garage Door Opener, Yes, Garage Owned, Attached, Garage
- Attached garage spaces: 2
- Has uncovered spaces: Yes
Accessibility
- Accessibility features: No Disability Access
Features
- Patio & porch: Patio, Porch
Lot
- Features: Landscaped
Details
- Parcel number: 05251170120000
- Special conditions: Home Warranty
Construction
Type & style
- Home type: Townhouse
- Property subtype: Townhouse, Single Family Residence
Materials
- Vinyl Siding
- Foundation: Concrete Perimeter
- Roof: Asphalt
Condition
- New construction: No
- Year built: 2002
Details
- Warranty included: Yes
Utilities & green energy
- Sewer: Public Sewer
- Water: Lake Michigan
Community & HOA
Community
- Subdivision: Remington Trails
HOA
- Has HOA: Yes
- Services included: Insurance, Exterior Maintenance, Lawn Care, Snow Removal
- HOA fee: $330 monthly
Location
- Region: Round Lake
Financial & listing details
- Price per square foot: $175/sqft
- Tax assessed value: $204,782
- Annual tax amount: $5,258
- Date on market: 9/25/2026
- Ownership: Fee Simple w/ HO Assn.
Estimated market value
Not available
Estimated sales range
Not available
Not available
Price history
| Date | Event | Price |
|---|---|---|
| 10/3/2026 | Contingent | $275,000$175/sqft |
Source:  MRED as distributed by MLS GRID #12769274 Report a problem | ||
| 9/25/2026 | Listed for sale | $275,000+17%$175/sqft |
Source: MRED as distributed by MLS GRID #12769274 Report a problem | ||
| 7/7/2023 | Sold | $235,000+4.4%$150/sqft |
Source: MRED as distributed by MLS GRID #11781216 Report a problem | ||
| 6/11/2023 | Contingent | $225,000$143/sqft |
Source: MRED as distributed by MLS GRID #11781216 Report a problem | ||
| 6/11/2023 | Listing removed | -- |
Source: MRED as distributed by MLS GRID #11781216 Report a problem | ||
| 5/16/2023 | Contingent | $225,000$143/sqft |
Source: MRED as distributed by MLS GRID #11781216 Report a problem | ||
| 5/11/2023 | Listed for sale | $225,000+16.6%$143/sqft |
Source: MRED as distributed by MLS GRID #11781216 Report a problem | ||
| 5/28/2021 | Sold | $193,000+4.3%$123/sqft |
Source: MRED as distributed by MLS GRID #11044021 Report a problem | ||
| 4/8/2021 | Contingent | $185,000$118/sqft |
Source: MRED as distributed by MLS GRID #11044021 Report a problem | ||
| 4/6/2021 | Listed for sale | $185,000+25.9%$118/sqft |
Source: MRED as distributed by MLS GRID #11044021 Report a problem | ||
| 3/31/2018 | Sold | $147,000-1.7%$94/sqft |
Source: Public Record Report a problem | ||
| 2/5/2018 | Pending sale | $149,500$95/sqft |
Source: Baird & Warner #09844972 Report a problem | ||
| 1/31/2018 | Price change | $149,500-3.5%$95/sqft |
Source: Baird & Warner #09844972 Report a problem | ||
| 9/20/2017 | Price change | $155,000-3.1%$99/sqft |
Source: Baird & Warner #09844972 Report a problem | ||
| 9/12/2017 | Listed for sale | $160,000$102/sqft |
Source: Baird & Warner #09844972 Report a problem | ||
| 8/28/2017 | Pending sale | $160,000$102/sqft |
Source: Baird & Warner #09844972 Report a problem | ||
| 8/25/2017 | Listed for sale | $160,000+33.3%$102/sqft |
Source: Baird & Warner #09731621 Report a problem | ||
| 2/4/2015 | Sold | $120,000-7.6%$76/sqft |
Source: Public Record Report a problem | ||
| 12/18/2014 | Pending sale | $129,900$83/sqft |
Source: Baird & Warner Real Estate #08790308 Report a problem | ||
| 11/22/2014 | Listed for sale | $129,900+26.1%$83/sqft |
Source: Baird & Warner Real Estate #08790308 Report a problem | ||
| 1/29/2014 | Listing removed | $103,000$66/sqft |
Source: Home Gallery Realty #08467282 Report a problem | ||
| 1/26/2014 | Price change | $103,000-2.8%$66/sqft |
Source: Home Gallery Realty #08467282 Report a problem | ||
| 1/12/2014 | Price change | $106,000-10.9%$68/sqft |
Source: Home Gallery Realty #08467282 Report a problem | ||
| 10/25/2013 | Price change | $119,000-7.8%$76/sqft |
Source: Home Gallery Realty #08467282 Report a problem | ||
| 10/15/2013 | Listed for sale | $129,000-23.2%$82/sqft |
Source: Home Gallery Realty #08467282 Report a problem | ||
| 8/4/2012 | Listing removed | $1,250$1/sqft |
Source: Century 21 M.B. Real Estate Report a problem | ||
| 7/6/2012 | Listed for rent | $1,250$1/sqft |
Source: Century 21 M.B. Real Estate Report a problem | ||
| 7/16/2007 | Sold | $168,000-1.2%$107/sqft |
Source: Public Record Report a problem | ||
| 6/7/2002 | Sold | $170,000$108/sqft |
Source: Public Record Report a problem | ||
Public tax history
| Year | Property taxes | Tax assessment |
|---|---|---|
| 2024 | $5,149 +8.3% | $73,700 +8% |
| 2023 | $4,755 -7.8% | $68,254 +14.6% |
| 2022 | $5,158 +2.8% | $59,573 +7% |
| 2021 | $5,018 +0.5% | $55,666 +7.6% |
| 2020 | $4,991 +3.6% | $51,721 +4.3% |
| 2019 | $4,819 +3.3% | $49,598 +0.2% |
| 2018 | $4,666 | $49,499 +8.2% |
| 2017 | $4,666 +4.3% | $45,751 +9.3% |
| 2016 | $4,476 +12.2% | $41,843 +7.2% |
| 2015 | $3,988 +2.8% | $39,047 +34.1% |
| 2014 | $3,878 -11.4% | $29,127 -22.6% |
| 2012 | $4,378 -0.5% | $37,613 -23.9% |
| 2011 | $4,398 -11.1% | $49,455 -14.4% |
| 2010 | $4,946 +10.2% | $57,805 -2.8% |
| 2009 | $4,488 -1.7% | $59,483 -2.4% |
| 2008 | $4,564 +3.2% | $60,943 +2.9% |
| 2006 | $4,423 +4.9% | $59,225 |
| 2005 | $4,218 +1.7% | -- |
| 2004 | $4,149 -0.5% | -- |
| 2003 | $4,170 | -- |
Find assessor info on the county website
Monthly payment
Est. payment
Payment breakdown
Explore the cost of this home by adjusting the details. Changes won't be saved.Climate risks
Neighborhood: 60073
Nearby schools
Schools provided by the listing agent
- Elementary: Big Hollow Elementary School
- Middle: Big Hollow Middle School
- High: Grant Community High School
- District: 38
Source: MRED as distributed by MLS GRID. This data may not be complete. We recommend contacting the local school district to confirm school assignments for this home.
Similar homes
- $269,0002 bd3 ba1.5k sqft425 N Carlisle Ct, Round Lake, IL 60073Price Change
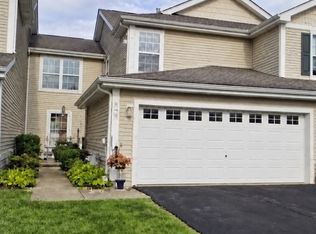 MLS ID #12781904, Valerie Ormseth, Keller Williams Success Realty. MRED as distributed by MLS GRID
- $265,0002 bd3 ba1.4k sqft363 S Litchfield Dr, Round Lake, IL 60073New
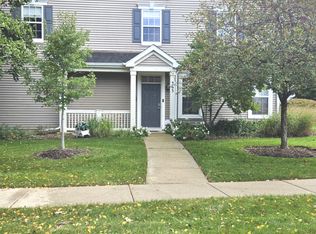 MLS ID #12787697, Obie Garcia-Bailey, Keller Williams Thrive. MRED as distributed by MLS GRID
- $265,0003 bd3 ba1.5k sqft34298 N Barberry Rd Unit 0, Round Lake, IL 60073Active
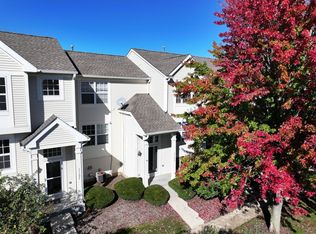 MLS ID #12784201, Amy Kite, ABR,CRS,E-PRO,SRES,TRC, Keller Williams Infinity. MRED as distributed by MLS GRID
- $265,0002 bd2 ba1.3k sqft521 N Red Deer Rd #521, Round Lake, IL 60073New
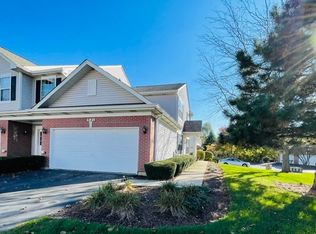 MLS ID #12770589, Kim Alden, Compass. MRED as distributed by MLS GRID
