Great opportunity to own a home on a spacious 1.1-acre lot with the convenience of nearby shopping, dining, and everyday amenities. Offering a peaceful rural setting and backing to open farmland, this property provides plenty of space and potential. Major highlights include newer mechanicals, central air conditioning, updated windows, an oversized two-car garage with room for a workbench, and a spacious three-season room. There is also ample room to add an outbuilding or create a dedicated home office. The home needs TLC and updating both inside and out, making this an excellent opportunity for a handyman, investor, or buyer looking to renovate and make it their own. Bring your ideas and discover the possibilities!
New
$299,000
3803 N Richmond Rd, Johnsburg, IL 60051
3beds
1,520sqft
:
Get pre-qualified$2,293/mo
Single Family Residence
Built in 1964
1.1 Acres Lot
$-- Zestimate®
$197/sqft
$-- HOA
What's special
Spacious three-season roomCentral air conditioningUpdated windowsBacking to open farmlandNewer mechanicalsPeaceful rural setting
- --
- on Zillow |
- 929
- views |
- 75
- saves |
Likely to sell faster than
Zillow last checked:
Listing updated:
Listed by:
Charlie Huzsek 224-634-1730,
Coldwell Banker Realty,
Gary Grossman 847-338-6690,
Coldwell Banker Realty
Source: MRED as distributed by MLS GRID,MLS#: 12670350
Facts & features
Interior
Bedrooms & bathrooms
- Bedrooms: 3
- Bathrooms: 2
- Full bathrooms: 2
Rooms
- Room types: No additional rooms
Primary bedroom
- Features: Flooring (Carpet)
- Level: Second
- Area: 192 Square Feet
- Dimensions: 16X12
Bedroom 2
- Features: Flooring (Carpet)
- Level: Second
- Area: 121 Square Feet
- Dimensions: 11X11
Bedroom 3
- Features: Flooring (Carpet)
- Level: Second
- Area: 110 Square Feet
- Dimensions: 11X10
Dining room
- Features: Flooring (Wood Laminate)
- Level: Main
- Area: 150 Square Feet
- Dimensions: 15X10
Kitchen
- Features: Flooring (Wood Laminate)
- Level: Main
- Area: 154 Square Feet
- Dimensions: 14X11
Living room
- Features: Flooring (Carpet)
- Level: Main
- Area: 247 Square Feet
- Dimensions: 19X13
Heating
- Natural Gas
Cooling
- Central Air
Appliances
- Laundry: Main Level, Laundry Closet
Features
- 1st Floor Full Bath
- Flooring: Laminate
- Windows: Screens
- Basement: Unfinished,Full
- Number of fireplaces: 1
- Fireplace features: Wood Burning, Living Room
Interior area
- Total structure area: 0
- Total interior livable area: 1,520 sqft
Property
Parking
- Total spaces: 2
- Parking features: Asphalt, Garage Door Opener, Yes, Garage Owned, Attached, Garage
- Attached garage spaces: 2
- Has uncovered spaces: Yes
Accessibility
- Accessibility features: No Disability Access
Features
- Has view: Yes
Lot
- Size: 1.1 Acres
- Dimensions: 160 x 299
- Features: Mature Trees, Views
Details
- Parcel number: 0914151001
- Special conditions: None
Construction
Type & style
- Home type: SingleFamily
- Property subtype: Single Family Residence
Materials
- Cedar, Stone
- Foundation: Concrete Perimeter
- Roof: Asphalt
Condition
- New construction: No
- Year built: 1964
Utilities & green energy
- Sewer: Septic Tank
- Water: Well
Community & HOA
HOA
- Services included: None
Location
- Region: Johnsburg
Financial & listing details
- Price per square foot: $197/sqft
- Tax assessed value: $270,237
- Annual tax amount: $6,535
- Date on market: 8/7/2026
- Ownership: Fee Simple
Estimated market value
Not available
Estimated sales range
Not available
Not available
Price history
| Date | Event | Price |
|---|---|---|
| 7/31/2020 | Listing removed | $204,900$135/sqft |
Source: RE/MAX Plaza #10667546 Report a problem | ||
| 7/31/2020 | Listed for sale | $204,900+2.5%$135/sqft |
Source: RE/MAX Plaza #10667546 Report a problem | ||
| 7/30/2020 | Sold | $200,000-2.4%$132/sqft |
Source:  MRED as distributed by MLS GRID #10667546 Report a problem MRED as distributed by MLS GRID #10667546 Report a problem | ||
| 6/20/2020 | Pending sale | $204,900$135/sqft |
Source: RE/MAX Plaza #10667546 Report a problem | ||
| 6/5/2020 | Price change | $204,900-6.4%$135/sqft |
Source: RE/MAX Plaza #10667546 Report a problem | ||
| 4/30/2020 | Price change | $219,000-2.6%$144/sqft |
Source: RE/MAX Plaza #10667546 Report a problem | ||
| 4/18/2020 | Price change | $224,900-1.8%$148/sqft |
Source: RE/MAX Plaza #10667546 Report a problem | ||
| 3/14/2020 | Listed for sale | $229,000+99.1%$151/sqft |
Source: RE/MAX Plaza #10667546 Report a problem | ||
| 3/6/2014 | Sold | $115,000$76/sqft |
Source: Public Record Report a problem | ||
Public tax history
| Year | Property taxes | Tax assessment |
|---|---|---|
| 2024 | $6,332 +1.4% | $90,079 +11.6% |
| 2023 | $6,244 +4.7% | $80,702 +7.8% |
| 2022 | $5,961 +4.4% | $74,869 +7.4% |
| 2021 | $5,712 +2.8% | $69,724 +4.4% |
| 2020 | $5,555 | $66,817 +5.3% |
| 2019 | -- | $63,448 +4.7% |
| 2018 | $5,348 +2.2% | $60,571 +6.5% |
| 2017 | $5,230 +0.6% | $56,848 +7% |
| 2016 | $5,200 | $53,129 -27.7% |
| 2013 | $5,200 | $73,487 -15.5% |
| 2011 | -- | $86,984 -4.5% |
| 2010 | -- | $91,083 -7.2% |
| 2009 | -- | $98,129 -1.4% |
| 2008 | -- | $99,542 +19.1% |
| 2006 | -- | $83,597 +8.4% |
| 2005 | $4,002 -3% | $77,098 +6.9% |
| 2004 | $4,125 -3% | $72,148 +3.8% |
| 2003 | $4,252 +3.1% | $69,526 +4.8% |
| 2002 | $4,124 +4.2% | $66,354 +4.1% |
| 2001 | $3,958 +4.2% | $63,759 +3.4% |
| 2000 | $3,797 | $61,656 |
Find assessor info on the county website
Monthly payment
Est. payment
Payment breakdown
Explore the cost of this home by adjusting the details. Changes won't be saved.Climate risks
Neighborhood: 60051
Nearby schools
GreatSchools rating
- NARingwood School Primary CenterGrades: PK-2Distance: 1.7 mi
- 4/10Johnsburg Jr High SchoolGrades: 6-8Distance: 1.7 mi
- 4/10Johnsburg High SchoolGrades: 9-12Distance: 2.5 mi
Schools provided by the listing agent
- Elementary: Ringwood School Primary Ctr
- Middle: Johnsburg Junior High School
- High: Johnsburg High School
- District: 12
Source: MRED as distributed by MLS GRID. This data may not be complete. We recommend contacting the local school district to confirm school assignments for this home.
- $650,0005.25 acres3702 N Richmond Rd, Johnsburg, IL 60051Lot/Land
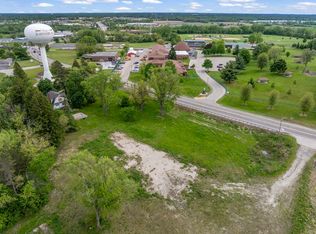
- $---- bd-- ba-- sqft3703 N Richmond Rd, Johnsburg, IL 60051Off Market
- $399,300-- bd-- ba-- sqft3703 N Richmond Rd, Johnsburg, IL 60051Off Market
- $237,1003 bd1 ba1.1k sqft3712 Garfield Rd, Johnsburg, IL 60051Off Market
- $345,6004 bd2 ba1.3k sqft3714 Garfield Rd, Johnsburg, IL 60051Off Market
- $269,5003 bd1 ba1k sqft3710 Garfield Rd, Johnsburg, IL 60051Off Market
- $161,800-- bd-- ba480 sqft3707 Garfield Rd, Johnsburg, IL 60051Off Market
- $308,300-- bd2 ba1.4k sqft3717 Garfield Rd, Johnsburg, IL 60051Off Market
A local agent can set up tours, give advice and negotiate with sellers.
Similar homes
- $375,0004 bd2 ba1k sqft3715 Claremont Rd, Johnsburg, IL 60051Active
 MLS ID #12723771, Brittany Sanchez, Realty of America, LLC. MRED as distributed by MLS GRID
 - $282,0003 bd2 ba1.4k sqft4812 Howard St, McHenry, IL 60051Active
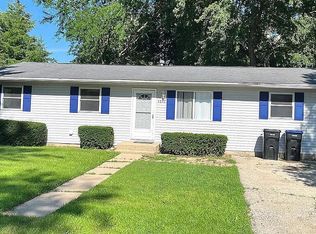 MLS ID #12723248, Jeffrey Sklar, Beycome Brokerage Realty LLC. MRED as distributed by MLS GRID
 - $309,0003 bd1 ba1.1k sqft214 Augusta Dr, McHenry, IL 60050New
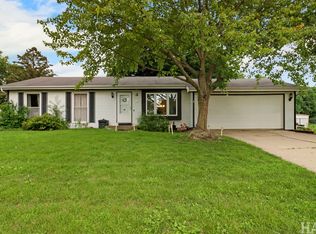 MLS ID #12718317, Dawn Bremer, CSC, Keller Williams Success Realty. MRED as distributed by MLS GRID
 - $289,0003 bd2 ba1.1k sqft35397 N 1st Ave, Ingleside, IL 60041New
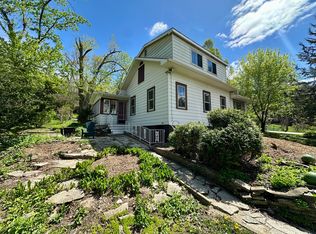 MLS ID #12730465, Bryan Shaughnessy, Realty World Tiffany R.E.. MRED as distributed by MLS GRID
 - $285,0003 bd1 ba1.3k sqft1507 Sunset Dr, Holiday Hills, IL 60051NewMLS ID #12727621, Dawn Folliard, Berkshire Hathaway HomeServices Starck Real Estate. MRED as distributed by MLS GRID
- $280,0003 bd2 ba1.6k sqft1316 Nippersink Dr, Spring Grove, IL 60081ActiveMLS ID #12726565, Amy Kite, ABR,CRS,E-PRO,SRES,TRC, Keller Williams Infinity. MRED as distributed by MLS GRID
- $--3 bd2 ba1.4k sqft5701 Fox Lake Rd, McHenry, IL 60051AuctionServiceLink Auction
- $--3 bd1 ba1.1k sqft8801 Burton Rd, Wonder Lake, IL 60097AuctionAuction.com 2
- $325,0003 bd2 ba1.4k sqft1393 Cottonwood Ln, Crystal Lake, IL 60014NewMLS ID #12650247, Melissa Kampschroer, Berkshire Hathaway HomeServices Starck Real Estate. MRED as distributed by MLS GRID
- $--4 bd2 ba1k sqft3209 Sunrise Vw, McHenry, IL 60050AuctionAuction.com 2
- $340,0003 bd2 ba1.8k sqft28916 W Main St, Cary, IL 60013NewMLS ID #12694211, Kristin DePue, ABR,SFR, RE/MAX Plaza. MRED as distributed by MLS GRID
- $325,0003 bd2 ba1.5k sqft902 Wicker St, Woodstock, IL 60098NewMLS ID #12674042, Tracie Muehler, Berkshire Hathaway HomeServices Starck Real Estate. MRED as distributed by MLS GRID
- $269,3002 bd1 ba960 sqft1508 N Poplar St, McHenry, IL 60051Off Market
- $299,9003 bd2 ba1k sqft1109 Wicker St, Woodstock, IL 60098Re-activatedMLS ID #12719935, Arturo Flores, eXp Realty. MRED as distributed by MLS GRID
- $159,9003 bd2 ba2.1k sqft600 Jefferson St, Ingleside, IL 60041NewMLS ID #12723896, Christopher Lobrillo, SRES, Grandview Realty, LLC. MRED as distributed by MLS GRID
- $--3 bd2 ba1.3k sqft166 Bright Oaks Cir, Cary, IL 60013AuctionAuction.com 2
- $260,0003 bd3 ba1.8k sqft8404 Dorr Rd, Wonder Lake, IL 60097ActiveMLS ID #12713549, Octavio Martinez, HomeSmart Connect LLC. MRED as distributed by MLS GRID
- $250,0003 bd2 ba1.7k sqft1324 Hainesville Rd, Round Lake Beach, IL 60073NewMLS ID #12726977, Krystyna Fritz, CSC,RENE, @properties Christie's International Real Estate. MRED as distributed by MLS GRID
- $--3 bd2 ba1.1k sqft39939 97th St, Genoa City, WI 53128AuctionAuction.com 1
- $293,5003 bd1 ba960 sqft716 Navajo Dr, Carpentersville, IL 60110NewMLS ID #12730602, Sergio Berrios, Universal Real Estate LLC. MRED as distributed by MLS GRID
