Looking for an affordable floor level, end unit ranch in a 55+ community? This unit needs some TLC, but you won't beat a 2bed/1.5 bath home in McHenry at this price. Laundry in unit and plenty outdoor beauty to be enjoyed. You also have an attached 1 car garage and backyard patio space. Don't wait or you will miss out!
Price change
Price cut: $30K (8/29)
$119,900
4904 W Oakwood Dr, McHenry, IL 60050
2beds
1,246sqft
Condominium, Single Family Residence
Built in 1974
-- sqft lot
$147,600 Zestimate®
$96/sqft
$250/mo HOA
What's special
Backyard patio spaceLaundry in unit
- 54 days
- 2,080
- 52
Likely to sell faster than
Zillow last checked:
Listing updated:
Listed by:
Josh Buchenberger 847-529-6381,
Shaleh Homes Inc.
Source: MRED as distributed by MLS GRID,MLS#: 12667315
Facts & features
Interior
Bedrooms & bathrooms
- Bedrooms: 2
- Bathrooms: 2
- Full bathrooms: 1
- 1/2 bathrooms: 1
Rooms
- Room types: No additional rooms
Primary bedroom
- Features: Bathroom (Full)
- Level: Main
- Area: 144 Square Feet
- Dimensions: 12X12
Bedroom 2
- Level: Main
- Area: 130 Square Feet
- Dimensions: 13X10
Dining room
- Level: Main
- Area: 168 Square Feet
- Dimensions: 14X12
Kitchen
- Features: Kitchen (Eating Area-Breakfast Bar)
- Level: Main
- Area: 104 Square Feet
- Dimensions: 13X8
Laundry
- Level: Main
- Area: 18 Square Feet
- Dimensions: 3X6
Living room
- Level: Main
- Area: 228 Square Feet
- Dimensions: 19X12
Heating
- Natural Gas, Forced Air
Cooling
- Central Air
Appliances
- Laundry: In Unit, In Kitchen, Laundry Closet
Features
- Basement: None
Interior area
- Total structure area: 0
- Total interior livable area: 1,246 sqft
Property
Parking
- Total spaces: 1
- Parking features: Shared Driveway, Yes, Attached, Garage
- Attached garage spaces: 1
- Has uncovered spaces: Yes
Accessibility
- Accessibility features: Two or More Access Exits, Main Level Entry, No Interior Steps, Common Area, Disability Access
Features
- Patio & porch: Patio
Lot
- Features: Common Grounds
Details
- Parcel number: 0934176114
- Special conditions: None
Construction
Type & style
- Home type: Condo
- Property subtype: Condominium, Single Family Residence
Materials
- Cedar
Condition
- New construction: No
- Year built: 1974
Utilities & green energy
- Sewer: Public Sewer
- Water: Public
Community & HOA
HOA
- Has HOA: Yes
- Services included: Exterior Maintenance, Lawn Care, Snow Removal
- HOA fee: $250 monthly
Location
- Region: Mchenry
Financial & listing details
- Price per square foot: $96/sqft
- Tax assessed value: $164,187
- Annual tax amount: $1,274
- Date on market: 7/7/2026
- Ownership: Condo
Estimated market value
$147,600
$140,000 - $155,000
$2,037/mo
Price history
| Date | Event | Price |
|---|---|---|
| 8/29/2026 | Price change | $119,900-20%$96/sqft |
Source:  MRED as distributed by MLS GRID #12667315 Report a problem MRED as distributed by MLS GRID #12667315 Report a problem | ||
| 8/22/2026 | Price change | $149,900-6.3%$120/sqft |
Source: MRED as distributed by MLS GRID #12667315 Report a problem | ||
| 8/1/2026 | Price change | $159,900-3%$128/sqft |
Source: MRED as distributed by MLS GRID #12667315 Report a problem | ||
| 7/7/2026 | Listed for sale | $164,900+51.4%$132/sqft |
Source: MRED as distributed by MLS GRID #12667315 Report a problem | ||
| 2/19/2004 | Sold | $108,900$87/sqft |
Source: Public Record Report a problem | ||
Public tax history
| Year | Property taxes | Tax assessment |
|---|---|---|
| 2025 | -- | $54,729 +9% |
| 2024 | -- | $50,215 +11.6% |
| 2023 | -- | $44,988 +17.3% |
| 2022 | -- | $38,361 +7.4% |
| 2021 | -- | $35,725 +4.3% |
| 2020 | -- | $34,236 +25.4% |
| 2019 | -- | $27,300 +12.9% |
| 2018 | -- | $24,184 +6.5% |
| 2017 | -- | $22,698 +7% |
| 2016 | -- | $21,213 +1.6% |
| 2013 | -- | $20,884 -19.9% |
| 2011 | -- | $26,066 -31.2% |
| 2010 | -- | $37,868 -7.2% |
| 2009 | -- | $40,798 -10.8% |
| 2008 | -- | $45,733 +6.6% |
| 2006 | -- | $42,912 +8.4% |
| 2005 | $2,409 +10.9% | $39,576 +6.9% |
| 2004 | $2,172 +46.5% | $37,035 +3.8% |
| 2003 | $1,482 -4.5% | $35,690 +4.8% |
| 2002 | $1,552 +1.9% | $34,062 +4.1% |
| 2001 | $1,524 -2.5% | $32,730 +3.4% |
| 2000 | $1,563 | $31,651 |
Find assessor info on the county website
Monthly payment
Est. payment
Payment breakdown
Explore the cost of this home by adjusting the details. Changes won't be saved.Climate risks
Neighborhood: 60050
Nearby schools
Schools provided by the listing agent
- District: 15
Source: MRED as distributed by MLS GRID. This data may not be complete. We recommend contacting the local school district to confirm school assignments for this home.
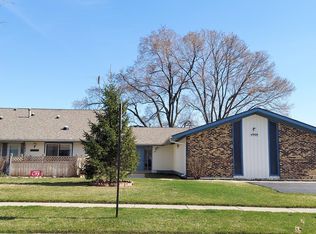
Similar homes
- $170,0002 bd2 ba1.1k sqft4704 W Northfox Ln #H-7, McHenry, IL 60050Re-activated
 MLS ID #12741056, Melody Mueller, Compass. MRED as distributed by MLS GRID
 - $127,0001 bd1 ba625 sqft4312 W Shamrock Ln APT 3C, McHenry, IL 60050Active
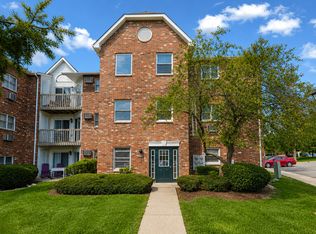 MLS ID #12742084, Nely Piper, SRES, Berkshire Hathaway HomeServices Starck Real Estate. MRED as distributed by MLS GRID
 - $120,0002 bd1 ba700 sqft40 Bermuda Colony APT 2, Fox Lake, IL 60020New
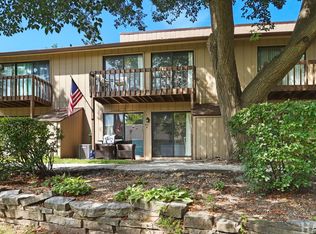 MLS ID #12743452, Holly Blanchette, Lake Homes Realty, LLC. MRED as distributed by MLS GRID
 - $110,0002 bd1 ba753 sqft52 Oak Hill Colony APT 5, Fox Lake, IL 60020Active
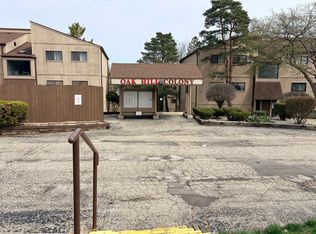 MLS ID #12742770, Nathalie Alvarez, American Dream Realty Group Inc. MRED as distributed by MLS GRID
