Beautifully remodeled 2 br two story unit in Vacation Village! Unit has re-designed kitchen with center island, white cabinets, quartz counters, stunning tile backsplash, and new stove & microwave! There is new flooring and fresh paint throughout! Electric has been upgraded, new light fixtures installed and H2o heater & central air replaced in 2022! Upstairs there is an open bedroom and one with door. Both bedrooms have sliders to a balcony for enjoying the view! The hall has a spacious closet, and the bath has been updated! Unit has great location just steps to the waterfront clubhouse & pool! Come and enjoy all the amenities that Vacation Village has to offer: Outdoor pool and kiddie pool, playground, tennis, pickleball & basketball courts, fishing and walking trails. The clubhouse has ping pong and pool tables, large screen TV, fireplace, small kitchen and vending machines. The large outdoor pavillion has picnic tables and an outdoor fireplace with grate for grilling! A tram is available on weekends to take you to the beach on Dunn's Lake. Dunn's Lake also provides access to the rest of the Chain O'Lakes. Boat slips are available for $850/season and winter storage is $300. On the south end of the property, there is a large fenced area for exercising your pups! This is a 24/7 gated community, close to Wilmot Mt for winter skiing, and golf courses for summer fun! Home comes fully furnished!!
New
$120,000
40 Bermuda Colony APT 2, Fox Lake, IL 60020
2beds
700sqft
Condominium, Single Family Residence
Built in 1970
-- sqft lot
$-- Zestimate®
$171/sqft
$520/mo HOA
What's special
Stunning tile backsplashHome comes fully furnishedNew light fixtures installedQuartz countersFishing and walking trailsWhite cabinetsNew stove and microwave
- 3 days
- 143
- 8
Zillow last checked:
Listing updated:
Listed by:
Holly Blanchette 847-363-0788,
Lake Homes Realty, LLC
Source: MRED as distributed by MLS GRID,MLS#: 12743452
Facts & features
Interior
Bedrooms & bathrooms
- Bedrooms: 2
- Bathrooms: 1
- Full bathrooms: 1
Rooms
- Room types: Eating Area, Balcony/Porch/Lanai
Primary bedroom
- Features: Flooring (Luxury Vinyl)
- Level: Second
- Area: 144 Square Feet
- Dimensions: 12X12
Bedroom 2
- Features: Flooring (Luxury Vinyl)
- Level: Second
- Area: 110 Square Feet
- Dimensions: 11X10
Balcony porch lanai
- Level: Second
- Area: 36 Square Feet
- Dimensions: 3X12
Eating area
- Features: Flooring (Luxury Vinyl)
- Level: Main
- Area: 49 Square Feet
- Dimensions: 7X7
Kitchen
- Features: Kitchen (Island, SolidSurfaceCounter, Updated Kitchen)
- Level: Main
- Area: 63 Square Feet
- Dimensions: 7X9
Living room
- Features: Flooring (Luxury Vinyl)
- Level: Main
- Area: 204 Square Feet
- Dimensions: 17X12
Heating
- Electric
Cooling
- Central Air
Appliances
- Included: Range, Microwave, Refrigerator, Disposal, Electric Cooktop, Electric Oven, Electric Water Heater
Features
- Open Floorplan
- Flooring: Laminate
- Doors: Mirrored Closet Door(s), Sliding Doors
- Basement: None
Interior area
- Total structure area: 0
- Total interior livable area: 700 sqft
Property
Parking
- Total spaces: 2
- Parking features: Yes
Accessibility
- Accessibility features: No Disability Access
Features
- Patio & porch: Patio
- Exterior features: Balcony
Details
- Additional structures: Shed(s)
- Parcel number: 01331007320000
- Special conditions: None
- Other equipment: Ceiling Fan(s)
Construction
Type & style
- Home type: Condo
- Property subtype: Condominium, Single Family Residence
Materials
- Cedar
Condition
- New construction: No
- Year built: 1970
Utilities & green energy
- Sewer: Public Sewer
- Water: Public
Community & HOA
Community
- Subdivision: Vacation Village
HOA
- Has HOA: Yes
- Amenities included: Boat Dock, Coin Laundry, On Site Manager/Engineer, Park, Party Room, Pool
- Services included: Parking, Insurance, Security, Clubhouse, Pool, Exterior Maintenance, Lawn Care, Snow Removal, Lake Rights
- HOA fee: $520 monthly
Location
- Region: Fox Lake
Financial & listing details
- Price per square foot: $171/sqft
- Tax assessed value: $32,994
- Annual tax amount: $2,344
- Date on market: 8/26/2026
- Ownership: Condo
Estimated market value
Not available
Estimated sales range
Not available
Not available
Price history
| Date | Event | Price |
|---|---|---|
| 8/26/2026 | Listed for sale | $120,000+110.5%$171/sqft |
Source:  MRED as distributed by MLS GRID #12743452 Report a problem MRED as distributed by MLS GRID #12743452 Report a problem | ||
| 11/2/2020 | Sold | $57,000-5%$81/sqft |
Source: MRED as distributed by MLS GRID #10802822 Report a problem | ||
| 9/9/2020 | Pending sale | $60,000$86/sqft |
Source: Results Realty USA #10802822 Report a problem | ||
| 9/2/2020 | Price change | $60,000-3.2%$86/sqft |
Source: Results Realty USA #10802822 Report a problem | ||
| 8/20/2020 | Price change | $62,000-5.3%$89/sqft |
Source: Results Realty USA #10802822 Report a problem | ||
| 8/1/2020 | Listed for sale | $65,500+48.9%$94/sqft |
Source: Results Realty USA #10802822 Report a problem | ||
| 9/30/2016 | Sold | $44,000$63/sqft |
Source: MRED as distributed by MLS GRID #09221068 Report a problem | ||
| 8/13/2016 | Pending sale | $44,000$63/sqft |
Source: Lake Homes Unlimited #09221068 Report a problem | ||
| 5/10/2016 | Listed for sale | $44,000$63/sqft |
Source: Lake Homes Unlimited #09221068 Report a problem | ||
Public tax history
| Year | Property taxes | Tax assessment |
|---|---|---|
| 2014 | $1,234 +7.1% | $11,583 +5.3% |
| 2013 | $1,152 -48.4% | $10,998 -52.8% |
| 2012 | $2,233 +8.1% | $23,306 -4.2% |
| 2011 | $2,066 +22.7% | $24,340 +9.6% |
| 2010 | $1,684 -13.1% | $22,211 -21.6% |
| 2009 | $1,938 +1.3% | $28,318 -0.3% |
| 2008 | $1,912 +7.7% | $28,393 +5.1% |
| 2007 | $1,775 +2% | $27,020 +4.9% |
| 2006 | $1,740 +10.6% | $25,754 +8.6% |
| 2004 | $1,574 | $23,720 |
Find assessor info on the county website
Monthly payment
Est. payment
Payment breakdown
Explore the cost of this home by adjusting the details. Changes won't be saved.Climate risks
Neighborhood: 60020
Nearby schools
Schools provided by the listing agent
- Elementary: Lotus School
- Middle: Stanton School
- High: Grant Community High School
- District: 114
Source: MRED as distributed by MLS GRID. This data may not be complete. We recommend contacting the local school district to confirm school assignments for this home.
- $62,0012 bd1 ba690 sqft10 Saint Thomas Colony APT 1, Fox Lake, IL 60020Off Market
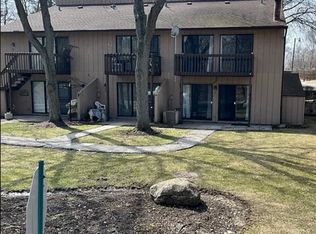
- $84,5001 bd1 ba504 sqft10 Saint Thomas Colony APT 2, Fox Lake, IL 60020Off Market
- $66,4001 bd1 ba340 sqft10 Saint Thomas Colony APT 3, Fox Lake, IL 60020Off Market
- $118,6003 bd1 ba690 sqft10 Saint Thomas Colony APT 4, Fox Lake, IL 60020Off Market
Similar homes
- $110,0002 bd1 ba753 sqft52 Oak Hill Colony APT 5, Fox Lake, IL 60020New
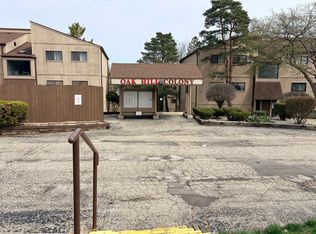 MLS ID #12742770, Nathalie Alvarez, American Dream Realty Group Inc. MRED as distributed by MLS GRID
 - $109,9002 bd1 ba753 sqft49 Oak Hill Colony APT 12, Fox Lake, IL 60020Active
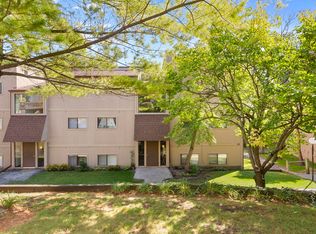 MLS ID #12704347, Agnes Fafrowicz, Coldwell Banker Realty. MRED as distributed by MLS GRID
 - $149,0001 bd1 ba791 sqft7104 Nassau Ct, Fox Lake, IL 60020New
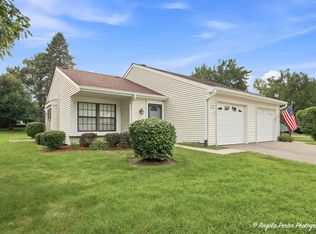 MLS ID #12742902, Heidi Peterson, ABR, RE/MAX Plaza. MRED as distributed by MLS GRID
 - $105,0001 bd1 ba484 sqft53 Oak Hill Colony APT 3, Fox Lake, IL 60020Price Change
 MLS ID #12726755, Dan Vladic, Re/Max Advantage. MRED as distributed by MLS GRID
