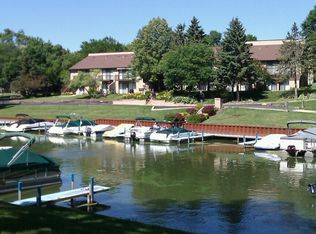
Welcome to this updated ground-floor, one-level condo in Vacation Village, offering comfortable living with water rights to the Fox Chain O'Lakes. This 1-bedroom condo features a covered primary entry, in-unit laundry, and a bathroom with a whirlpool tub. New carpeting and vinyl plank flooring were installed in 2024, creating a fresh and inviting interior. Additional major updates include a new central heating and cooling heat-pump system, smart thermostat, water heater, new stove, and new microwave, all installed in 2024. Vacation Village offers an appealing array of amenities, including a community pool, tennis courts, basketball court, clubhouse, additional on-site laundry facility, boat ramp, and gas dock. The convenient one-level layout provides easy living, while the community's water rights create added recreational appeal for enjoying the Fox Chain O'Lakes. Whether you're looking for a weekend getaway, seasonal retreat, or year-round condo, this property is ready to enjoy. Schedule your private showing today-well-positioned opportunities in Vacation Village don't last long!
Price change
$97,500
53 Oak Hill Colony APT 3, Fox Lake, IL 60020
1beds
484sqft
Condominium, Single Family Residence
Built in 1970
-- sqft lot
$-- Zestimate®
$201/sqft
$352/mo HOA
What's special
Basketball courtCommunity poolIn-unit laundryUpdated ground-floor one-level condoSmart thermostatTennis courtsConvenient one-level layout
- --
- 385
- views
- 16
- saves
Zillow last checked:
Listing updated:
Listed by:
Dan Vladic 847-529-2899,
Re/Max Advantage
Source: MRED as distributed by MLS GRID,MLS#: 12726755
Facts & features
Interior
Bedrooms & bathrooms
- Bedrooms: 1
- Bathrooms: 1
- Full bathrooms: 1
Rooms
- Room types: No additional rooms
Primary bedroom
- Level: Main
- Area: 140 Square Feet
- Dimensions: 14X10
Kitchen
- Level: Main
- Area: 56 Square Feet
- Dimensions: 8X7
Living room
- Level: Main
- Area: 180 Square Feet
- Dimensions: 15X12
Heating
- Electric, Heat Pump
Cooling
- Central Air
Appliances
- Included: Microwave, Refrigerator, Washer, Dryer, Electric Water Heater
- Laundry: In Unit
Features
- Basement: None
Interior area
- Total structure area: 484
- Total interior livable area: 484 sqft
Property
Parking
- Total spaces: 2
- Parking features: Other, Yes
Accessibility
- Accessibility features: No Disability Access
Features
- Has view: Yes
- View description: Back of Property
- Has water view: Yes
- Water view: Back of Property
- Waterfront features: Lake Front
Details
- Parcel number: 01331008530000
- Special conditions: None
Construction
Type & style
- Home type: Condo
- Property subtype: Condominium, Single Family Residence
Materials
- Cedar
Condition
- New construction: No
- Year built: 1970
Utilities & green energy
- Electric: Circuit Breakers
- Sewer: Public Sewer
- Water: Public
Community & HOA
HOA
- Has HOA: Yes
- Amenities included: Boat Dock, Coin Laundry, Park, Sundeck, Pool, Tennis Court(s)
- Services included: Insurance, Security, Clubhouse, Pool, Exterior Maintenance, Lawn Care, Snow Removal, Lake Rights
- HOA fee: $352 monthly
Location
- Region: Fox Lake
Financial & listing details
- Price per square foot: $201/sqft
- Tax assessed value: $71,395
- Annual tax amount: $1,941
- Date on market: 8/7/2026
- Ownership: Condo
Estimated market value
Not available
Estimated sales range
Not available
Not available
Price history
| Date | Event | Price |
|---|---|---|
| 10/25/2024 | Sold | $68,467-27.9%$141/sqft |
Source:  MRED as distributed by MLS GRID #12158760 Report a problem MRED as distributed by MLS GRID #12158760 Report a problem | ||
| 10/6/2024 | Contingent | $95,000$196/sqft |
Source: MRED as distributed by MLS GRID #12158760 Report a problem | ||
| 9/18/2024 | Listed for sale | $95,000+35.7%$196/sqft |
Source: MRED as distributed by MLS GRID #12158760 Report a problem | ||
| 2/10/2023 | Sold | $70,000-6.5%$145/sqft |
Source: MRED as distributed by MLS GRID #11697526 Report a problem | ||
| 1/24/2023 | Contingent | $74,900$155/sqft |
Source: MRED as distributed by MLS GRID #11697526 Report a problem | ||
| 1/9/2023 | Listed for sale | $74,900$155/sqft |
Source: MRED as distributed by MLS GRID #11697526 Report a problem | ||
Public tax history
| Year | Property taxes | Tax assessment |
|---|---|---|
| 2024 | $1,927 +2.5% | $25,702 +8% |
| 2023 | $1,881 +19% | $23,796 +11.7% |
| 2022 | $1,580 +11% | $21,307 +30% |
| 2021 | $1,423 +1.5% | $16,392 +10.2% |
| 2020 | $1,401 +5% | $14,873 +4.6% |
| 2019 | $1,334 +25.7% | $14,223 +27.8% |
| 2018 | $1,061 | $11,133 +5.1% |
| 2017 | $1,061 -5.5% | $10,597 +3.6% |
| 2016 | $1,123 -5.2% | $10,227 +2.6% |
| 2015 | $1,184 +7.1% | $9,966 -5.6% |
| 2014 | $1,105 +9.3% | $10,554 |
| 2012 | $1,011 +12.8% | $10,554 -47.8% |
| 2011 | $896 -37.8% | $20,225 +6.5% |
| 2010 | $1,440 +133.9% | $18,998 -15.3% |
| 2009 | $616 +271.6% | $22,439 -0.3% |
| 2008 | $166 -29.1% | $22,497 +5.1% |
| 2006 | $234 -10.8% | $21,410 |
| 2005 | $262 -5.1% | -- |
| 2004 | $276 -39.5% | -- |
| 2003 | $456 -1.4% | -- |
| 2002 | $463 -13.3% | -- |
| 2001 | $534 +7% | $12,473 +3.3% |
| 2000 | $499 | $12,075 |
Find assessor info on the county website
Monthly payment
Est. payment
Payment breakdown
Explore the cost of this home by adjusting the details. Changes won't be saved.Climate risks
Neighborhood: 60020
Nearby schools
Schools provided by the listing agent
- High: Grant Community High School
- District: 114
Source: MRED as distributed by MLS GRID. This data may not be complete. We recommend contacting the local school district to confirm school assignments for this home.

Similar homes
- $107,5001 bd1 ba500 sqft58 Vail Colony APT 7, Fox Lake, IL 60020Active
 MLS ID #12699204, Henry B Torn, ListWithFreedom.com. MRED as distributed by MLS GRID
 - $120,0002 bd1 ba700 sqft40 Bermuda Colony APT 2, Fox Lake, IL 60020Active
 MLS ID #12743452, Holly Blanchette, Lake Homes Realty, LLC. MRED as distributed by MLS GRID
 - $90,0001 bd1 ba450 sqft3170 W Monroe St APT 112, Waukegan, IL 60085Active
 MLS ID #12727268, Alyssa Pimentel, Compass. MRED as distributed by MLS GRID
 - $88,5002 bd1 ba670 sqft22235 W Greene Ln, Antioch, IL 60002Active
 MLS ID #12693526, Larry Fales, Re/Max Advantage. MRED as distributed by MLS GRID
