Skip main navigation
Contingent
  • $84,900

    53 Oak Hill Colony APT 10, Fox Lake, IL 60020

    1beds
    --sqft
    : 
    Loading
    Get pre-qualified
    Condominium, Single Family Residence
    Built in 1970
    -- sqft lot
    $-- Zestimate®
    $--/sqft
    $384/mo HOA

    What's special

    Private balconyBright open kitchenBreakfast barGranite countertopsCentral airPeaceful surroundings
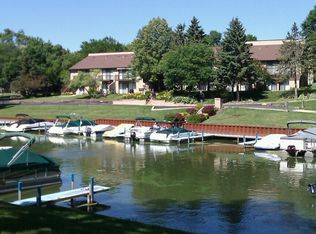
    Vacation living every day! From the moment you step into this beautifully maintained one-bedroom, one-level condominium, you'll be captivated by its warm, inviting atmosphere and soothing decor. The bright, open kitchen features granite countertops, a breakfast bar, and overlooks the spacious living area, creating the perfect space for entertaining or everyday living. Step outside to your private balcony, an ideal spot to enjoy your morning coffee or unwind with a glass of wine while taking in the peaceful surroundings. This exceptional community offers an impressive array of amenities, including access to the Chain Of Lakes, boat slip rentals, a swimming pool, tennis and volleyball courts, and a playground. Outdoor enthusiasts will also appreciate the close proximity to golf courses and Wilmot Mountain for year-round recreation. Whether you're looking for a full-time residence or a weekend retreat, this home offers the perfect blend of comfort, convenience, and resort-style living-making every day feel like a vacation. Central air is "As-is"
    23 days
    |
    361
    |
    16
    |

    Zillow last checked:

    Listing updated:

    Listed by:

    Maureen O'Grady-Tuohy 847-234-2500,

    Berkshire Hathaway HomeServices Chicago

    Source: MRED as distributed by MLS GRID,MLS#: 12686347MLS Logo

      Facts & features

      Interior

      Bedrooms & bathrooms
      • Bedrooms: 1
      • Bathrooms: 1
      • Full bathrooms: 1
      Rooms
      • Room types: No additional rooms
      Primary bedroom
      • Features: Flooring (Other)
      • Level: Third
      • Area: 140 Square Feet
      • Dimensions: 14X10
      Kitchen
      • Features: Kitchen (Eating Area-Breakfast Bar, Granite Counters, Updated Kitchen), Flooring (Other)
      • Level: Third
      • Area: 72 Square Feet
      • Dimensions: 8X9
      Living room
      • Features: Flooring (Other), Window Treatments (Blinds)
      • Level: Third
      • Area: 180 Square Feet
      • Dimensions: 15X12
      Heating
      • Electric
      Cooling
      • Wall Unit(s)
      Appliances
      • Included: Range, Microwave, Refrigerator
      Features
      • Basement: None
      Interior area
      • Total structure area: 0

      Property

      Parking
      • Total spaces: 1
      • Parking features: Assigned, Yes
      Accessibility
      • Accessibility features: No Disability Access
      Details
      • Parcel number: 01331008600000
      • Special conditions: None

      Construction

      Type & style
      • Home type: Condo
      • Property subtype: Condominium, Single Family Residence
      Materials
      • Cedar
      Condition
      • New construction: No
      • Year built: 1970
      • Major remodel year: 2019

      Utilities & green energy

      • Sewer: Public Sewer
      • Water: Public

      Community & HOA

      HOA
      • Has HOA: Yes
      • Services included: Insurance, Security, Clubhouse, Pool, Exterior Maintenance, Lawn Care, Snow Removal, Lake Rights, Other
      • HOA fee: $384 monthly
      Location
      • Region: Fox Lake

      Financial & listing details

      • Tax assessed value: $71,395
      • Annual tax amount: $1,940
      • Date on market: 6/26/2026
      • Ownership: Condo

        Estimated market value

        Not available

        Estimated sales range

        Not available

        Not available

        Price history

        DateEventPrice
        7/7/2026Contingent$84,900
        Source: MRED as distributed by MLS GRID #12686347 Report a problem
        6/26/2026Listed for sale$84,900+34.8%
        Source: MRED as distributed by MLS GRID #12686347 Report a problem
        7/26/2021Sold$63,000+5.2%
        Source: MRED as distributed by MLS GRID #11113236 Report a problem
        6/10/2021Contingent$59,900
        Source: MRED as distributed by MLS GRID #11113236 Report a problem
        6/6/2021Listed for sale$59,900+49.8%
        Source: MRED as distributed by MLS GRID #11113236 Report a problem
        9/20/2019Sold$40,000-12.9%
        Source: MRED as distributed by MLS GRID #10381046 Report a problem
        8/22/2019Pending sale$45,900
        Source: Coldwell Banker Residential Brokerage - The Groves #10381046 Report a problem
        5/15/2019Listed for sale$45,900+91.3%
        Source: Coldwell Banker Residential Brokerage #10381046 Report a problem
        11/4/2014Sold$24,000-3.6%
        Source: Public Record Report a problem
        9/18/2014Pending sale$24,900
        Source: Goldtree Realty #08636377 Report a problem
        9/8/2014Price change$24,900-9.5%
        Source: Goldtree Realty #08636377 Report a problem
        8/6/2014Price change$27,500-12.7%
        Source: Goldtree Realty #08636377 Report a problem
        7/22/2014Price change$31,500-8.7%
        Source: Goldtree Realty #08636377 Report a problem
        6/5/2014Price change$34,500-11.5%
        Source: Goldtree Realty #08636377 Report a problem
        7/7/2013Price change$39,000+5.7%
        Source: Keller Williams - Barrington #08258967BW Report a problem
        7/6/2013Price change$36,900-5.4%
        Source: All Waterfront Real Estate Plus #08386664 Report a problem
        4/16/2013Price change$39,000-7.1%
        Source: Keller Williams - Barrington #08258967BW Report a problem
        1/29/2013Listed for sale$42,000-16%
        Source: Keller Williams Success Realty #08258967 Report a problem
        11/12/2004Sold$50,000
        Source: Public Record Report a problem

        Public tax history

        YearProperty taxesTax assessment
        2024$1,957 +4.1%$25,702 +8%
        2023$1,881 +16%$23,796 +11.7%
        2022$1,621 +3.8%$21,307 +26.5%
        2021$1,561 +11.4%$16,847 +13.3%
        2020$1,401 +5%$14,873 +4.6%
        2019$1,334 +25.7%$14,223 +27.8%
        2018$1,061 $11,133 +5.1%
        2017$1,061 -5.5%$10,597 +3.6%
        2016$1,123 +63.5%$10,227 +2.6%
        2015$687 -5.5%$9,966 -41.8%
        2014$727 -20.5%$17,123 -4.5%
        2012$913 +13.3%$17,937 -11.3%
        2011$806 +11.1%$20,225 +2.2%
        2010$726 +8.6%$19,788 -11.8%
        2009$668 -3.4%$22,439 -0.3%
        2008$691 -9.2%$22,497 +5.1%
        2006$761 -2.5%$21,410
        2005$781 -39.1%--
        2004$1,282 +6.7%--
        2003$1,202 +25.8%--
        2002$955 +0.1%--
        2001$955 +2.4%$12,473 +3.3%
        2000$933 $12,075
        Find assessor info on the county website

        Monthly payment

        Est. payment

        Payment breakdown

        Explore the cost of this home by adjusting the details. Changes won't be saved.
        All calculations are estimates and provided by Zillow, Inc. for informational purposes only. Actual amounts may vary.
        HOA fees may include property taxes on listings classified as Co-Ops. Contact the listing agent and/or owner for fee details.
        Mortgage interest rates are dependent on a number of factors, including credit score, down payment, and repayment length. Interest rate data provided by Zillow Group Marketplace, Inc. as of 1/1/1970 from various mortgage lenders with which we have lead or other similar arrangements; the Estimated Payment is an average of those rates.
        See how much you could borrow to make a competitive offer.

        Climate risks

        Neighborhood: 60020

        Getting around

        12 / 100
        Car-Dependent
        17 / 100
        Somewhat Bikeable

        Nearby schools

        GreatSchools rating
        Schools provided by the listing agent
        • Elementary: Lotus School
        • Middle: Stanton School
        • High: Grant Community High School
        • District: 114

        Source: MRED as distributed by MLS GRID. This data may not be complete. We recommend contacting the local school district to confirm school assignments for this home.

        A local agent can set up tours, give advice and negotiate with sellers.

        Browse local experts

        Similar homes