Attention Investors & Rehabbers! Beautiful home situated on a hill overlooking Nippersink Lake with stunning lake views. Features an open floor plan with 2 bedrooms and 1 bath, ready for your renovation ideas. Conveniently located just minutes from downtown Fox Lake and the Metra station. Great opportunity to add value and create a beautiful lakeside retreat! Sold as-is, seller does not provide survey, no tax proration or credit.
Active
$149,900
80 Cathryn St, Fox Lake, IL 60020
2beds
1,000sqft
Single Family Residence
Built in 1943
2,800 Square Feet Lot
$-- Zestimate®
$150/sqft
$-- HOA
What's special
Hill overlooking nippersink lakeOpen floor planStunning lake views
- 120 days
- 945
- 54
Zillow last checked:
Listing updated:
Listed by:
Tiffany Webb 773-510-5301,
Pearson Realty Group
Source: MRED as distributed by MLS GRID,MLS#: 12677660
Facts & features
Interior
Bedrooms & bathrooms
- Bedrooms: 2
- Bathrooms: 1
- Full bathrooms: 1
Rooms
- Room types: Mud Room
Primary bedroom
- Level: Main
- Area: 120 Square Feet
- Dimensions: 8X15
Bedroom 2
- Level: Main
- Area: 96 Square Feet
- Dimensions: 8X12
Dining room
- Level: Main
- Area: 132 Square Feet
- Dimensions: 12X11
Kitchen
- Level: Main
- Area: 110 Square Feet
- Dimensions: 11X10
Living room
- Level: Main
- Area: 110 Square Feet
- Dimensions: 11X10
Mud room
- Level: Main
- Area: 54 Square Feet
- Dimensions: 6X9
Heating
- Natural Gas
Cooling
- None
Appliances
- Laundry: Main Level
Features
- 1st Floor Bedroom
- Basement: None
- Attic: Unfinished
Interior area
- Total structure area: 0
- Total interior livable area: 1,000 sqft
Property
Parking
- Total spaces: 3
- Parking features: Driveway, Yes, Owned
- Has uncovered spaces: Yes
Accessibility
- Accessibility features: No Disability Access
Features
- Stories: 1
Lot
- Size: 2,800 Square Feet
- Dimensions: 40X69
Details
- Additional structures: Shed(s)
- Parcel number: 05033040090000
- Special conditions: None
Construction
Type & style
- Home type: SingleFamily
- Property subtype: Single Family Residence
Materials
- Other
- Roof: Asphalt
Condition
- New construction: No
- Year built: 1943
Utilities & green energy
- Sewer: Public Sewer
- Water: Public
Community & HOA
HOA
- Services included: None
Location
- Region: Fox Lake
Financial & listing details
- Price per square foot: $150/sqft
- Annual tax amount: $1,432
- Date on market: 6/15/2026
- Ownership: Fee Simple
Estimated market value
Not available
Estimated sales range
Not available
Not available
Price history
| Date | Event | Price |
|---|---|---|
| 6/15/2026 | Listed for sale | $149,900$150/sqft |
Source:  MRED as distributed by MLS GRID #12677660 Report a problem MRED as distributed by MLS GRID #12677660 Report a problem | ||
Public tax history
Tax history is unavailable.
Monthly payment
Est. payment
Payment breakdown
Explore the cost of this home by adjusting the details. Changes won't be saved.Climate risks
Neighborhood: 60020
Nearby schools
Schools provided by the listing agent
- District: 114
Source: MRED as distributed by MLS GRID. This data may not be complete. We recommend contacting the local school district to confirm school assignments for this home.
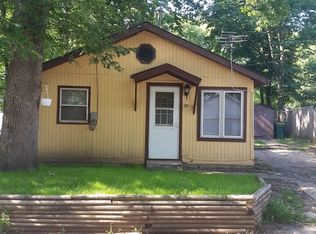
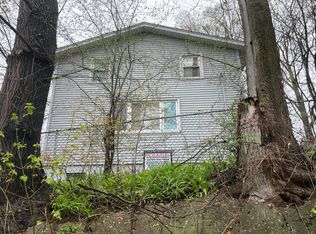

Similar homes
- $109,9003 bd1 ba1.4k sqft159 Forest Ave, Fox Lake, IL 60020Active
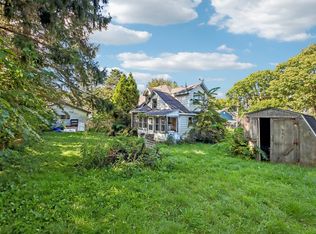 MLS ID #12777346, Kim Alden, Compass. MRED as distributed by MLS GRID
 - $219,9003 bd1 ba1.2k sqft28 Glen Ave, Fox Lake, IL 60020Active
 MLS ID #12755508, Angela Lim, L6 Realty LLC. MRED as distributed by MLS GRID
 - $175,0002 bd2 ba1k sqft71 Mariner Ln #71, Fox Lake, IL 60020Active
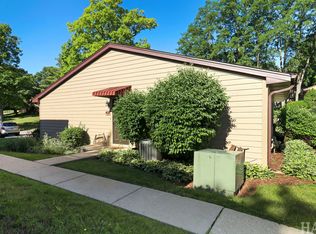 MLS ID #12677208, Stephanie Liscomb, ABR,e-PRO,MRP,PSA,RSPS,SFR, Lakes Realty Group. MRED as distributed by MLS GRID
 - $150,0002 bd2 ba1k sqft26426 W Grapevine Ave, Antioch, IL 60002Active
 MLS ID #12755996, Victor Vita, Vylla Home. MRED as distributed by MLS GRID
