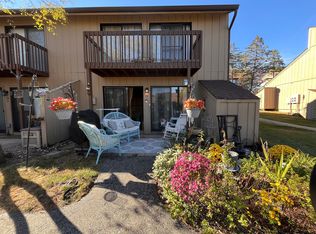
Get ready to enjoy all that comes with living in Leisure Village! This active 55+ community has something for everyone! This rare one-bedroom condo boasts a fantastic location in Leisure village! The unit has updated stylish laminate flooring, white kitchen cabinets and appliances, new light fixtures and a larger water heater in 2023 - a plus for enjoying the beautiful updated upscale walk-in shower! A nice bedroom has full wall of closets for extra storage! Washer/dryer in the unit in a separate closet. The living room leads to a three-season room & storage room area. Sit out in the 3-season room & providing easy access to a walking trail, and a short stroll to the lake! Its a Gated community, pool, clubhouse and amenities are also a short walk away! For those wanting active choices, there is a Par-3, 9-Hole Golf Course, heated outdoor pool, tennis courts, bocce ball, shuffleboard, ping pong, pool tables and more! The large rec center has multiple rooms including exercise, art, sewing, quilting, wood working, poker, computer & library! For those with a green thumb there is a greenhouse with garden plots! Leisure village offers transportation via a 14-passenger bus for shopping trips and other excursions around the Chain O'Lakes! Don't delay in seeing this one!
New
$139,900
7415 Chevy Chase Ct #3, Fox Lake, IL 60020
1beds
755sqft
:
Get pre-qualified$1,280/mo
Condominium, Single Family Residence
Built in 1975
-- sqft lot
$-- Zestimate®
$185/sqft
$210/mo HOA
What's special
Heated outdoor poolUpdated stylish laminate flooring
- --
- on Zillow |
- 64
- views |
- 6
- saves |
Zillow last checked:
Listing updated:
Listed by:
Holly Blanchette 847-363-0788,
Lake Homes Realty, LLC,
Cheryl Mecher, ABR,CRS,CSC,GRI 847-650-1232,
Results Realty USA
Source: MRED as distributed by MLS GRID,MLS#: 12716552
Facts & features
Interior
Bedrooms & bathrooms
- Bedrooms: 1
- Bathrooms: 1
- Full bathrooms: 1
Rooms
- Room types: Enclosed Porch
Primary bedroom
- Features: Flooring (Carpet)
- Level: Main
- Area: 154 Square Feet
- Dimensions: 14X11
Dining room
- Features: Flooring (Carpet)
- Level: Main
- Area: 72 Square Feet
- Dimensions: 08X09
Enclosed porch
- Features: Flooring (Carpet)
- Level: Main
- Area: 65 Square Feet
- Dimensions: 13X05
Kitchen
- Features: Kitchen (Galley), Flooring (Vinyl)
- Level: Main
- Area: 64 Square Feet
- Dimensions: 08X08
Laundry
- Features: Flooring (Vinyl)
- Level: Main
- Area: 24 Square Feet
- Dimensions: 08X03
Living room
- Features: Flooring (Carpet)
- Level: Main
- Area: 221 Square Feet
- Dimensions: 17X13
Heating
- Electric, Baseboard
Cooling
- Central Air
Appliances
- Included: Range, Dishwasher, Refrigerator, Washer, Dryer, Electric Water Heater
- Laundry: Main Level, Washer Hookup, Electric Dryer Hookup, In Unit, Laundry Closet
Features
- 1st Floor Bedroom, 1st Floor Full Bath
- Windows: Screens
- Basement: None
Interior area
- Total structure area: 755
- Total interior livable area: 755 sqft
Property
Parking
- Total spaces: 1
- Parking features: Asphalt, Assigned, Off Street, Guest, Yes, Other
Accessibility
- Accessibility features: Two or More Access Exits, Door Width 32 Inches or More, Entry Slope less than 1 foot, Main Level Entry, No Interior Steps, Disability Access
Features
- Patio & porch: Screened
Lot
- Features: Landscaped, Water Rights, Mature Trees
Details
- Parcel number: 01284002440000
- Special conditions: None
- Other equipment: TV-Cable
Construction
Type & style
- Home type: Condo
- Property subtype: Condominium, Single Family Residence
Materials
- Vinyl Siding
- Foundation: Concrete Perimeter
- Roof: Asphalt
Condition
- New construction: No
- Year built: 1975
Details
- Builder model: Ranch
Utilities & green energy
- Electric: Circuit Breakers
- Sewer: Public Sewer
- Water: Public
Community & HOA
Community
- Subdivision: Leisure Village
HOA
- Has HOA: Yes
- Amenities included: Exercise Room, Golf Course, On Site Manager/Engineer, Party Room, Pool, Tennis Court(s), Clubhouse, Workshop Area
- Services included: Insurance, Clubhouse, Exercise Facilities, Pool, Exterior Maintenance, Lawn Care, Snow Removal, Lake Rights
- HOA fee: $210 monthly
Location
- Region: Fox Lake
Financial & listing details
- Price per square foot: $185/sqft
- Annual tax amount: $2,913
- Date on market: 7/29/2026
- Ownership: Condo
- Has irrigation water rights: Yes
Estimated market value
Not available
Estimated sales range
Not available
Not available
Price history
| Date | Event | Price |
|---|---|---|
| 5/8/2023 | Sold | $104,000+4.1%$138/sqft |
Source:  MRED as distributed by MLS GRID #11748509 Report a problem MRED as distributed by MLS GRID #11748509 Report a problem | ||
| 4/8/2023 | Contingent | $99,900$132/sqft |
Source: MRED as distributed by MLS GRID #11748509 Report a problem | ||
| 3/30/2023 | Listed for sale | $99,900$132/sqft |
Source: MRED as distributed by MLS GRID #11748509 Report a problem | ||
Public tax history
Tax history is unavailable.
Monthly payment
Est. payment
Payment breakdown
Explore the cost of this home by adjusting the details. Changes won't be saved.Climate risks
Neighborhood: 60020
Nearby schools
GreatSchools rating
- 4/10Lotus SchoolGrades: PK-4Distance: 0.3 mi
- 4/10Stanton SchoolGrades: 5-8Distance: 3.2 mi
- 3/10Grant Community High SchoolGrades: 9-12Distance: 3.1 mi
Schools provided by the listing agent
- Elementary: Lotus School
- Middle: Stanton School
- High: Grant Community High School
- District: 114
Source: MRED as distributed by MLS GRID. This data may not be complete. We recommend contacting the local school district to confirm school assignments for this home.
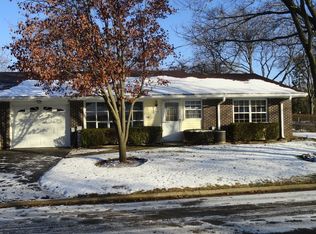
- $239,9002 bd2 ba1.4k sqft7112 Lexington Ln, Fox Lake, IL 60020Off Market
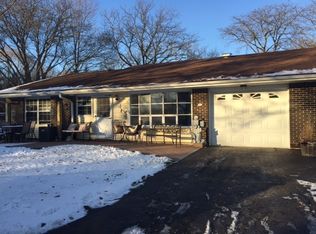
- $247,1002 bd2 ba1.4k sqft7110 Lexington Ln, Fox Lake, IL 60020Off Market
- $204,6002 bd1 ba987 sqft7108 Lexington Ln, Fox Lake, IL 60020Off Market
- $208,0002 bd1 ba987 sqft7106 Lexington Ln, Fox Lake, IL 60020Off Market
- $233,1002 bd1 ba1k sqft7107 Lexington Ln, Fox Lake, IL 60020Off Market
- $217,8002 bd1 ba1k sqft7109 Lexington Ln, Fox Lake, IL 60020Off Market
- $157,0002 bd1 ba987 sqft7111 Lexington Ln, Fox Lake, IL 60020Sold
- $203,6002 bd1 ba987 sqft7113 Lexington Ln, Fox Lake, IL 60020Off Market
- $255,4002 bd2 ba1.3k sqft7115 Lexington Ln, Fox Lake, IL 60020Off Market
A local agent can set up tours, give advice and negotiate with sellers.
Similar homes
- $205,0002 bd1 ba1k sqft7404 Crest Hill Ct #215, Fox Lake, IL 60020New
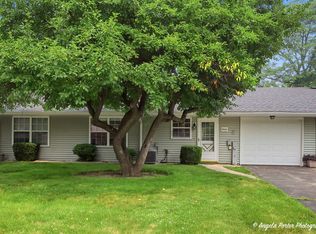 MLS ID #12716030, Dawn Monfardini, Keller Williams Thrive. MRED as distributed by MLS GRID
 - $140,0002 bd1 ba754 sqft51 Oak Hill Colony APT 4, Fox Lake, IL 60020For Sale By Owner

- $109,9002 bd1 ba753 sqft49 Oak Hill Colony APT 12, Fox Lake, IL 60020Price Change
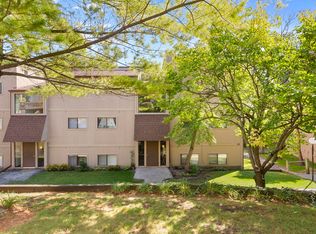 MLS ID #12704347, Agnes Fafrowicz, Coldwell Banker Realty. MRED as distributed by MLS GRID
 - $119,0002 bd1 ba690 sqft34 Montego Colony APT 1, Fox Lake, IL 60020Active
 MLS ID #12685576, Pamela Cerasani, CSC, Berkshire Hathaway HomeServices Starck Real Estate. MRED as distributed by MLS GRID
 - $189,0002 bd1 ba975 sqft7323 Chevy Chase Ct #43, Fox Lake, IL 60020ActiveMLS ID #12709592, Dawn Monfardini, Keller Williams Thrive. MRED as distributed by MLS GRID
- $159,0002 bd1 ba753 sqft53 Oak Hill Colony APT 4, Fox Lake, IL 60020For Sale By Owner
- $110,0002 bd1 ba753 sqft52 Oak Hill Colony APT 5, Fox Lake, IL 60020Price ChangeMLS ID #12617525, Nathalie Alvarez, American Dream Realty Group Inc. MRED as distributed by MLS GRID
- $175,0002 bd1 ba749 sqft22 Jamaica Colony APT 1, Fox Lake, IL 60020ActiveMLS ID #12631126, Brett Picarazzi, @properties Christie's International Real Estate. MRED as distributed by MLS GRID
- $107,5001 bd1 ba500 sqft58 Vail Colony APT 7, Fox Lake, IL 60020Price ChangeMLS ID #12699204, Henry B Torn, ListWithFreedom.com. MRED as distributed by MLS GRID
- $99,0001 bd1 ba484 sqft50 Oak Hill Colony APT 7, Fox Lake, IL 60020Price ChangeMLS ID #12682844, Pamela Cerasani, CSC, Berkshire Hathaway HomeServices Starck Real Estate. MRED as distributed by MLS GRID
- $149,9002 bd1 ba1k sqft80 Cathryn St, Fox Lake, IL 60020ActiveMLS ID #12677660, Tiffany Webb, Pearson Realty Group. MRED as distributed by MLS GRID
- $129,9001 bd1 ba625 sqft400 Cunat Blvd APT 1G, Richmond, IL 60071ActiveMLS ID #12708124, Jim Starwalt, ABR,CRS,CSC,GRI, Better Homes and Garden Real Estate Star Homes. MRED as distributed by MLS GRID
- $189,9002 bd2 ba1k sqft71 Mariner Ln #71, Fox Lake, IL 60020ActiveMLS ID #12677208, Stephanie Liscomb, ABR,E-PRO,MRP,PSA,RSPS, Lakes Realty Group. MRED as distributed by MLS GRID
- $169,9002 bd2 ba920 sqft2626 Woodview Ct #2626, Waukegan, IL 60087NewMLS ID #12714384, Cathy Hill, Century 21 Circle. MRED as distributed by MLS GRID
- $185,0001 bd2 ba1k sqft35700 N Cedar Is, Fox Lake, IL 60020ActiveMLS ID #12568274, Brandon Capetillo, HomeSmart Connect LLC. MRED as distributed by MLS GRID
- $125,0001 bd1 ba520 sqft5301 W Westlane Ave, McHenry, IL 60050ActiveMLS ID #12643465, Moses Mukungwa, Marathon Realty Group. MRED as distributed by MLS GRID
- $82,5001 bd1 ba396 sqft184 Windward, Lakemoor, IL 60051NewMLS ID #12719402, Julia Garcia, Real People Realty. MRED as distributed by MLS GRID
- $179,0002 bd1 ba613 sqft6415 N Shore Ave, Spring Grove, IL 60081ActiveMLS ID #12698729, Amber Cawley, HomeSmart Connect LLC. MRED as distributed by MLS GRID
- $189,0002 bd2 ba960 sqft485 Meadow Green Ln, Round Lake Beach, IL 60073NewMLS ID #12718480, Sunita Kakarlapudi, CSC, Sohum Realty, Inc.. MRED as distributed by MLS GRID
- $190,0002 bd2 ba1.1k sqft460 N Main St APT N403a, Wauconda, IL 60084NewMLS ID #12706499, Kim Alden, Compass. MRED as distributed by MLS GRID
