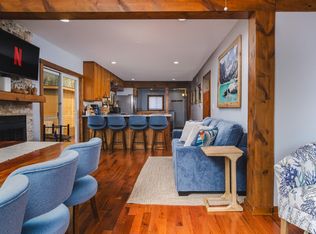
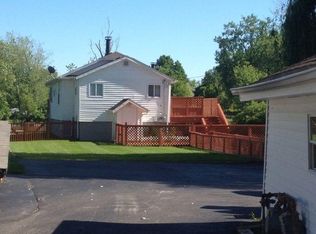
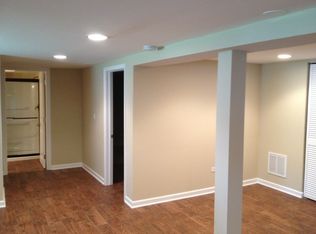
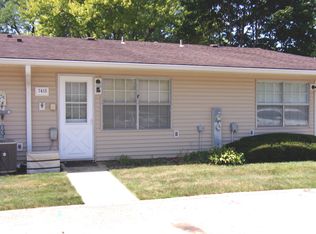
Beautifully updated ranch home in the heart of McCullom Lake offering affordable living with modern updates throughout. This move-in-ready 1-bedroom, 1-bath home features a remodeled kitchen completed in 2026 with stainless steel appliances, updated bathroom remodel in 2026, and brand-new flooring installed in 2026. Major exterior improvement includes a newer roof completed in 2023. The home also offers a full basement with washer and dryer, mechanicals, abundant storage space, and a convenient walk-out entrance. Situated on a spacious lot in a quiet lake community near McHenry shopping, restaurants, parks, and commuter routes. Ideal opportunity for owner-occupants, downsizers, or investors looking for a low-maintenance property with recent improvements already completed. Home is being sold AS-IS.
Contingent
$125,000
5301 W Westlane Ave, McHenry, IL 60050
1beds
520sqft
Single Family Residence
Built in 1937
5,568 Square Feet Lot
$-- Zestimate®
$240/sqft
$-- HOA
What's special
Beautifully updated ranch homeUpdated bathroomConvenient walk-out entranceAbundant storage spaceRemodeled kitchenNewer roofSpacious lot
- -- |
- 1,307
- views |
- 88
- saves |
Zillow last checked:
Listing updated:
Listed by:
Moses Mukungwa 224-478-7694,
Marathon Realty Group
Source: MRED as distributed by MLS GRID,MLS#: 12643465
Facts & features
Interior
Bedrooms & bathrooms
- Bedrooms: 1
- Bathrooms: 1
- Full bathrooms: 1
Rooms
- Room types: No additional rooms
Primary bedroom
- Features: Flooring (Laminate)
- Level: Main
- Area: 110 Square Feet
- Dimensions: 10X11
Kitchen
- Level: Main
- Area: 144 Square Feet
- Dimensions: 16X9
Laundry
- Level: Basement
- Area: 225 Square Feet
- Dimensions: 15X15
Living room
- Level: Main
- Area: 169 Square Feet
- Dimensions: 13X13
Heating
- Natural Gas
Cooling
- None
Features
- Basement: Unfinished,Full
Interior area
- Total structure area: 440
- Total interior livable area: 520 sqft
Property
Parking
- Total spaces: 2
- Parking features: Yes, Owned
Accessibility
- Accessibility features: Ramp - Main Level, Disability Access
Features
- Stories: 1
Lot
- Size: 5,568 Square Feet
- Dimensions: 48 X 116
Details
- Parcel number: 0921232006
- Special conditions: None
Construction
Type & style
- Home type: SingleFamily
- Property subtype: Single Family Residence
Materials
- Aluminum Siding
Condition
- New construction: No
- Year built: 1937
- Major remodel year: 2026
Utilities & green energy
- Sewer: Public Sewer
- Water: Well
Community & HOA
HOA
- Services included: None
Location
- Region: Mchenry
Financial & listing details
- Price per square foot: $240/sqft
- Annual tax amount: $2,868
- Date on market: 5/18/2026
- Ownership: Fee Simple
Estimated market value
Not available
Estimated sales range
Not available
Not available
Price history
Price history is unavailable.
Public tax history
Tax history is unavailable.
Monthly payment
Est. payment
Payment breakdown
Explore the cost of this home by adjusting the details. Changes won't be saved.Climate risks
Neighborhood: 60050
Nearby schools
GreatSchools rating
- 4/10Lotus SchoolGrades: PK-4Distance: 1.4 mi
- 4/10Stanton SchoolGrades: 5-8Distance: 2.4 mi
- 3/10Grant Community High SchoolGrades: 9-12Distance: 2.4 mi
Schools provided by the listing agent
- District: 15
Source: MRED as distributed by MLS GRID. This data may not be complete. We recommend contacting the local school district to confirm school assignments for this home.
- $4,362-- bd-- ba-- sqft28977 W Westlane Ave, Spring Grove, IL 60081Off Market
- $10,5604 bd2 ba1.9k sqft28977 W Westlane Ave #ID1514521P, Spring Grove, IL 60081For Rent
- $--4 bd2 ba2k sqft28973 W Westlane Ave #A, Spring Grove, IL 60081Off Market
- $--4 bd2 ba2k sqft28973 W Westlane Ave #B, Spring Grove, IL 60081Off Market
- $354,7004 bd2 ba1.8k sqft28967 W Westlane Ave, Spring Grove, IL 60081Off Market
- $8,244-- bd-- ba-- sqftGrant Pl, Spring grove, IL 60081Off Market
- $24,059-- bd-- ba-- sqft37772 N West St, Spring Grove, IL 60081Off Market
- $268,3004 bd1 ba1.1k sqft28955 W Westlane Ave, Spring Grove, IL 60081Off Market
A local agent can set up tours, give advice and negotiate with sellers.
Similar homes
- $110,0001 bd1 ba484 sqft53 Oak Hill Colony APT 3, Fox Lake, IL 60020Active
 MLS ID #12726755, Dan Vladic, Re/Max Advantage. MRED as distributed by MLS GRID
 - $107,5001 bd1 ba500 sqft58 Vail Colony APT 7, Fox Lake, IL 60020Active
 MLS ID #12699204, Henry B Torn, ListWithFreedom.com. MRED as distributed by MLS GRID
 - $134,9001 bd1 ba755 sqft7415 Chevy Chase Ct #3, Fox Lake, IL 60020Price Change
 MLS ID #12716552, Holly Blanchette, Lake Homes Realty, LLC. MRED as distributed by MLS GRID
 - $140,0002 bd1 ba754 sqft51 Oak Hill Colony APT 4, Fox Lake, IL 60020For Sale By Owner

- $149,0001 bd1 ba720 sqftN1137 Spruce ROAD, Genoa City, WI 53128ActiveMLS ID #1961258, Carrie Bluel. WIREX MLS
- $109,9002 bd1 ba753 sqft49 Oak Hill Colony APT 12, Fox Lake, IL 60020ActiveMLS ID #12704347, Agnes Fafrowicz, Coldwell Banker Realty. MRED as distributed by MLS GRID
- $110,0002 bd1 ba486 sqft317 Grandview Dr, Round Lake Park, IL 60073Price ChangeMLS ID #12703165, Ryan Ivemeyer, O'Neil Property Group, LLC. MRED as distributed by MLS GRID
- $74,9002 bd1 ba608 sqft7718 Shorewood DRIVE, Salem, WI 53168ActiveMLS ID #1976046, Michael Rondon. WIREX MLS
- $144,0002 bd1 ba550 sqftW1044 Anemone ROAD, Genoa City, WI 53128ActiveMLS ID #1968450, Jessica Tumpane. WIREX MLS
- $88,5002 bd1 ba670 sqft22235 W Greene Ln, Antioch, IL 60002ActiveMLS ID #12693526, Larry Fales, Re/Max Advantage. MRED as distributed by MLS GRID
- $155,0002 bd1 ba677 sqft1809 Galilee Ave, Zion, IL 60099ActiveMLS ID #12715301, Michael Heagney, Berkshire Hathaway HomeServices Chicago. MRED as distributed by MLS GRID
- $175,0002 bd1 ba749 sqft22 Jamaica Colony APT 1, Fox Lake, IL 60020ActiveMLS ID #12631126, Brett Picarazzi, @properties Christie's International Real Estate. MRED as distributed by MLS GRID
- $127,5001 bd1 ba475 sqftBella Vista, Lake Geneva, WI 53147ActiveMLS ID #1964798, Laura Rodriguez. WIREX MLS
- $124,9001 bd1 ba712 sqftMill Creek Condominium, Lake Geneva, WI 53147ActiveMLS ID #1968244, Jack Baker. WIREX MLS
- $129,9001 bd1 ba535 sqftMill Creek, Lake Geneva, WI 53147ActiveMLS ID #1959002, Robert Wisdom. WIREX MLS
- $92,0001 bd1 ba450 sqft3170 W Monroe St APT 112, Waukegan, IL 60085ActiveMLS ID #12727268, Alyssa Pimentel, Compass. MRED as distributed by MLS GRID
- $115,0001 bd1 ba535 sqft123 Center St #204, Lake Geneva, WI 53147ActiveMLS ID #12666144, Lisa Howe, Re/Max Advantage. MRED as distributed by MLS GRID
- $116,9001 bd1 ba642 sqftTimber Ridge, Lake Geneva, WI 53147ActiveMLS ID #1964867, Holly Futrell. WIREX MLS
- $119,0001 bd1 ba712 sqftMill Creek Condominium, Lake Geneva, WI 53147ActiveMLS ID #1962105, Jack Baker. WIREX MLS
- $115,0001 bd1 ba696 sqftTimber Ridge Lodge, Lake Geneva, WI 53147ActiveMLS ID #1967676, Jane St. John. WIREX MLS
