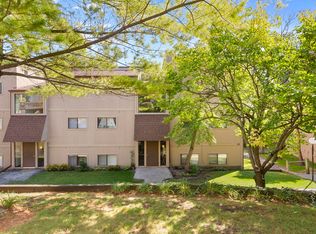
Welcome to this charming Greenbriar model in Leisure Village, one of the Fox Lake area's most sought after gated 55+ active adult communities. A well maintained end unit, this bright and light filled 2 bedroom, 1 bath ranch style home is an attractively priced opportunity to enjoy resort style community living. Ideal for the buyer looking to right size without sacrificing lifestyle. The home has been thoughtfully updated over the past several years. Improvements include air conditioning, paint throughout, laminate flooring in the main living areas, and tile in both the kitchen and bathroom. In-unit stacked washer and dryer included. Move right in and start enjoying everything Leisure Village has to offer. The open living and dining area is bright and welcoming, with the end unit location bringing in excellent natural light. The primary bedroom is generously sized, while the second bedroom offers great flexibility as a guest room, den, or home office. The spacious enclosed porch with windows and screens is a wonderful space, perfect for enjoying the tranquil surroundings through the seasons. Enclosed porch includes a large storage closet. Designated parking is conveniently located adjacent to the unit. At the center of it all is the community clubhouse, offering residents a billiards room, game room, library, craft and sewing spaces, a woodworking shop, and an art studio; along with an active calendar of social events and clubs that make it easy to connect with neighbors. Spend your free time playing golf on the Par 3, 9 hole course, strolling the scenic ponds and landscaped walkways, or tending your own plot in the community garden and greenhouse, all within a secure, gated setting. You're just a short drive from local shopping and dining, area hospitals, and major roadways, with Metra access into Chicago when you want a day in the city. It's a home that opens the door to a genuinely easier, more connected way of living.
New
$189,000
7323 Chevy Chase Ct #43, Fox Lake, IL 60020
2beds
975sqft
:
Get pre-qualified$1,694/mo
Condominium, Single Family Residence
Built in 1975
-- sqft lot
$-- Zestimate®
$194/sqft
$288/mo HOA
What's special
Community garden and greenhouseSecure gated settingAir conditioningPaint throughout
- --
- on Zillow |
- 229
- views |
- 3
- saves |
Zillow last checked:
Listing updated:
Listed by:
Dawn Monfardini 847-571-9575,
Keller Williams Thrive
Source: MRED as distributed by MLS GRID,MLS#: 12709592
Facts & features
Interior
Bedrooms & bathrooms
- Bedrooms: 2
- Bathrooms: 1
- Full bathrooms: 1
Rooms
- Room types: Enclosed Porch
Primary bedroom
- Features: Flooring (Laminate)
- Level: Main
- Area: 168 Square Feet
- Dimensions: 14X12
Bedroom 2
- Features: Flooring (Laminate)
- Level: Main
- Area: 126 Square Feet
- Dimensions: 14X9
Dining room
- Features: Flooring (Laminate)
- Level: Main
- Area: 64 Square Feet
- Dimensions: 8X8
Enclosed porch
- Level: Main
- Area: 90 Square Feet
- Dimensions: 18X5
Kitchen
- Features: Kitchen (Eating Area-Table Space, Galley), Flooring (Ceramic Tile)
- Level: Main
- Area: 64 Square Feet
- Dimensions: 8X8
Laundry
- Level: Main
- Area: 18 Square Feet
- Dimensions: 6X3
Living room
- Features: Flooring (Laminate)
- Level: Main
- Area: 221 Square Feet
- Dimensions: 17X13
Heating
- Electric, Baseboard
Cooling
- Central Air
Appliances
- Included: Range, Microwave, Dishwasher, Refrigerator, Washer, Dryer, Electric Water Heater
- Laundry: Main Level, Washer Hookup, Electric Dryer Hookup, In Unit
Features
- 1st Floor Bedroom, 1st Floor Full Bath, Open Floorplan, Dining Combo
- Windows: Drapes
- Basement: None
- Common walls with other units/homes: End Unit
Interior area
- Total structure area: 0
- Total interior livable area: 975 sqft
Property
Parking
- Total spaces: 1
- Parking features: Asphalt, Assigned, Off Street, Yes, Owned
Accessibility
- Accessibility features: No Disability Access
Features
- Patio & porch: Patio
Lot
- Features: Common Grounds, Landscaped, Mature Trees
Details
- Parcel number: 01284002840000
- Special conditions: None
Construction
Type & style
- Home type: Condo
- Property subtype: Condominium, Single Family Residence
Materials
- Vinyl Siding
- Foundation: Concrete Perimeter
- Roof: Asphalt
Condition
- New construction: No
- Year built: 1975
Details
- Builder model: Greenbriar
Utilities & green energy
- Sewer: Public Sewer
- Water: Public
Community & HOA
Community
- Security: Carbon Monoxide Detector(s)
- Subdivision: Leisure Village
HOA
- Has HOA: Yes
- Amenities included: Exercise Room, Golf Course, Party Room, Pool, Tennis Court(s), Clubhouse, Greenhouse, Workshop Area
- Services included: Parking, Insurance, Clubhouse, Exercise Facilities, Pool, Exterior Maintenance, Lawn Care, Snow Removal, Other
- HOA fee: $288 monthly
Location
- Region: Fox Lake
Financial & listing details
- Price per square foot: $194/sqft
- Annual tax amount: $3,170
- Date on market: 7/20/2026
- Ownership: Condo
Estimated market value
Not available
Estimated sales range
Not available
Not available
Price history
Price history is unavailable.
Public tax history
Tax history is unavailable.
Monthly payment
Est. payment
Payment breakdown
Explore the cost of this home by adjusting the details. Changes won't be saved.Climate risks
Neighborhood: 60020
Nearby schools
GreatSchools rating
- 4/10Lotus SchoolGrades: PK-4Distance: 0.3 mi
- 4/10Stanton SchoolGrades: 5-8Distance: 3.2 mi
- 3/10Grant Community High SchoolGrades: 9-12Distance: 3.1 mi
Schools provided by the listing agent
- High: Grant Community High School
- District: 114
Source: MRED as distributed by MLS GRID. This data may not be complete. We recommend contacting the local school district to confirm school assignments for this home.
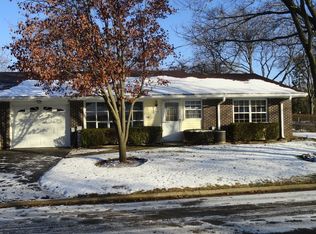
- $237,9002 bd2 ba1.4k sqft7112 Lexington Ln, Fox Lake, IL 60020Off Market
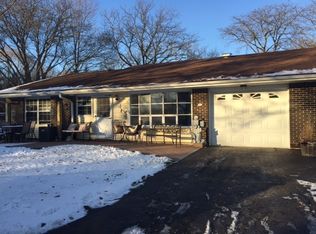
- $246,0002 bd2 ba1.4k sqft7110 Lexington Ln, Fox Lake, IL 60020Off Market
- $205,0002 bd1 ba987 sqft7108 Lexington Ln, Fox Lake, IL 60020Off Market
- $208,9002 bd1 ba987 sqft7106 Lexington Ln, Fox Lake, IL 60020Off Market
- $233,1002 bd1 ba1k sqft7107 Lexington Ln, Fox Lake, IL 60020Off Market
- $217,8002 bd1 ba1k sqft7109 Lexington Ln, Fox Lake, IL 60020Off Market
- $157,0002 bd1 ba987 sqft7111 Lexington Ln, Fox Lake, IL 60020Sold
- $203,6002 bd1 ba987 sqft7113 Lexington Ln, Fox Lake, IL 60020Off Market
- $256,4002 bd2 ba1.3k sqft7115 Lexington Ln, Fox Lake, IL 60020Off Market
A local agent can set up tours, give advice and negotiate with sellers.
Similar homes
- $189,9002 bd2 ba1k sqft71 Mariner Ln #71, Fox Lake, IL 60020Price Change
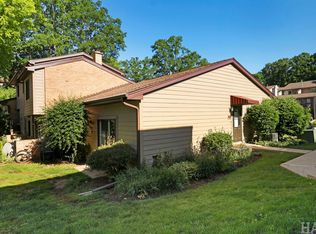 MLS ID #12677208, Stephanie Liscomb, ABR,E-PRO,MRP,PSA,RSPS, Lakes Realty Group. MRED as distributed by MLS GRID
 - $175,0002 bd1 ba749 sqft22 Jamaica Colony APT 1, Fox Lake, IL 60020Active
 MLS ID #12631126, Brett Picarazzi, @properties Christie's International Real Estate. MRED as distributed by MLS GRID
 - $159,0002 bd1 ba753 sqft53 Oak Hill Colony APT 4, Fox Lake, IL 60020For Sale By Owner
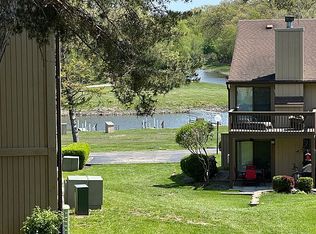
- $112,0002 bd1 ba753 sqft49 Oak Hill Colony APT 12, Fox Lake, IL 60020Active
 MLS ID #12704347, Agnes Fafrowicz, Coldwell Banker Realty. MRED as distributed by MLS GRID
 - $229,9002 bd2 ba1.2k sqft565 Blue Springs Dr, Fox Lake, IL 60020NewMLS ID #12708602, Christine Hjorth, Keller Williams North Shore West. MRED as distributed by MLS GRID
- $119,0002 bd1 ba690 sqft34 Montego Colony APT 1, Fox Lake, IL 60020ActiveMLS ID #12685576, Pamela Cerasani, CSC, Berkshire Hathaway HomeServices Starck Real Estate. MRED as distributed by MLS GRID
- $140,0002 bd1 ba754 sqft51 Oak Hill Colony APT 4, Fox Lake, IL 60020For Sale By Owner
- $115,0002 bd1 ba753 sqft52 Oak Hill Colony APT 5, Fox Lake, IL 60020ActiveMLS ID #12617525, Nathalie Alvarez, American Dream Realty Group Inc. MRED as distributed by MLS GRID
- $179,0003 bd1 ba1.2k sqft28616 W Benjamin Ave, Spring Grove, IL 60081ActiveMLS ID #12682718, Jamie Baker, Keller Williams North Shore West. MRED as distributed by MLS GRID
- $185,0001 bd2 ba1k sqft35700 N Cedar Is, Fox Lake, IL 60020ActiveMLS ID #12568274, Brandon Capetillo, HomeSmart Connect LLC. MRED as distributed by MLS GRID
- $152,0002 bd1 ba900 sqft350 Cunat Blvd APT 2A, Richmond, IL 60071NewMLS ID #12711147, Pamela Coester-Oswald, RE/MAX Plaza. MRED as distributed by MLS GRID
- $215,0002 bd2 ba1.1k sqft5202 Winslow Cir APT D, McHenry, IL 60050NewMLS ID #12706473, Melissa Benson, Keller Williams Success Realty. MRED as distributed by MLS GRID
- $199,9002 bd1 ba1.2k sqft1010 Osage Dr, McHenry, IL 60051NewMLS ID #12709938, Heather Rizzo, ABR,PSA, Bold Faith Real Estate, LLC. MRED as distributed by MLS GRID
- $179,0002 bd1 ba613 sqft6415 N Shore Ave, Spring Grove, IL 60081ActiveMLS ID #12698729, Amber Cawley, HomeSmart Connect LLC. MRED as distributed by MLS GRID
- $149,9002 bd1 ba1k sqft80 Cathryn St, Fox Lake, IL 60020ActiveMLS ID #12677660, Tiffany Webb, Pearson Realty Group. MRED as distributed by MLS GRID
- $95,0001 bd1 ba504 sqft40 Bermuda Colony APT 3, Fox Lake, IL 60020ActiveMLS ID #12692125, Bryan Shaughnessy, Realty World Tiffany R.E.. MRED as distributed by MLS GRID
- $189,9002 bd2 ba1k sqft539 Quail Creek Dr, Grayslake, IL 60030NewMLS ID #12712432, Annie Sullivan, Keller Williams North Shore West. MRED as distributed by MLS GRID
- $110,0001 bd1 ba500 sqft58 Vail Colony APT 7, Fox Lake, IL 60020ActiveMLS ID #12699204, Henry B Torn, ListWithFreedom.com. MRED as distributed by MLS GRID
- $280,0003 bd2 ba1.1k sqft502 Monroe Ave, Ingleside, IL 60041NewMLS ID #12690554, Monika Myers, Stellar Results Realty. MRED as distributed by MLS GRID
- $194,9002 bd2 ba968 sqft(Undisclosed Address), Round Lake Beach, IL 60073ActiveMLS ID #12689968, Roberto Sanchez, Century 21 Integra. MRED as distributed by MLS GRID
