Beautifully updated and move-in ready, this 2-bedroom, 1.5-bath condo combines modern updates with everyday convenience. The remodeled kitchen features stone countertops, stainless steel appliances, and flows into a spacious dining area. Both bathrooms have been renovated with stylish finishes. The oversized primary bedroom includes a generous walk-in closet. The family room opens to a covered patio, creating the perfect space to relax or enjoy your morning coffee. An attached one-car garage and private locked storage closet provide plenty of room for all your extras. Newer windows, furnace, and water heater add even more value. Conveniently located near shopping, restaurants, parks, and biking trails. *Ring doorbell does not convey*
Active
$215,000
5202 Winslow Cir APT D, McHenry, IL 60050
2beds
1,112sqft
:
Get pre-qualified$1,907/mo
Condominium, Single Family Residence
Built in 1977
-- sqft lot
$-- Zestimate®
$193/sqft
$216/mo HOA
What's special
Oversized primary bedroomAttached one-car garageCovered patioRemodeled kitchenSpacious dining areaNewer windowsStainless steel appliances
- 5 days |
- 340 |
- 10 |
Zillow last checked:
Listing updated:
Listed by:
Melissa Benson 815-345-6323,
Keller Williams Success Realty
Source: MRED as distributed by MLS GRID,MLS#: 12706473
Facts & features
Interior
Bedrooms & bathrooms
- Bedrooms: 2
- Bathrooms: 2
- Full bathrooms: 1
- 1/2 bathrooms: 1
Rooms
- Room types: No additional rooms
Primary bedroom
- Features: Flooring (Carpet), Bathroom (Half)
- Level: Main
- Area: 168 Square Feet
- Dimensions: 12X14
Bedroom 2
- Features: Flooring (Carpet)
- Level: Main
- Area: 130 Square Feet
- Dimensions: 10X13
Dining room
- Features: Flooring (Carpet)
- Level: Main
- Dimensions: COMBO
Kitchen
- Features: Kitchen (Eating Area-Table Space), Flooring (Wood Laminate)
- Level: Main
- Area: 110 Square Feet
- Dimensions: 11X10
Laundry
- Features: Flooring (Vinyl)
- Level: Main
- Area: 64 Square Feet
- Dimensions: 8X8
Living room
- Features: Flooring (Carpet)
- Level: Main
- Area: 378 Square Feet
- Dimensions: 27X14
Heating
- Natural Gas, Forced Air
Cooling
- Central Air
Appliances
- Included: Range, Microwave, Dishwasher, Refrigerator, Washer, Dryer, Disposal, Stainless Steel Appliance(s)
Features
- Basement: None
Interior area
- Total structure area: 0
- Total interior livable area: 1,112 sqft
Property
Parking
- Total spaces: 2
- Parking features: Asphalt, Yes, Attached, Garage
- Attached garage spaces: 1
Accessibility
- Accessibility features: No Disability Access
Details
- Parcel number: 0933279072
- Special conditions: None
Construction
Type & style
- Home type: Condo
- Property subtype: Condominium, Single Family Residence
Materials
- Aluminum Siding
Condition
- New construction: No
- Year built: 1977
Utilities & green energy
- Sewer: Public Sewer
- Water: Public
Community & HOA
Community
- Subdivision: Waters Edge
HOA
- Has HOA: Yes
- Services included: Water, Parking, Insurance, Exterior Maintenance, Lawn Care, Snow Removal
- HOA fee: $216 monthly
Location
- Region: Mchenry
Financial & listing details
- Price per square foot: $193/sqft
- Tax assessed value: $152,712
- Annual tax amount: $2,793
- Date on market: 7/20/2026
- Ownership: Condo
Estimated market value
Not available
Estimated sales range
Not available
Not available
Price history
| Date | Event | Price |
|---|---|---|
| 5/6/2016 | Sold | $90,000-2.2%$81/sqft |
Source:  MRED as distributed by MLS GRID #09197182 Report a problem MRED as distributed by MLS GRID #09197182 Report a problem | ||
| 4/20/2016 | Pending sale | $92,000$83/sqft |
Source: CENTURY 21 Roberts and Andrews #09197182 Report a problem | ||
| 4/16/2016 | Listed for sale | $92,000+43.8%$83/sqft |
Source: CENTURY 21 Roberts and Andrews #09197182 Report a problem | ||
| 11/12/2013 | Sold | $64,000-7.2%$58/sqft |
Source: MRED as distributed by MLS GRID #08459838 Report a problem | ||
| 10/15/2013 | Pending sale | $69,000$62/sqft |
Source: Blue Fence Real Estate Inc #08459838 Report a problem | ||
| 10/5/2013 | Price change | $69,000-12.7%$62/sqft |
Source: Blue Fence Real Estate Inc #08459838 Report a problem | ||
| 2/12/2013 | Price change | $79,000-11.2%$71/sqft |
Source: Blue Fence Real Estate Inc #08174536 Report a problem | ||
| 10/20/2012 | Price change | $89,000-9.2%$80/sqft |
Source: Blue Fence Real Estate Inc #08174536 Report a problem | ||
| 10/6/2012 | Listed for sale | $98,000$88/sqft |
Source: Blue Fence Real Estate Inc #08174536 Report a problem | ||
Public tax history
| Year | Property taxes | Tax assessment |
|---|---|---|
| 2024 | $2,953 +8% | $50,904 +11.6% |
| 2023 | $2,735 +3.3% | $45,605 +17.3% |
| 2022 | $2,649 +7.4% | $38,882 +7.4% |
| 2021 | $2,467 +5.1% | $36,210 +4.3% |
| 2020 | $2,347 | $34,701 +5.3% |
| 2019 | -- | $32,951 +20.1% |
| 2018 | $1,883 +8.2% | $27,429 +6.6% |
| 2017 | $1,740 -4.2% | $25,742 +7% |
| 2016 | $1,816 | $24,058 +17.9% |
| 2013 | $1,816 | $20,402 -19.9% |
| 2011 | -- | $25,468 -30.8% |
| 2010 | -- | $36,811 -7.2% |
| 2009 | -- | $39,659 -1.9% |
| 2008 | -- | $40,447 +6.6% |
| 2006 | -- | $37,951 +8.4% |
| 2005 | $1,344 +2.7% | $35,001 +6.9% |
| 2004 | $1,308 -12.7% | $32,754 +3.8% |
| 2003 | $1,498 -15.5% | $31,564 +4.8% |
| 2002 | $1,772 +15.1% | $30,124 +4.1% |
| 2001 | $1,540 -2.5% | $28,946 +3.4% |
| 2000 | $1,579 | $27,991 |
Find assessor info on the county website
Monthly payment
Est. payment
Payment breakdown
Explore the cost of this home by adjusting the details. Changes won't be saved.Climate risks
Neighborhood: 60050
Nearby schools
GreatSchools rating
- 6/10Riverwood Elementary SchoolGrades: K-5Distance: 0.7 mi
- 7/10Parkland SchoolGrades: 6-8Distance: 1.4 mi
- NAMcHenry Community High SchoolGrades: 9-12Distance: 1.7 mi
Schools provided by the listing agent
- District: 156
Source: MRED as distributed by MLS GRID. This data may not be complete. We recommend contacting the local school district to confirm school assignments for this home.
- $190,400-- bd-- ba1.1k sqft418 Waters Edge Dr APT A, McHenry, IL 60050Off Market
- $220,1003 bd2 ba1.2k sqft418 Waters Edge Dr APT B, McHenry, IL 60050Off Market
- $194,200-- bd-- ba1.1k sqft418 Waters Edge Dr APT C, McHenry, IL 60050Off Market
- $182,0002 bd2 ba1.1k sqft418 Waters Edge Dr APT D, McHenry, IL 60050Sold
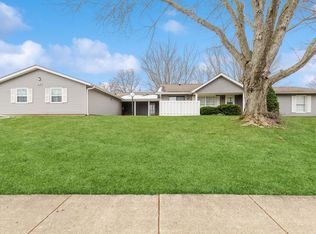
- $235,5003 bd2 ba1.1k sqft5202 Winslow Cir APT A, McHenry, IL 60050Sold
- $215,0003 bd2 ba1.2k sqft5202 Winslow Cir APT B, McHenry, IL 60050Sold
- $200,0002 bd2 ba1.1k sqft5202 Winslow Cir APT C, McHenry, IL 60050Sold
- $187,800-- bd-- ba1.1k sqft5203 Winslow Cir APT A, McHenry, IL 60050Off Market
A local agent can set up tours, give advice and negotiate with sellers.
Similar homes
- $210,0003 bd1 ba1k sqft4800 Willow Ln, McHenry, IL 60050Active
 MLS ID #12692522, Kelly Vance, Century 21 Integra. MRED as distributed by MLS GRID
 - $164,9002 bd2 ba1.2k sqft4904 W Oakwood Dr, McHenry, IL 60050Active
 MLS ID #12667315, Josh Buchenberger, Shaleh Homes Inc.. MRED as distributed by MLS GRID
 - $269,9002 bd2 ba1.5k sqft5222 Cobblers Xing, McHenry, IL 60050New
 MLS ID #12710446, Keith Schauer, RE/MAX Suburban. MRED as distributed by MLS GRID
 - $199,9002 bd1 ba1.2k sqft1010 Osage Dr, McHenry, IL 60051Active
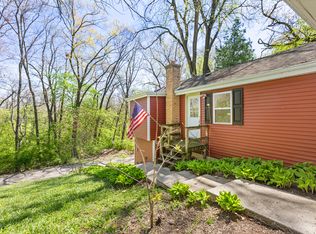 MLS ID #12709938, Heather Rizzo, ABR,PSA, Bold Faith Real Estate, LLC. MRED as distributed by MLS GRID
 - $299,9003 bd2 ba1.4k sqft303 N Green St, McHenry, IL 60050NewMLS ID #12713205, Shawn Strach, GRI,PSA,SFR, Dream Real Estate, Inc.. MRED as distributed by MLS GRID
- $265,0002 bd2 ba1.4k sqft5928 Dublin Ct #1, McHenry, IL 60050ActiveMLS ID #12701489, Melissa Kostelnik, ABR,SRES, RE/MAX Plaza. MRED as distributed by MLS GRID
- $164,9992 bd2 ba1k sqft4316 W Shamrock Ln APT 2D, McHenry, IL 60050ActiveMLS ID #12686359, Tracy Harwell, ABR,E-PRO,PSA,RENE,SRS, HomeSmart Connect LLC. MRED as distributed by MLS GRID
- $259,9002 bd3 ba1.3k sqft1724 Court St, McHenry, IL 60051ActiveMLS ID #12694183, Jeff Kudukis, HomeSmart Realty Group. MRED as distributed by MLS GRID
- $235,0002 bd2 ba1.2k sqft705 Morris Ct, Lakemoor, IL 60051NewMLS ID #12710769, Jenifer Dosch, ABR,E-PRO,GRI,MRP,PSA,SRS, Re/Max Advantage. MRED as distributed by MLS GRID
- $300,0002 bd2 ba1k sqft3908 W Kane Ave, McHenry, IL 60050ActiveMLS ID #12691156, Jim Starwalt, ABR,CRS,CSC,GRI, Better Homes and Garden Real Estate Star Homes. MRED as distributed by MLS GRID
- $--3 bd1 ba1.1k sqft8801 Burton Rd, Wonder Lake, IL 60097AuctionAuction.com 2
- $179,9002 bd2 ba1k sqft596 Somerset Ln APT 7, Crystal Lake, IL 60014NewMLS ID #12709247, Anna Domagala, Charles Rutenberg Realty of IL. MRED as distributed by MLS GRID
- $--2 bd2 ba1.2k sqft7712 Cedar Rd, Wonder Lake, IL 60097AuctionAuction.com 1
- $280,0002 bd3 ba1.4k sqft2741 Cobblestone Dr #2741, Crystal Lake, IL 60012ActiveMLS ID #12687056, Mary Ann Meyer, ABR, RE/MAX Suburban. MRED as distributed by MLS GRID
- $275,0002 bd2 ba1.4k sqft1028 Draper Rd, McHenry, IL 60050ActiveMLS ID #12680891, Kevin Dombrowski, HomeSmart Connect LLC. MRED as distributed by MLS GRID
- $257,9002 bd1 ba1k sqft24 John St, Crystal Lake, IL 60014NewMLS ID #12714200, Mazina Dominguez, Baird & Warner. MRED as distributed by MLS GRID
- $290,0003 bd1 ba1.2k sqft4306 South STREET, Mchenry, IL 60050ActiveMLS ID #1968082, Sharon Rolf. WIREX MLS
- $319,9002 bd1 ba936 sqft2804 Russett Rd, McHenry, IL 60050ActiveMLS ID #12614772, Dessi Vukov, CSC, Berkshire Hathaway HomeServices Starck Real Estate. MRED as distributed by MLS GRID
- $257,0003 bd1 ba1k sqft4420 Clearview Dr, McHenry, IL 60050ActiveMLS ID #12404591, Roberto Sanchez, Century 21 Integra. MRED as distributed by MLS GRID
- $275,0003 bd1 ba960 sqft1508 W Poplar St, McHenry, IL 60051NewMLS ID #12713852, Nely Piper, SRES, Berkshire Hathaway HomeServices Starck Real Estate. MRED as distributed by MLS GRID
