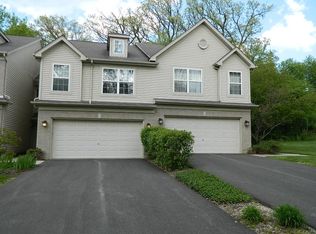

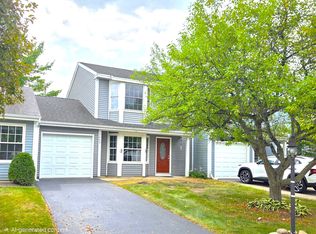
Cobblestone Woods lovely townhome with private patio backing up to trees and wildlife. 2 Story vaulted living room. Fully applianced kitchen with breakfast bar and dining area with sliders to patio. Giant master suite with deep walk in closet and private full bath. 2nd bedroom with ample closet space and hallway bath. Great location close to Shopping, Metra & Bike path. Brand new carpet throughout July 2026. Roof & Skylights 2025, HWH 2019. Selling "as is'.
Active
$280,000
2741 Cobblestone Dr #2741, Crystal Lake, IL 60012
2beds
1,438sqft
:
Get pre-qualified$2,502/mo
Condominium, Single Family Residence
Built in 2001
-- sqft lot
$-- Zestimate®
$195/sqft
$318/mo HOA
What's special
Giant master suiteFully applianced kitchenBreakfast barDeep walk in closetAmple closet space
- 6 days |
- 205 |
- 7 |
Zillow last checked:
Listing updated:
Listed by:
Mary Ann Meyer, ABR 708-476-3254,
RE/MAX Suburban
Source: MRED as distributed by MLS GRID,MLS#: 12687056
Facts & features
Interior
Bedrooms & bathrooms
- Bedrooms: 2
- Bathrooms: 3
- Full bathrooms: 2
- 1/2 bathrooms: 1
Rooms
- Room types: No additional rooms
Primary bedroom
- Features: Flooring (Carpet), Window Treatments (Blinds), Bathroom (Full, Double Sink, Tub & Separate Shwr)
- Level: Second
- Area: 266 Square Feet
- Dimensions: 19X14
Bedroom 2
- Features: Flooring (Carpet), Window Treatments (Blinds)
- Level: Second
- Area: 120 Square Feet
- Dimensions: 12X10
Dining room
- Features: Flooring (Carpet), Window Treatments (Blinds)
- Level: Main
- Area: 100 Square Feet
- Dimensions: 10X10
Kitchen
- Features: Kitchen (Eating Area-Breakfast Bar), Flooring (Vinyl)
- Level: Main
- Area: 110 Square Feet
- Dimensions: 11X10
Laundry
- Features: Flooring (Vinyl)
- Level: Main
- Area: 45 Square Feet
- Dimensions: 9X5
Living room
- Features: Flooring (Carpet), Window Treatments (Blinds)
- Level: Main
- Area: 156 Square Feet
- Dimensions: 13X12
Heating
- Natural Gas, Forced Air
Cooling
- Central Air
Appliances
- Included: Range, Dishwasher, Refrigerator, Washer, Dryer, Disposal
- Laundry: Main Level, Gas Dryer Hookup, In Unit
Features
- Cathedral Ceiling(s), Walk-In Closet(s)
- Windows: Screens, Skylight(s)
- Basement: None
Interior area
- Total structure area: 0
- Total interior livable area: 1,438 sqft
Property
Parking
- Total spaces: 2
- Parking features: Asphalt, Off Street, Yes, Owned
Accessibility
- Accessibility features: No Disability Access
Features
- Patio & porch: Patio
Lot
- Features: Wooded, Mature Trees, Backs to Trees/Woods
Details
- Parcel number: 1416430004
- Special conditions: None
Construction
Type & style
- Home type: Condo
- Property subtype: Condominium, Single Family Residence
Materials
- Vinyl Siding, Brick
- Foundation: Concrete Perimeter
- Roof: Asphalt
Condition
- New construction: No
- Year built: 2001
Utilities & green energy
- Electric: Circuit Breakers
- Sewer: Public Sewer
- Water: Public
Community & HOA
Community
- Subdivision: Cobblestone Woods
HOA
- Has HOA: Yes
- Services included: Insurance, Exterior Maintenance, Lawn Care, Scavenger, Snow Removal
- HOA fee: $318 monthly
Location
- Region: Crystal Lake
Financial & listing details
- Price per square foot: $195/sqft
- Annual tax amount: $5,367
- Date on market: 7/23/2026
- Ownership: Condo
Estimated market value
Not available
Estimated sales range
Not available
Not available
Price history
| Date | Event | Price |
|---|---|---|
| 7/23/2026 | Listed for sale | $280,000$195/sqft |
Source:  MRED as distributed by MLS GRID #12687056 Report a problem MRED as distributed by MLS GRID #12687056 Report a problem | ||
Public tax history
Tax history is unavailable.
Monthly payment
Est. payment
Payment breakdown
Explore the cost of this home by adjusting the details. Changes won't be saved.Climate risks
Neighborhood: 60012
Nearby schools
GreatSchools rating
- 8/10North Elementary SchoolGrades: K-5Distance: 3.6 mi
- 7/10Hannah Beardsley Middle SchoolGrades: 6-8Distance: 3.4 mi
- 9/10Prairie Ridge High SchoolGrades: 9-12Distance: 1.5 mi
Schools provided by the listing agent
- Elementary: North Elementary School
- Middle: Hannah Beardsley Middle School
- High: Prairie Ridge High School
- District: 47
Source: MRED as distributed by MLS GRID. This data may not be complete. We recommend contacting the local school district to confirm school assignments for this home.
- $279,0002 bd2 ba1.4k sqft2741 Cobblestone Dr, Prairie Grove, IL 60012Off Market
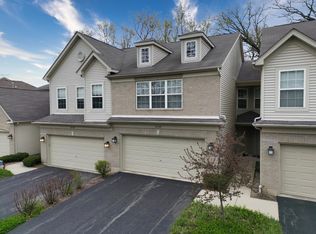
- $289,6002 bd3 ba1.4k sqft2739 Cobblestone Dr, Crystal Lake, IL 60012Off Market
- $295,6003 bd2 ba1.7k sqft2737 Cobblestone Dr #B, Crystal Lake, IL 60012Off Market
- $283,6002 bd3 ba1.5k sqft2743 Cobblestone Dr, Prairie Grove, IL 60012Off Market
- $276,8002 bd2 ba1.5k sqft2802 Cobblestone Dr, Prairie Grove, IL 60012Off Market
- $293,6002 bd2 ba1.5k sqft2729 Cobblestone Dr, Prairie Grove, IL 60012Off Market
- $267,0002 bd1 ba1.2k sqft2725 Cobblestone Dr, Crystal Lake, IL 60012Off Market
- $289,0002 bd2 ba1.4k sqft2731 Cobblestone Dr, Crystal Lake, IL 60012Off Market
A local agent can set up tours, give advice and negotiate with sellers.
Similar homes
- $310,0003 bd3 ba1.5k sqft2642 Granite Ct #2642, Crystal Lake, IL 60012Active
 MLS ID #12675339, Jackie Nelson, Berkshire Hathaway HomeServices Starck Real Estate. MRED as distributed by MLS GRID
 - $257,9002 bd1 ba1k sqft24 John St, Crystal Lake, IL 60014Active
 MLS ID #12714200, Mazina Dominguez, Baird & Warner. MRED as distributed by MLS GRID
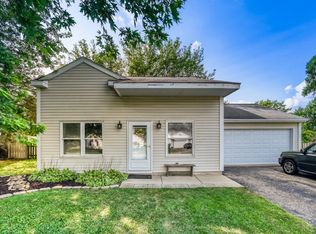
 - $289,0003 bd2 ba1.2k sqft800 Newport Dr, Island Lake, IL 60042New
 MLS ID #12714231, Hannah Comer, Century 21 Circle. MRED as distributed by MLS GRID
 - $279,9003 bd2 ba1.2k sqft3403 Southport Dr #3403, Island Lake, IL 60042New
 MLS ID #12713391, Michael Loiacono, Royce Group Real Estate Co.. MRED as distributed by MLS GRID
 - $319,9002 bd3 ba1.5k sqft796 Pointe Dr #796, Crystal Lake, IL 60014Price ChangeMLS ID #12709283, Sheila Thomas, ABR,BPOR,E-PRO,GRI, RE/MAX Plaza. MRED as distributed by MLS GRID
- $269,9002 bd2 ba1.5k sqft5222 Cobblers Xing, McHenry, IL 60050ActiveMLS ID #12710446, Keith Schauer, RE/MAX Suburban. MRED as distributed by MLS GRID
- $289,9003 bd1 ba925 sqft37 S Heather Dr, Crystal Lake, IL 60014NewMLS ID #12717375, Vince Romano, Keller Williams Success Realty. MRED as distributed by MLS GRID
- $265,0002 bd2 ba1.4k sqft5928 Dublin Ct #1, McHenry, IL 60050ActiveMLS ID #12701489, Melissa Kostelnik, ABR,SRES, RE/MAX Plaza. MRED as distributed by MLS GRID
- $399,0004 bd3 ba1.8k sqft4705 Wild Cherry Rd, Crystal Lake, IL 60012ActiveMLS ID #12714267, Jorel Kilcullen, RE/MAX Connections II. MRED as distributed by MLS GRID
- $249,9003 bd1 ba1.2k sqft5507 Burwood Rd, Cary, IL 60013NewMLS ID #12717120, Karen Goins, RE/MAX Suburban. MRED as distributed by MLS GRID
- $300,0003 bd1 ba1k sqft115 Edgewood Ave, Crystal Lake, IL 60014NewMLS ID #12718438, Colleen Berg, Berg Properties. MRED as distributed by MLS GRID
- $349,0003 bd2 ba1.6k sqft4609 W Glenbrook Trl, McHenry, IL 60050NewMLS ID #12716563, Jeffrey Jamrok, Village Realty, Inc.. MRED as distributed by MLS GRID
- $420,0003 bd3 ba1.9k sqft317 Talismon Dr, Crystal Lake, IL 60012ActiveMLS ID #12711035, Kelly Vance, Century 21 Integra. MRED as distributed by MLS GRID
- $239,9002 bd2 ba1k sqft3109 Lynette Ln, Island Lake, IL 60042NewMLS ID #12712852, Peter Ceithaml, ABR,CSC,GRI, Coldwell Banker Realty. MRED as distributed by MLS GRID
- $300,0002 bd2 ba1k sqft3908 W Kane Ave, McHenry, IL 60050ActiveMLS ID #12691156, Jim Starwalt, ABR,CRS,CSC,GRI, Better Homes and Garden Real Estate Star Homes. MRED as distributed by MLS GRID
- $329,9003 bd2 ba1.4k sqft3 Dole Ave, Crystal Lake, IL 60014ActiveMLS ID #12669794, Susie Covey, Berkshire Hathaway HomeServices Starck Real Estate. MRED as distributed by MLS GRID
- $275,0002 bd2 ba1.4k sqft1028 Draper Rd, McHenry, IL 60050ActiveMLS ID #12680891, Kevin Dombrowski, HomeSmart Connect LLC. MRED as distributed by MLS GRID
- $365,0003 bd2 ba1.2k sqft4729 Crystal Trl, McHenry, IL 60050NewMLS ID #12712717, Heidi Peterson, ABR, RE/MAX Plaza. MRED as distributed by MLS GRID
- $335,0003 bd1 ba1.2k sqft4611 Orchard Ln, Crystal Lake, IL 60014ActiveMLS ID #12690661, Jackie Nelson, Berkshire Hathaway HomeServices Starck Real Estate. MRED as distributed by MLS GRID
- $254,9002 bd3 ba1.3k sqft1724 Court St, McHenry, IL 60051Price ChangeMLS ID #12694183, Jeff Kudukis, HomeSmart Realty Group. MRED as distributed by MLS GRID
