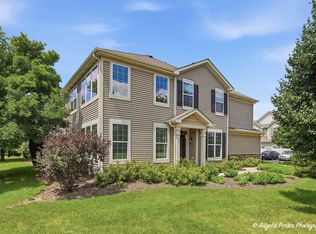
Rare opportunity to own one of the larger models in desirable Cobblestone Woods! This spacious 3-bedroom, 2.5-bath condo features an open-concept floor plan, brand-new carpeting, and new mini blinds throughout. There's a new roof & deck too, and the driveway was resealed June 2026! Upstairs there's a large, vaulted primary suite with walk in closet and en suite bath. Also 2 bedrooms, hall bath and a convenient 2nd floor laundry. The English basement is ready to be finished and is already plumbed for an additional bathroom, offering outstanding potential for expanded living space. Nestled among mature trees on the north side of Crystal Lake, Cobblestone Woods provides a peaceful, wooded setting while remaining close to shopping, dining, commuter rail and recreation. Move-in ready with room to grow!
Active
Price cut: $5K (8/8)
$305,000
2642 Granite Ct #2642, Crystal Lake, IL 60012
3beds
1,594sqft
:
Get pre-qualified$2,680/mo
Condominium, Single Family Residence
Built in 2003
-- sqft lot
$303,800 Zestimate®
$191/sqft
$320/mo HOA
What's special
Nestled among mature treesNew roof and deckOpen-concept floor planNew mini blinds throughoutBrand-new carpetingPeaceful wooded settingLarge vaulted primary suite
- --
- on Zillow |
- 445
- views |
- 14
- saves |
Zillow last checked:
Listing updated:
Listed by:
Jackie Nelson (815)459-5900,
Berkshire Hathaway HomeServices Starck Real Estate
Source: MRED as distributed by MLS GRID,MLS#: 12675339
Facts & features
Interior
Bedrooms & bathrooms
- Bedrooms: 3
- Bathrooms: 3
- Full bathrooms: 2
- 1/2 bathrooms: 1
Rooms
- Room types: Storage
Primary bedroom
- Features: Flooring (Carpet), Window Treatments (Blinds), Bathroom (Full, Double Sink, Shower Only)
- Level: Second
- Area: 380 Square Feet
- Dimensions: 19X20
Bedroom 2
- Features: Flooring (Carpet), Window Treatments (Blinds)
- Level: Second
- Area: 120 Square Feet
- Dimensions: 10X12
Bedroom 3
- Features: Flooring (Carpet), Window Treatments (Blinds)
- Level: Second
- Area: 132 Square Feet
- Dimensions: 11X12
Dining room
- Features: Flooring (Laminate), Window Treatments (Blinds)
- Level: Main
- Area: 90 Square Feet
- Dimensions: 10X9
Kitchen
- Features: Kitchen (Eating Area-Breakfast Bar, Pantry-Walk-in), Flooring (Vinyl)
- Level: Main
- Area: 110 Square Feet
- Dimensions: 11X10
Laundry
- Features: Flooring (Vinyl)
- Level: Second
- Area: 54 Square Feet
- Dimensions: 9X6
Living room
- Features: Flooring (Carpet), Window Treatments (Blinds)
- Level: Main
- Area: 180 Square Feet
- Dimensions: 12X15
Storage
- Features: Flooring (Other)
- Level: Basement
- Area: 572 Square Feet
- Dimensions: 22X26
Heating
- Natural Gas, Forced Air
Cooling
- Central Air
Appliances
- Included: Range, Microwave, Dishwasher, Refrigerator, Washer, Dryer, Gas Water Heater
- Laundry: Upper Level, In Unit
Features
- Vaulted Ceiling(s), Walk-In Closet(s)
- Basement: Unfinished,Bath/Stubbed,Daylight
- Number of fireplaces: 1
- Fireplace features: Gas Log, Gas Starter, Living Room
Interior area
- Total structure area: 607
- Total interior livable area: 1,594 sqft
Property
Parking
- Total spaces: 6
- Parking features: Asphalt, Garage Door Opener, Yes, Garage Owned, Attached, Driveway, Garage
- Attached garage spaces: 2
- Has uncovered spaces: Yes
Accessibility
- Accessibility features: No Disability Access
Features
- Patio & porch: Deck
Details
- Parcel number: 1416430032
- Special conditions: None
- Other equipment: Ceiling Fan(s)
Construction
Type & style
- Home type: Condo
- Property subtype: Condominium, Single Family Residence
Materials
- Vinyl Siding, Brick
- Foundation: Concrete Perimeter
- Roof: Asphalt
Condition
- New construction: No
- Year built: 2003
Details
- Builder model: Carlisle
Utilities & green energy
- Electric: Circuit Breakers
- Sewer: Public Sewer
- Water: Public
Community & HOA
Community
- Security: Carbon Monoxide Detector(s)
- Subdivision: Cobblestone Woods
HOA
- Has HOA: Yes
- Services included: Insurance, Exterior Maintenance, Lawn Care, Scavenger, Snow Removal
- HOA fee: $320 monthly
Location
- Region: Crystal Lake
Financial & listing details
- Price per square foot: $191/sqft
- Annual tax amount: $6,476
- Date on market: 6/12/2026
- Ownership: Condo
Estimated market value
$303,800
$289,000 - $319,000
$2,496/mo
Price history
| Date | Event | Price |
|---|---|---|
| 8/8/2026 | Price change | $305,000-1.6%$191/sqft |
Source: BHHS broker feed #12675339 Report a problem | ||
| 7/4/2026 | Price change | $310,000-1.6%$194/sqft |
Source: BHHS broker feed #12675339 Report a problem | ||
| 6/13/2026 | Listed for sale | $315,000$198/sqft |
Source: BHHS broker feed #12675339 Report a problem | ||
Public tax history
Tax history is unavailable.
Monthly payment
Est. payment
Payment breakdown
Explore the cost of this home by adjusting the details. Changes won't be saved.Climate risks
Neighborhood: 60012
Nearby schools
GreatSchools rating
- 8/10North Elementary SchoolGrades: K-5Distance: 3.7 mi
- 7/10Hannah Beardsley Middle SchoolGrades: 6-8Distance: 3.5 mi
- 9/10Prairie Ridge High SchoolGrades: 9-12Distance: 1.6 mi
Schools provided by the listing agent
- Elementary: North Elementary School
- Middle: Hannah Beardsley Middle School
- High: Prairie Ridge High School
- District: 47
Source: MRED as distributed by MLS GRID. This data may not be complete. We recommend contacting the local school district to confirm school assignments for this home.
- $305,4003 bd1 ba1.7k sqft2644 Granite Ct, Prairie Grove, IL 60012Off Market
- $309,9003 bd2 ba1.5k sqft2642 Granite Ct, Prairie Grove, IL 60012Off Market
- $295,7002 bd2 ba1.5k sqft2640 Granite Ct, Prairie Grove, IL 60012Off Market

- $301,9002 bd1 ba1.2k sqft2646 Granite Ct, Prairie Grove, IL 60012Off Market
- $269,4002 bd1 ba1.2k sqft2701 Cobblestone Dr, Prairie Grove, IL 60012Off Market
- $326,5203 bd2 ba1.7k sqft2703 Cobblestone Dr #B, Prairie Grove, IL 60012Sold
- $278,8002 bd3 ba1.5k sqft2705 Cobblestone Dr, Crystal Lake, IL 60012Off Market
- $320,0003 bd3 ba1.4k sqft2707 Cobblestone Dr, Crystal Lake, IL 60012Sold
A local agent can set up tours, give advice and negotiate with sellers.
Similar homes
- $299,9993 bd2 ba1.5k sqft22 Cloverdale Ct #22, Algonquin, IL 60102Active
 MLS ID #12721011, Gretchen Weber, Baird & Warner Fox Valley - Geneva. MRED as distributed by MLS GRID
 - $299,0002 bd2 ba1.2k sqft748 Tree Top Ln, Crystal Lake, IL 60014Active
 MLS ID #12725702, Sunny Shah, Baird & Warner. MRED as distributed by MLS GRID
 - $299,9002 bd3 ba1.5k sqft430 S Jade Ln, Round Lake, IL 60073New
 MLS ID #12731964, Luis Mendez, TGB Real Estate LLC. MRED as distributed by MLS GRID
 - $200,0002 bd2 ba891 sqft221 Uteg St APT C, Crystal Lake, IL 60014New
 MLS ID #12729530, Pat Kalamatas, 103 Realty. MRED as distributed by MLS GRID
 - $336,0003 bd3 ba1.7k sqft548 Silverton Dr, Grayslake, IL 60030NewMLS ID #12724836, Stephanie Liscomb, ABR,E-PRO,MRP,PSA,RSPS, Lakes Realty Group. MRED as distributed by MLS GRID
- $319,0002 bd2 ba1.4k sqft8043 Sierra Woods Ln #8043, Carpentersville, IL 60110NewMLS ID #12729729, Matthew Kveton, Keller Williams Inspire. MRED as distributed by MLS GRID
- $325,0002 bd3 ba2.3k sqft1214 Walnut Glen Dr, Crystal Lake, IL 60014ActiveMLS ID #12724278, Michael Herrick, Redfin Corporation. MRED as distributed by MLS GRID
- $365,0003 bd3 ba2k sqft790 Oak Hollow Rd, Crystal Lake, IL 60014ActiveMLS ID #12706582, Daniel Hoeft, HomeSmart Connect LLC. MRED as distributed by MLS GRID
- $350,0003 bd3 ba1.7k sqft2259 N Orchard Ln, Round Lake Beach, IL 60073NewMLS ID #12730454, Herbert Straus, Keller Williams Thrive. MRED as distributed by MLS GRID
- $275,0003 bd3 ba1.5k sqft4349 Waters Edge Dr, Island Lake, IL 60042ClosedMLS ID #12696946, Jacqueline Moody, PSA, Berkshire Hathaway HomeServices Starck Real Estate. MRED as distributed by MLS GRID
- $340,0002 bd2 ba1.4k sqft326 Satinwood Ct N #326, Buffalo Grove, IL 60089NewMLS ID #12729919, Debbie Croft, @properties Christie's International Real Estate. MRED as distributed by MLS GRID
- $275,0002 bd3 ba1.2k sqft621 Woodhaven Dr, Mundelein, IL 60060NewMLS ID #12723794, Jim Starwalt, ABR,CRS,CSC,GRI, Better Homes and Garden Real Estate Star Homes. MRED as distributed by MLS GRID
- $365,0003 bd2 ba1.5k sqft612 Wood Creek Dr, Island Lake, IL 60042ActiveMLS ID #12719339, Isabel Galan, @properties Christie's International Real Estate. MRED as distributed by MLS GRID
- $299,9003 bd3 ba1.7k sqft864 N Shady Oaks Dr #864, Elgin, IL 60120ActiveMLS ID #12718684, Tim Winfrey, RE/MAX Liberty. MRED as distributed by MLS GRID
- $400,0004 bd3 ba2.2k sqft580 Sycamore Cir, Wauconda, IL 60084NewMLS ID #12731312, Craig Fallico, Baird & Warner. MRED as distributed by MLS GRID
- $239,0003 bd3 ba1.5k sqft117 Terra Firma Ln, Volo, IL 60020NewMLS ID #12721963, Maria Devins, Baird & Warner. MRED as distributed by MLS GRID
- $339,9002 bd2 ba1.2k sqft13759 Briargate Dr #1, Huntley, IL 60142ActiveMLS ID #12695751, John Trandel, Baird & Warner. MRED as distributed by MLS GRID
- $340,0003 bd1 ba1.3k sqft26797 W Longwood Dr, Ingleside, IL 60041ActiveMLS ID #12724562, Taylor O'Neill, Real Broker, LLC. MRED as distributed by MLS GRID
- $250,0002 bd3 ba1.5k sqft512 S Jade Ln, Round Lake, IL 60073NewMLS ID #12730282, Jim Starwalt, ABR,CRS,CSC,GRI, Better Homes and Garden Real Estate Star Homes. MRED as distributed by MLS GRID
- $254,9002 bd2 ba1.4k sqft632 Arbor Cir #632, McHenry, IL 60051ActiveMLS ID #12686769, Margaret Arnold, Coldwell Banker Realty. MRED as distributed by MLS GRID
