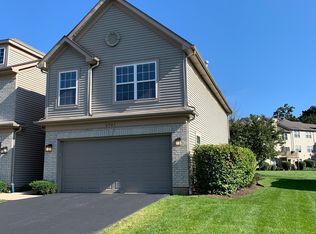
Don't miss this incredible opportunity to own a beautifully updated home in the highly desirable Cobblestone Woods subdivision! As you step inside, your eyes are immediately drawn to the stunning and airy glass-style railings. The upstairs area is a true showstopper, featuring an open and sunny floor plan that seamlessly connects to the kitchen, living room, and dining room, making entertaining a breeze. Modern amenities abound, including beautiful hardwood flooring, an expansive, renovated kitchen boasting Quartz single slab counters and 42" soft-touch white cabinets with custom organizational drawer inserts. The large 11' custom breakfast island, which can comfortably seat up to six guests, is perfect for hosting gatherings. Additional finishes include a stylish glass tile backsplash, a custom stainless hood, a built-in microwave, upgraded stainless steel appliances, and a beverage refrigerator and bar area/coffee station. The walk-in laundry room offers extra cabinetry and shelves for storage, along with a new washing machine and dryer. Down the hall, you'll find a spacious primary suite with a sitting area featuring two walk-in closets and custom built-ins. Step into the connecting modern bathroom featuring a spacious dual vanity with a sleek countertop and backsplash. The highlight is the walk-in glass shower, adorned with tile work that adds a touch of elegance. This luxurious space combines functionality with style, offering a retreat for relaxation. There are also two generously sized bedrooms and another updated bathroom, providing ample space for family or guests. An oversized attic provides additional storage. Step outside to the balcony, where you can relax and enjoy the surroundings. This home is designed for both comfort and style, providing the perfect setting for modern day living. Located just steps away from the Prairie Path, residents in this subdivision can enjoy easy access to bike and walking trails. Local hospital is minutes away. Schedule your showing today and see what makes this property truly special!HVAC (2020); Water heater (2020).
Closed
Zillow last checked:
Listing updated:
Bought with:
Sarah Leonard, E-PRO
Legacy Properties, A Sarah Leonard Company, LLC
Source: MRED as distributed by MLS GRID,MLS#: 12304232
Price history
| Date | Event | Price |
|---|---|---|
| 4/11/2025 | Sold | $326,520+0.5%$192/sqft |
Source:  MRED as distributed by MLS GRID #12304232 Report a problem MRED as distributed by MLS GRID #12304232 Report a problem | ||
| 4/1/2025 | Contingent | $324,900$191/sqft |
Source: MRED as distributed by MLS GRID #12304232 Report a problem | ||
| 3/25/2025 | Price change | $324,900-4.4%$191/sqft |
Source: MRED as distributed by MLS GRID #12304232 Report a problem | ||
| 3/13/2025 | Listed for sale | $340,000+33.3%$200/sqft |
Source: MRED as distributed by MLS GRID #12304232 Report a problem | ||
| 5/9/2022 | Sold | $255,000+56%$150/sqft |
Source: MRED as distributed by MLS GRID #11358137 Report a problem | ||
| 8/23/2018 | Sold | $163,500-6.6%$96/sqft |
Source: Public Record Report a problem | ||
| 7/2/2008 | Sold | $175,000-16.7%$103/sqft |
Source: Public Record Report a problem | ||
| 9/22/2006 | Sold | $210,000$123/sqft |
Source: Public Record Report a problem | ||
Nearby homes
- $271,7002 bd3 ba1.5k sqft2705 Cobblestone Dr, Crystal Lake, IL 60012Off Market

- $320,0003 bd3 ba1.4k sqft2707 Cobblestone Dr, Crystal Lake, IL 60012Sold

- $288,6003 bd3 ba1.7k sqft2707 Cobblestone Dr #END, Crystal Lake, IL 60012Off Market
- $265,2002 bd1 ba1.2k sqft2701 Cobblestone Dr, Prairie Grove, IL 60012Off Market
Get a cash offer in 3 minutes
Find out how much your home could sell for in as little as 3 minutes with a no-obligation cash offer.
Estimated market value
$351,300
