Rarely available end-unit second-floor ranch townhome offering an open, light-filled floor plan and beautiful wooded views! Soaring vaulted ceilings, skylights, and a cozy gas fireplace create a warm and inviting living space, while the abundance of natural light enhances the home's spacious feel. This well-designed home features 2 bedrooms and 2 full bathrooms, making it ideal for comfortable everyday living or entertaining guests. Step outside to the expansive private deck overlooking a peaceful wooded area-the perfect place to enjoy your morning coffee or unwind at the end of the day. Additional highlights include a 2-car attached heated garage and the low-maintenance lifestyle that townhome living provides. Conveniently located just minutes from the Randall Road corridor with easy access to shopping, dining, entertainment, parks, and major commuter routes. Combining privacy, natural views, and an unbeatable location, this is an exceptional opportunity you won't want to miss!
Contingent
$319,000
8043 Sierra Woods Ln #8043, Carpentersville, IL 60110
2beds
1,493sqft
Townhouse, Single Family Residence
Built in 1999
-- sqft lot
$-- Zestimate®
$214/sqft
$267/mo HOA
What's special
- --
- on Zillow |
- 315
- views |
- 23
- saves |
Zillow last checked:
Listing updated:
Listed by:
Matthew Kveton 314-440-2235,
Keller Williams Inspire
Source: MRED as distributed by MLS GRID,MLS#: 12729729
Facts & features
Interior
Bedrooms & bathrooms
- Bedrooms: 2
- Bathrooms: 2
- Full bathrooms: 2
Rooms
- Room types: Deck
Primary bedroom
- Features: Flooring (Luxury Vinyl), Window Treatments (Blinds), Bathroom (Full)
- Level: Main
- Area: 228 Square Feet
- Dimensions: 19X12
Bedroom 2
- Features: Flooring (Luxury Vinyl), Window Treatments (Blinds)
- Level: Main
- Area: 132 Square Feet
- Dimensions: 12X11
Deck
- Level: Main
- Area: 154 Square Feet
- Dimensions: 14X11
Dining room
- Features: Flooring (Luxury Vinyl), Window Treatments (Blinds, Skylight(s))
- Level: Main
- Area: 130 Square Feet
- Dimensions: 13X10
Kitchen
- Features: Kitchen (Eating Area-Table Space, Pantry-Closet), Flooring (Luxury Vinyl), Window Treatments (Skylight(s))
- Level: Main
- Area: 224 Square Feet
- Dimensions: 16X14
Living room
- Features: Flooring (Luxury Vinyl), Window Treatments (Blinds)
- Level: Main
- Area: 190 Square Feet
- Dimensions: 19X10
Heating
- Natural Gas, Forced Air
Cooling
- Central Air
Appliances
- Included: Range, Microwave, Dishwasher, Refrigerator, Washer, Dryer, Wine Refrigerator, Humidifier
- Laundry: Washer Hookup, In Unit, Laundry Closet
Features
- Cathedral Ceiling(s), Walk-In Closet(s), Open Floorplan
- Flooring: Laminate
- Windows: Screens, Skylight(s), Window Treatments
- Basement: None
- Number of fireplaces: 1
- Fireplace features: Gas Log, Gas Starter, Living Room
- Common walls with other units/homes: End Unit
Interior area
- Total structure area: 1,493
- Total interior livable area: 1,493 sqft
Property
Parking
- Total spaces: 2
- Parking features: Asphalt, Garage Door Opener, Heated Garage, Yes, Garage Owned, Attached, Garage
- Attached garage spaces: 2
- Has uncovered spaces: Yes
Accessibility
- Accessibility features: No Disability Access
Features
- Patio & porch: Deck
Lot
- Features: Cul-De-Sac, Backs to Trees/Woods
Details
- Parcel number: 0317151120
- Special conditions: None
- Other equipment: Ceiling Fan(s)
Construction
Type & style
- Home type: Townhouse
- Property subtype: Townhouse, Single Family Residence
Materials
- Vinyl Siding, Brick
- Foundation: Concrete Perimeter
- Roof: Asphalt
Condition
- New construction: No
- Year built: 1999
Details
- Builder model: RANCH
Utilities & green energy
- Electric: 200+ Amp Service
- Sewer: Public Sewer
- Water: Public
Community & HOA
Community
- Subdivision: Sierra Woods
HOA
- Has HOA: Yes
- Amenities included: Bike Room/Bike Trails
- Services included: Insurance, Exterior Maintenance, Lawn Care, Snow Removal
- HOA fee: $267 monthly
Location
- Region: Carpentersville
Financial & listing details
- Price per square foot: $214/sqft
- Annual tax amount: $5,754
- Date on market: 8/11/2026
- Ownership: Condo
Estimated market value
Not available
Estimated sales range
Not available
Not available
Price history
| Date | Event | Price |
|---|---|---|
| 8/11/2026 | Listing removed | $325,000$218/sqft |
Source: MRED as distributed by MLS GRID #12702538 Report a problem | ||
| 7/14/2026 | Listed for sale | $325,000$218/sqft |
Source:  MRED as distributed by MLS GRID #12702538 Report a problem MRED as distributed by MLS GRID #12702538 Report a problem | ||
Public tax history
Tax history is unavailable.
Monthly payment
Est. payment
Payment breakdown
Explore the cost of this home by adjusting the details. Changes won't be saved.Climate risks
Neighborhood: 60110
Nearby schools
GreatSchools rating
- 9/10Liberty Elementary SchoolGrades: PK-5Distance: 0.3 mi
- 7/10Dundee Middle SchoolGrades: 6-8Distance: 1.3 mi
- 8/10Harry D Jacobs High SchoolGrades: 9-12Distance: 3.2 mi
Schools provided by the listing agent
- District: 300
Source: MRED as distributed by MLS GRID. This data may not be complete. We recommend contacting the local school district to confirm school assignments for this home.
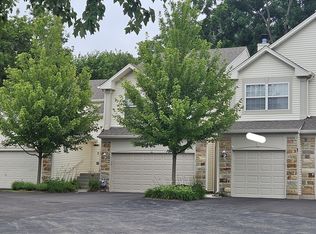
- $276,8002 bd2 ba1.5k sqft8043 Sierra Woods Ln, Carpentersville, IL 60110Off Market
- $256,1002 bd2 ba1.1k sqft8041 Sierra Woods Ln, Carpentersville, IL 60110Off Market

- $257,0002 bd2 ba1.2k sqft8045 Sierra Woods Ln, Carpentersville, IL 60110Sold
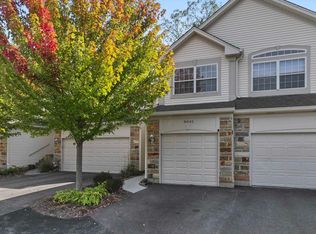
- $267,1002 bd2 ba1.2k sqft8045 Sierra Woods Ln #0, Carpentersville, IL 60110Off Market
- $309,5003 bd-- ba1.5k sqft8039 Sierra Woods Ln, Carpentersville, IL 60110Off Market
- $289,9003 bd2 ba1.5k sqft8047 Sierra Woods Ln, Carpentersville, IL 60110Off Market
- $274,3002 bd2 ba1.2k sqft8037 Sierra Woods Ln, Carpentersville, IL 60110Off Market
- $332,7002 bd2 ba1.7k sqft8049 Sierra Woods Ln, Carpentersville, IL 60110Off Market
A local agent can set up tours, give advice and negotiate with sellers.
A local lender can help you make sure your offer is ready when you are.
Similar homes
- $339,9992 bd2 ba1.5k sqft6780 Slate Dr, Carpentersville, IL 60110Active
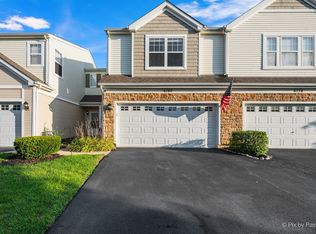 MLS ID #12731947, Erika Rodriguez, Keller Williams Success Realty. MRED as distributed by MLS GRID
 - $325,0002 bd3 ba1.7k sqft558 Telluride Dr, Gilberts, IL 60136Re-activated
 MLS ID #12715453, Robbin Muhr, Keller Williams ONEChicago. MRED as distributed by MLS GRID
 - $302,0002 bd2 ba1.3k sqft2735 Acorn Ct, Dundee, IL 60118Price Change
 MLS ID #12690312, Cynthia Caba, All Exclusive Realty. MRED as distributed by MLS GRID
 - $365,0003 bd3 ba2k sqft1137 Saint Andrews Ct, Algonquin, IL 60102New
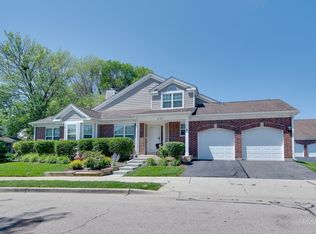 MLS ID #12740347, Elizabeth Bos, ABR,BPOR,CNC,SFR, Fulton Grace Realty. MRED as distributed by MLS GRID
 - $419,9003 bd3 ba2.2k sqft1603 Reading Cir, Carpentersville, IL 60110NewMLS ID #12740436, Enrique Aguilar, ABR,SFR, RE/MAX Horizon. MRED as distributed by MLS GRID
- $315,0003 bd3 ba1.8k sqft265 Jackson St, Gilberts, IL 60136ActiveMLS ID #12730693, Matthew Messel, Compass. MRED as distributed by MLS GRID
- $270,0002 bd3 ba1.2k sqft141 Village Creek Dr Unit 141, Lake In The Hills, IL 60156ActiveMLS ID #12683213, Vincent Dante, Baird & Warner. MRED as distributed by MLS GRID
- $315,0002 bd3 ba1.4k sqft160 Neutrenton Ave, Elgin, IL 60120ActiveMLS ID #12724599, Cindy Bowen, REMAX Legends. MRED as distributed by MLS GRID
- $325,0002 bd2 ba1.2k sqft13759 Briargate Dr #1, Huntley, IL 60142Price ChangeMLS ID #12695751, John Trandel, Baird & Warner. MRED as distributed by MLS GRID
- $365,0002 bd3 ba1.6k sqft1987 Osprey Ct #1987, Bartlett, IL 60103NewMLS ID #12738377, Francesca Ciccone, CSC, @properties Christie's International Real Estate. MRED as distributed by MLS GRID
- $310,0002 bd2 ba1.5k sqft2927 Pleasant Plains Dr, Saint Charles, IL 60175Price ChangeMLS ID #12731046, Jennifer Whitney, CSC, Berkshire Hathaway HomeServices Chicago. MRED as distributed by MLS GRID
- $264,9002 bd2 ba1.5k sqft5222 Cobblers Xing, McHenry, IL 60050NewMLS ID #12738537, Keith Schauer, RE/MAX Suburban. MRED as distributed by MLS GRID
- $330,0002 bd3 ba1.7k sqft512 Littleton Trl, Elgin, IL 60120ActiveMLS ID #12721490, Marla Kubik, ABR,PSA, HomeSmart Connect LLC. MRED as distributed by MLS GRID
- $399,9003 bd4 ba1.8k sqft2835 Waterfront Ave, Algonquin, IL 60102ActiveMLS ID #12732986, Lisa Wolf, Keller Williams North Shore West. MRED as distributed by MLS GRID
- $334,9002 bd3 ba1.6k sqft49 Monarch Dr, Streamwood, IL 60107ActiveMLS ID #12730563, Kim Alden, Compass. MRED as distributed by MLS GRID
- $298,0003 bd3 ba1.8k sqft570 W Kristina Ln, Round Lake, IL 60073NewMLS ID #12734065, Jillian Webb, Keller Williams North Shore West. MRED as distributed by MLS GRID
- $324,9003 bd3 ba2.2k sqft8992 Disbrow St, Huntley, IL 60142ActiveMLS ID #12707253, Angela Bjork, Baird & Warner. MRED as distributed by MLS GRID
- $305,0003 bd2 ba1.5k sqft1080 Delta Dr #1080, Elgin, IL 60123ActiveMLS ID #12731784, Maribel Lopez, CSC, Keller Williams Infinity. MRED as distributed by MLS GRID
- $320,0002 bd3 ba1.3k sqft1479 Walnut Hill Ave, St Charles, IL 60174Price ChangeMLS ID #12721420, Lisa Schutz, CSC, Baird & Warner Fox Valley - Geneva. MRED as distributed by MLS GRID
- $284,9002 bd3 ba1.1k sqft277 Nicole Dr Unit D, South Elgin, IL 60177ActiveMLS ID #12731760, Richard Rivard, Best Realty. MRED as distributed by MLS GRID
