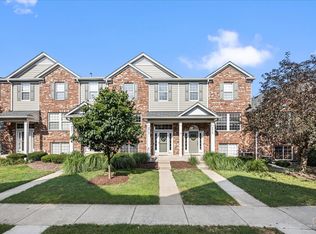
PREMIUM Location in Sought-after Fieldstone! Stunning End-Unit Townhome adjacent to with Views of Open Field~ Luxury Fully Renovated 3-Level Townhome - A Rare Move-In Ready Gem! Step into this stunning Townhome Featuring 2 spacious Bedrooms, a versatile den/home office, 2.5 Luxury NEWLY Remodeled Bathrooms 2026 ~With a bright, Open-concept design and High-end finishes throughout, home has been meticulously crafted to impress even the most discerning buyer ~Heart of the home is the Beautifully updated Kitchen, Featuring Tall Custom Cabinetry, Granite Countertops, a Granite Breakfast Bar, and Stainless Steel Appliances-perfect for both Everyday Living and Entertaining ~Enjoy true peace of mind with major recent upgrades including a New Roof (2023), New Furnace, A/C coil, and Central Humidifier (2023), and a Brand-New Deck (2025)-perfect for relaxing or entertaining outdoors ~Home offers attached 2-car garage complete with SMART garage door opener and a sleek Epoxy-coated floor, delivering both style and functionality. Inside, the Spacious Open Floor plan Shines with modern Arrow Interior Doors throughout, durable water-resistant laminate flooring, recessed can lighting throughout the home, and a new Pella sliding glass door that fills the home with abundant natural light ~Bathrooms are designed to Impress, Featuring Italian tile, Elegant Marble Flooring, Kohler Fixtures, and Swiss Madison Custom-Designed Toilet, creating a Sophisticated spa-like retreat ~Low monthly association fees and NO Special Assessments, this home offers exceptional value and worry-free ownership ~Every detail has been thoughtfully upgraded with premium materials and modern design in mind ~Exceptional Townhome offers the Perfect Combination of Luxury, Style, Comfort, and Convenience *Just move in and start enjoying luxury living from day one!
New
$330,000
512 Littleton Trl, Elgin, IL 60120
2beds
1,787sqft
:
Get pre-qualified$2,757/mo
Townhouse, Single Family Residence
Built in 2000
-- sqft lot
$-- Zestimate®
$185/sqft
$272/mo HOA
What's special
Spacious open floor planSwiss madison custom-designed toiletBright open-concept designHigh-end finishes throughoutKohler fixturesGranite breakfast barBeautifully updated kitchen
- --
- on Zillow |
- 227
- views |
- 17
- saves |
Zillow last checked:
Listing updated:
Listed by:
Marla Kubik, ABR,PSA 630-347-4460,
HomeSmart Connect LLC
Source: MRED as distributed by MLS GRID,MLS#: 12721490
Facts & features
Interior
Bedrooms & bathrooms
- Bedrooms: 2
- Bathrooms: 3
- Full bathrooms: 2
- 1/2 bathrooms: 1
Rooms
- Room types: No additional rooms
Primary bedroom
- Features: Flooring (Laminate), Window Treatments (Blinds)
- Level: Second
- Area: 196 Square Feet
- Dimensions: 14X14
Bedroom 2
- Features: Flooring (Laminate), Window Treatments (Blinds)
- Level: Second
- Area: 135 Square Feet
- Dimensions: 9X15
Dining room
- Features: Flooring (Laminate), Window Treatments (Blinds)
- Level: Main
- Area: 126 Square Feet
- Dimensions: 9X14
Family room
- Features: Flooring (Laminate)
- Level: Lower
- Area: 135 Square Feet
- Dimensions: 15X9
Kitchen
- Features: Kitchen (Eating Area-Breakfast Bar, Pantry-Closet, Custom Cabinetry, Granite Counters, Updated Kitchen), Flooring (Laminate), Window Treatments (Blinds)
- Level: Main
- Area: 126 Square Feet
- Dimensions: 14X9
Laundry
- Level: Second
- Area: 18 Square Feet
- Dimensions: 6X3
Living room
- Features: Flooring (Laminate), Window Treatments (Blinds)
- Level: Main
- Area: 336 Square Feet
- Dimensions: 16X21
Heating
- Natural Gas, Forced Air
Cooling
- Central Air
Appliances
- Included: Range, Microwave, Dishwasher, Refrigerator, Washer, Dryer, Disposal, Humidifier
- Laundry: Upper Level, Washer Hookup, Gas Dryer Hookup, In Unit
Features
- Walk-In Closet(s)
- Doors: Sliding Doors, Panel Door(s), 6 Panel Door(s), Sliding Glass Door(s)
- Windows: Blinds, Double Pane Windows, Screens
- Basement: Finished,Partial
Interior area
- Total structure area: 1,787
- Total interior livable area: 1,787 sqft
Video & virtual tour
Property
Parking
- Total spaces: 2
- Parking features: Asphalt, Garage Door Opener, Yes, Garage Owned, Attached, Garage
- Attached garage spaces: 2
- Has uncovered spaces: Yes
Accessibility
- Accessibility features: No Disability Access
Features
- Exterior features: Balcony
Lot
- Features: Common Grounds, Cul-De-Sac, Backs to Open Grnd
Details
- Parcel number: 06202080181210
- Special conditions: None
Construction
Type & style
- Home type: Townhouse
- Property subtype: Townhouse, Single Family Residence
Materials
- Aluminum Siding, Vinyl Siding
- Foundation: Concrete Perimeter
- Roof: Asphalt
Condition
- New construction: No
- Year built: 2000
Details
- Builder model: End Unit 3 Story
Utilities & green energy
- Electric: Circuit Breakers
- Sewer: Public Sewer
- Water: Public
Community & HOA
Community
- Security: Carbon Monoxide Detector(s)
- Subdivision: Fieldstone
HOA
- Has HOA: Yes
- Services included: Insurance, Exterior Maintenance, Lawn Care, Snow Removal
- HOA fee: $272 monthly
Location
- Region: Elgin
Financial & listing details
- Price per square foot: $185/sqft
- Annual tax amount: $4,545
- Date on market: 8/7/2026
- Ownership: Condo
Estimated market value
Not available
Estimated sales range
Not available
Not available
Price history
Price history is unavailable.
Public tax history
Tax history is unavailable.
Monthly payment
Est. payment
Payment breakdown
Explore the cost of this home by adjusting the details. Changes won't be saved.Climate risks
Neighborhood: 60120
Nearby schools
GreatSchools rating
- 5/10Hilltop Elementary SchoolGrades: PK-6Distance: 0.7 mi
- 4/10Ellis Middle SchoolGrades: 7-8Distance: 1.8 mi
- 2/10Elgin High SchoolGrades: 9-12Distance: 0.6 mi
Schools provided by the listing agent
- District: 46
Source: MRED as distributed by MLS GRID. This data may not be complete. We recommend contacting the local school district to confirm school assignments for this home.

- $335,0003 bd3 ba1.5k sqft735 Littleton Trl, Elgin, IL 60120Sold
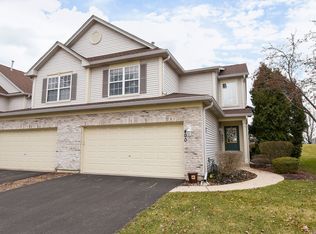
- $300,0002 bd3 ba1.6k sqft400 Littleton Trl, Elgin, IL 60120Sold
- $275,0002 bd-- ba6.6k sqft450 Littleton Trl, Elgin, IL 60120Sold
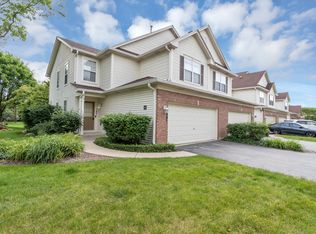
- $280,0002 bd3 ba1.2k sqft1481 Keystone Ct, Elgin, IL 60120Sold
- $242,1002 bd2 ba1.1k sqft532 Littleton Trl, Elgin, IL 60120Sold
- $285,0002 bd3 ba1.6k sqft392 Gladstone Ln, Elgin, IL 60120Sold
- $290,0002 bd3 ba1.7k sqft352 Gladstone Ln, Elgin, IL 60120Sold
- $312,9003 bd3 ba1.6k sqft615 Littleton Trl, Elgin, IL 60120Off Market
- $328,0002 bd2 ba2.9k sqft714 Littleton Trl, Elgin, IL 60120Sold
A local agent can set up tours, give advice and negotiate with sellers.
A local lender can help you make sure your offer is ready when you are.
Similar homes
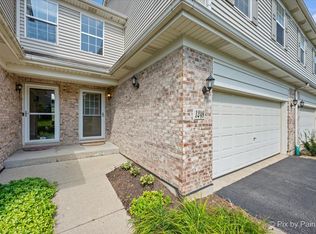
- $400,0003 bd4 ba1.9k sqft1248 Bradley Cir, Elgin, IL 60120New
 MLS ID #12713982, April Hieronymus, ABR,PSA,SFR,SRES, Berkshire Hathaway HomeServices Starck Real Estate. MRED as distributed by MLS GRID
 - $324,9002 bd3 ba1.6k sqft2517 Emily Ln, Elgin, IL 60124New
 MLS ID #12722970, Sarah Leonard, E-PRO, Legacy Properties, A Sarah Leonard Company, LLC. MRED as distributed by MLS GRID
 - $404,9003 bd3 ba2.2k sqft1102 Iron Horse Ct, Elgin, IL 60124New
 MLS ID #12726045, Veronica Rodriguez, Redfin Corporation. MRED as distributed by MLS GRID
 - $400,0003 bd3 ba1.9k sqft771 Red Barn Ln, Elgin, IL 60124New
 MLS ID #12723232, Sarah Leonard, E-PRO, Legacy Properties, A Sarah Leonard Company, LLC. MRED as distributed by MLS GRID
 - $319,9002 bd2 ba1.4k sqft322 Winfield Ct, Schaumburg, IL 60194ContingentMLS ID #12709676, Sue Pearce, CNC, J.W. Reedy Realty. MRED as distributed by MLS GRID
- $359,9002 bd2 ba1.5k sqft231 Grand Ridge Rd #231, Saint Charles, IL 60175NewMLS ID #12724284, Brian Henry, RE/MAX All Pro - St Charles. MRED as distributed by MLS GRID
- $359,9003 bd3 ba1.7k sqft176 Goldenrod Dr, Elgin, IL 60124ActiveMLS ID #12696973, Mayra Perez, Whyrent Real Estate Company. MRED as distributed by MLS GRID
- $359,9003 bd3 ba1.5k sqft30W033 Princeton Ct, Warrenville, IL 60555ActiveMLS ID #12719656, Cristina Panagopoulos, Compass. MRED as distributed by MLS GRID
- $379,0002 bd3 ba1.4k sqft117 Sumac Ln, Schaumburg, IL 60193ActiveMLS ID #12720017, Richard Gerber, GRI,SRES, RE/MAX Suburban. MRED as distributed by MLS GRID
- $329,9003 bd3 ba2k sqft102 River Bluff Ct, Carpentersville, IL 60110For Sale By Owner
- $325,0002 bd2 ba1.4k sqft8043 Sierra Woods Ln #8043, Carpentersville, IL 60110ActiveMLS ID #12702538, Matthew Kveton, Keller Williams Inspire. MRED as distributed by MLS GRID
- $350,0002 bd3 ba1.8k sqft2316 Foxmoor Ln, Aurora, IL 60502ContingentMLS ID #12713018, Traci Kearns, CSC, eXp Realty. MRED as distributed by MLS GRID
- $359,5002 bd2 ba1.3k sqft1 Itasca Pl Unit 302, Itasca, IL 60143NewMLS ID #12728956, Gary Aver, Realta Real Estate. MRED as distributed by MLS GRID
- $474,9983 bd3 ba2k sqft1339 E Central Rd, Arlington Heights, IL 60005NewMLS ID #12725124, Maria DelBoccio, @properties Christie's International Real Estate. MRED as distributed by MLS GRID
- $414,9004 bd4 ba2.3k sqft5630 Cambridge Way, Hanover Park, IL 60133NewMLS ID #12726666, Monika Bhondy, CSC, Publix Realty, Inc.. MRED as distributed by MLS GRID
- $399,9003 bd3 ba1.8k sqft197 Rob Roy Ct, Schaumburg, IL 60194ContingentMLS ID #12708330, Laura Shulman, Redfin Corporation. MRED as distributed by MLS GRID
- $314,9992 bd2 ba1.6k sqft2449 Wilton Ln #2449, Aurora, IL 60502ActiveMLS ID #12710506, D-Anna Hayes, Keller Williams Premiere Properties. MRED as distributed by MLS GRID
- $335,0002 bd3 ba1.6k sqft9507 Georgetown Ln, Crystal Lake, IL 60014ContingentMLS ID #12714914, Rose M Alvarez, Compass. MRED as distributed by MLS GRID
- $335,0002 bd3 ba1.5k sqft(Undisclosed Address), Winfield, IL 60190ActiveMLS ID #12552384, Kirk Fausett, Real Broker, LLC. MRED as distributed by MLS GRID
- $307,0002 bd2 ba1.3k sqft2735 Acorn Ct, Dundee, IL 60118Price ChangeMLS ID #12690312, Cynthia Caba, All Exclusive Realty. MRED as distributed by MLS GRID
