Some older houses keep secrets you find out about after you move in. This 1955 ranch doesn't have any. The living room runs on oak floors, under a picture window that frames the big tree out front like it was planted for the view. An open mid-century shelf screen still divides it from the entry, the kind of built-in nobody bothers to make anymore. The kitchen kept its cherry cabinets, a garden window over the sink, and enough counter to actually cook. Three bedrooms sit on the same level, no stairs to climb at the end of the night. But the room you'll keep coming back to is across the back of the house. Windows wrap two full walls of the sunroom, so the light follows you from the first cup of coffee to the last hour of daylight. It's heated and cooled, a true four-season room, not a porch you give up in November. A door opens straight out to the backyard and the half-acre it sits on. Most people walk in, stop, and start rearranging the furniture in their heads. Downstairs, the basement was finished the old way and it holds up. A dry bar for a card night. The built-in storage newer houses forgot to include. A workroom big enough to earn the name, with the laundry right beside it. The parts that cost real money are already handled. Roof, furnace, the mechanicals, updated and sound. What's left is the fun part, the finishes you make your own on your own schedule. And you can walk to town from here. A mile to the Riverwalk and everything downtown McHenry turns on after dark. An old house that was never let go, with one room that will decide it for you.
New
$299,900
303 N Green St, McHenry, IL 60050
3beds
1,446sqft
:
Get pre-qualified$2,300/mo
Single Family Residence
Built in 1955
0.5 Acres Lot
$295,000 Zestimate®
$207/sqft
$-- HOA
What's special
Oak floors
- 1 day |
- 1,011 |
- 114 |
Zillow last checked:
Listing updated:
Listed by:
Shawn Strach, GRI,PSA,SFR (815)331-9520,
Dream Real Estate, Inc.
Source: MRED as distributed by MLS GRID,MLS#: 12713205
Facts & features
Interior
Bedrooms & bathrooms
- Bedrooms: 3
- Bathrooms: 2
- Full bathrooms: 2
Rooms
- Room types: Eating Area, Sun Room, Utility Room-Lower Level
Primary bedroom
- Features: Flooring (Hardwood), Bathroom (Full, 34 Inch or Lower Vanity)
- Level: Main
- Area: 117 Square Feet
- Dimensions: 13X9
Bedroom 2
- Features: Flooring (Hardwood)
- Level: Main
- Area: 140 Square Feet
- Dimensions: 14X10
Bedroom 3
- Features: Flooring (Hardwood)
- Level: Main
- Area: 100 Square Feet
- Dimensions: 10X10
Eating area
- Features: Flooring (Hardwood)
- Level: Main
- Area: 81 Square Feet
- Dimensions: 9X9
Family room
- Features: Flooring (Vinyl)
- Level: Basement
- Area: 598 Square Feet
- Dimensions: 26X23
Kitchen
- Features: Kitchen (Eating Area-Table Space, Pantry-Closet, Custom Cabinetry), Flooring (Hardwood)
- Level: Main
- Area: 156 Square Feet
- Dimensions: 13X12
Living room
- Features: Flooring (Hardwood)
- Level: Main
- Area: 336 Square Feet
- Dimensions: 24X14
Sun room
- Features: Flooring (Carpet)
- Level: Main
- Area: 266 Square Feet
- Dimensions: 19X14
Other
- Features: Flooring (Other)
- Level: Basement
- Area: 552 Square Feet
- Dimensions: 24X23
Heating
- Natural Gas, Forced Air
Cooling
- Central Air, Window Unit(s)
Appliances
- Included: Range, Microwave, Dishwasher, Refrigerator, Washer, Dryer, Water Softener Owned, Humidifier, Gas Water Heater
- Laundry: Common Area
Features
- Dry Bar, 1st Floor Bedroom, 1st Floor Full Bath
- Flooring: Hardwood
- Basement: Partially Finished,Full
Interior area
- Total structure area: 1,123
- Total interior livable area: 1,446 sqft
- Finished area below ground: 598
Property
Parking
- Total spaces: 2.5
- Parking features: Asphalt, Garage Door Opener, Yes, Garage Owned, Detached, Garage
- Garage spaces: 2.5
- Has uncovered spaces: Yes
Accessibility
- Accessibility features: No Disability Access
Features
- Stories: 1
Lot
- Size: 0.5 Acres
- Dimensions: 130x169
Details
- Parcel number: 0935331020
- Special conditions: None
- Other equipment: Sump Pump
Construction
Type & style
- Home type: SingleFamily
- Architectural style: Ranch
- Property subtype: Single Family Residence
Materials
- Brick, Cedar
- Foundation: Block
- Roof: Asphalt
Condition
- New construction: No
- Year built: 1955
Details
- Builder model: Ranch
Utilities & green energy
- Electric: Circuit Breakers
- Sewer: Public Sewer
- Water: Well
Community & HOA
HOA
- Services included: None
Location
- Region: Mchenry
Financial & listing details
- Price per square foot: $207/sqft
- Tax assessed value: $220,665
- Annual tax amount: $5,136
- Date on market: 7/23/2026
- Ownership: Fee Simple
Estimated market value
$295,000
$280,000 - $310,000
$2,588/mo
Price history
| Date | Event | Price |
|---|---|---|
| 7/23/2026 | Listed for sale | $299,900$207/sqft |
Source:  MRED as distributed by MLS GRID #12713205 Report a problem MRED as distributed by MLS GRID #12713205 Report a problem | ||
Public tax history
| Year | Property taxes | Tax assessment |
|---|---|---|
| 2024 | $4,869 +5.6% | $73,555 +11.6% |
| 2023 | $4,609 -10% | $65,897 +1.5% |
| 2022 | $5,120 +5.9% | $64,903 +7.4% |
| 2021 | $4,837 +4.1% | $60,443 +4.3% |
| 2020 | $4,647 | $57,924 +5.3% |
| 2019 | -- | $55,004 +4.7% |
| 2018 | $4,757 +5.3% | $52,510 +6.6% |
| 2017 | $4,519 +4.8% | $49,282 +7% |
| 2016 | $4,311 | $46,058 +1.6% |
| 2013 | $4,311 | $45,346 -28.6% |
| 2011 | -- | $63,480 -4.5% |
| 2010 | -- | $66,472 -7.2% |
| 2009 | -- | $71,614 -1.4% |
| 2008 | -- | $72,646 +6.6% |
| 2006 | -- | $68,165 +8.4% |
| 2005 | $4,031 +10.5% | $62,866 +6.9% |
| 2004 | $3,650 -0.2% | $58,830 +3.8% |
| 2003 | $3,656 +0.4% | $56,693 +4.8% |
| 2002 | $3,642 +6.3% | $54,107 +4.1% |
| 2001 | $3,426 +1.1% | $51,991 +3.4% |
| 2000 | $3,389 | $50,276 |
Find assessor info on the county website
Monthly payment
Est. payment
Payment breakdown
Explore the cost of this home by adjusting the details. Changes won't be saved.Climate risks
Neighborhood: 60050
Nearby schools
GreatSchools rating
- 7/10Edgebrook Elementary SchoolGrades: PK-3Distance: 0.4 mi
- 6/10Mchenry Middle SchoolGrades: 6-8Distance: 2 mi
- NAMcHenry Community High SchoolGrades: 9-12Distance: 0.7 mi
Schools provided by the listing agent
- District: 15
Source: MRED as distributed by MLS GRID. This data may not be complete. We recommend contacting the local school district to confirm school assignments for this home.
- $327,3002 bd2 ba1.6k sqft215 N Green St, McHenry, IL 60050Off Market
- $426,3004 bd4 ba1.7k sqft307 N Green St, McHenry, IL 60050Off Market
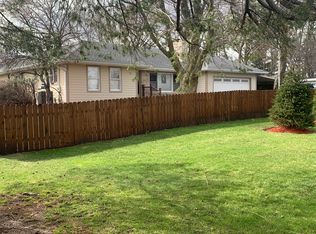
- $415,300-- bd2 ba2.5k sqft304 N Timothy Ln, McHenry, IL 60050Off Market
- $305,800-- bd-- ba1.2k sqft302 N Timothy Ln, McHenry, IL 60050Off Market
- $346,0004 bd2 ba1.3k sqft214 N Timothy Ln, McHenry, IL 60050Sold
- $461,0004 bd4 ba2.5k sqft3515 W Fairway Dr, McHenry, IL 60050Off Market
- $385,6005 bd2 ba2.2k sqft308 N Timothy Ln, McHenry, IL 60050Off Market
- $318,9004 bd-- ba1.2k sqft311 N Green St, McHenry, IL 60050Off Market
A local agent can set up tours, give advice and negotiate with sellers.
Similar homes
- $300,0002 bd2 ba1k sqft3908 W Kane Ave, McHenry, IL 60050Active
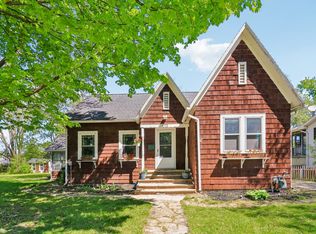 MLS ID #12691156, Jim Starwalt, ABR,CRS,CSC,GRI, Better Homes and Garden Real Estate Star Homes. MRED as distributed by MLS GRID
 - $290,0003 bd1 ba1.2k sqft4306 South STREET, Mchenry, IL 60050Active
 MLS ID #1968082, Sharon Rolf. WIREX MLS
 - $379,9003 bd3 ba1.6k sqft305 N Timothy Ln, McHenry, IL 60050Active
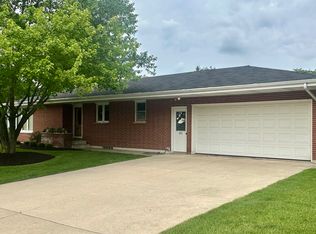 MLS ID #12695986, Jay Nalley, Nalley Realty. MRED as distributed by MLS GRID
 - $365,0003 bd2 ba1.9k sqft5306 W Winding Creek Dr, McHenry, IL 60050New
 MLS ID #12708728, Eliab Munoz, Baird & Warner. MRED as distributed by MLS GRID
 - $315,0003 bd1 ba1.8k sqft3314 Washington St, McHenry, IL 60050ActiveMLS ID #12634616, Heather Rasek, RE/MAX Suburban. MRED as distributed by MLS GRID
- $319,9002 bd1 ba936 sqft2804 Russett Rd, McHenry, IL 60050ActiveMLS ID #12614772, Dessi Vukov, CSC, Berkshire Hathaway HomeServices Starck Real Estate. MRED as distributed by MLS GRID
- $362,5003 bd3 ba1.2k sqft5009 Sandburg Dr, McHenry, IL 60050ActiveMLS ID #12707576, Pamela Coester-Oswald, RE/MAX Plaza. MRED as distributed by MLS GRID
- $300,0005 bd3 ba2.1k sqft1716 Rogers Ave, McHenry, IL 60050ActiveMLS ID #12671140, Moses Mukungwa, Marathon Realty Group. MRED as distributed by MLS GRID
- $279,9003 bd2 ba1.8k sqft1404 Draper Rd Unit 24-2, McHenry, IL 60050NewMLS ID #12677086, Beth Armstrong, CSC, Berkshire Hathaway HomeServices Starck Real Estate. MRED as distributed by MLS GRID
- $269,9002 bd2 ba1.5k sqft5222 Cobblers Xing, McHenry, IL 60050NewMLS ID #12710446, Keith Schauer, RE/MAX Suburban. MRED as distributed by MLS GRID
- $299,9903 bd2 ba1.6k sqft702 Columbus St, McHenry, IL 60051ActiveMLS ID #12706988, Dessi Vukov, CSC, Berkshire Hathaway HomeServices Starck Real Estate. MRED as distributed by MLS GRID
- $275,0003 bd1 ba960 sqft1508 W Poplar St, McHenry, IL 60051NewMLS ID #12713852, Nely Piper, SRES, Berkshire Hathaway HomeServices Starck Real Estate. MRED as distributed by MLS GRID
- $365,0003 bd2 ba1.5k sqft124 S Glenbrook Trl, McHenry, IL 60050ActiveMLS ID #12672324, Betty Shattuck, Berkshire Hathaway HomeServices Starck Real Estate. MRED as distributed by MLS GRID
- $369,9003 bd2 ba1.9k sqft4220 Ponca St, McHenry, IL 60050ActiveMLS ID #12696625, Arturo Flores, eXp Realty. MRED as distributed by MLS GRID
- $286,0003 bd1 ba988 sqft2804 Old Oak Dr, McHenry, IL 60050ActiveMLS ID #12692066, Luigui Corral, RE/MAX American Dream. MRED as distributed by MLS GRID
- $269,9004 bd2 ba1.4k sqft4618 W Lakeshore Dr, McCullom Lake, IL 60050Re-activatedMLS ID #12692373, Arturo Flores, eXp Realty. MRED as distributed by MLS GRID
- $269,9004 bd2 ba1.2k sqft2604 Fair Oak Ln, McHenry, IL 60051ActiveMLS ID #12682071, Teresa Slowinski, RE/MAX City. MRED as distributed by MLS GRID
- $269,0003 bd2 ba1.5k sqft5111 Springdale Ln, McHenry, IL 60050Price ChangeMLS ID #12677040, Richard Toepper, GRI, Keller Williams Success Realty. MRED as distributed by MLS GRID
- $199,9002 bd1 ba1.2k sqft1010 Osage Dr, McHenry, IL 60051NewMLS ID #12709938, Heather Rizzo, ABR,PSA, Bold Faith Real Estate, LLC. MRED as distributed by MLS GRID
- $399,0003 bd2 ba1.8k sqft3002 Miller Dr, McHenry, IL 60050ActiveMLS ID #12660994, Danielle Nelligan, Berkshire Hathaway HomeServices Starck Real Estate. MRED as distributed by MLS GRID
