ITS HERE, waiting for YOU! Welcome to 5306 W Winding Creek Drive, a welcoming McHenry home offering a functional layout in an established, quiet residential neighborhood. This location is incredibly convenient for everyday living, sitting just minutes from Northwestern Medicine McHenry Hospital, McHenry High School, local grocery stores, shopping, dining, and commuting routes. The homes practical floor plan features continuous flooring throughout the kitchen and family room (installed in 2013), creating a warm and inviting space for everyday living. The kitchen includes cabinetry updated in 2020, along with a refrigerator and over/range replaced in 2013. Additional updates include a water heater (2023), roof and siding (2015), windows (2009), and furnace (2008). The spacious primary bedroom offers a walk in closet and direct access to a dual entry bathroom. One of the standout features of this property is the beautiful custom built screened house in the backyard, thoughtfully added by the current owners. Fully wired with electricity, its the perfect place to unwind on a warm summer evening, entertain family and friends, or simply enjoy your morning coffee or a quite night outdoors. The home is a solid, well maintained opportunity that allows you to move right in while adding your own personal style over time. You'll also appreciate the close proximity to local schools, including Riverwood Elementary and Parkland Middle School. Best of all, a quick close is possible. Schedule your showing today and come experience everything this home and its wonderful outdoor living space has to offer!
Contingent
$360,000
5306 W Winding Creek Dr, McHenry, IL 60050
3beds
1,957sqft
Single Family Residence
Built in 1980
9,583 Square Feet Lot
$-- Zestimate®
$184/sqft
$-- HOA
What's special
Spacious primary bedroomFunctional layoutEntertain family and friendsWonderful outdoor living spaceFully wired with electricityWalk in closet
- -- |
- 614
- views |
- 33
- saves |
Likely to sell faster than
Zillow last checked:
Listing updated:
Listed by:
Eliab Munoz 224-623-1241,
Baird & Warner
Source: MRED as distributed by MLS GRID,MLS#: 12708728
Facts & features
Interior
Bedrooms & bathrooms
- Bedrooms: 3
- Bathrooms: 2
- Full bathrooms: 1
- 1/2 bathrooms: 1
Rooms
- Room types: Foyer, Breakfast Room
Primary bedroom
- Features: Flooring (Carpet), Bathroom (Full)
- Level: Second
- Area: 216 Square Feet
- Dimensions: 18X12
Bedroom 2
- Features: Flooring (Carpet)
- Level: Second
- Area: 132 Square Feet
- Dimensions: 12X11
Bedroom 3
- Features: Flooring (Laminate)
- Level: Second
- Area: 180 Square Feet
- Dimensions: 12X15
Breakfast room
- Features: Flooring (Vinyl)
- Level: Main
- Area: 70 Square Feet
- Dimensions: 7X10
Dining room
- Features: Flooring (Hardwood)
- Level: Main
- Area: 132 Square Feet
- Dimensions: 11X12
Family room
- Features: Flooring (Vinyl)
- Level: Main
- Area: 252 Square Feet
- Dimensions: 21X12
Foyer
- Features: Flooring (Hardwood)
- Level: Main
- Area: 162 Square Feet
- Dimensions: 9X18
Kitchen
- Features: Kitchen (Eating Area-Table Space), Flooring (Vinyl)
- Level: Main
- Area: 132 Square Feet
- Dimensions: 11X12
Laundry
- Features: Flooring (Vinyl)
- Level: Main
- Area: 60 Square Feet
- Dimensions: 10X6
Living room
- Features: Flooring (Hardwood)
- Level: Main
- Area: 240 Square Feet
- Dimensions: 16X15
Heating
- Natural Gas
Cooling
- Central Air
Appliances
- Included: Range, Microwave, Dishwasher, Refrigerator, Washer, Dryer, Disposal, Stainless Steel Appliance(s), Cooktop, Range Hood
- Laundry: Gas Dryer Hookup
Features
- Windows: Screens
- Basement: Unfinished,Crawl Space,Partial
Interior area
- Total structure area: 2,693
- Total interior livable area: 1,957 sqft
Video & virtual tour
Property
Parking
- Total spaces: 2
- Parking features: Concrete, Garage Door Opener, Yes, Garage Owned, Attached, Garage
- Attached garage spaces: 2
- Has uncovered spaces: Yes
Accessibility
- Accessibility features: No Disability Access
Features
- Stories: 2
- Patio & porch: Patio
- Fencing: Fenced
- Body of water: N/A
Lot
- Size: 9,583 Square Feet
Details
- Additional structures: Shed(s)
- Parcel number: 1404227010
- Special conditions: None
- Other equipment: TV-Cable, Ceiling Fan(s), Sump Pump
Construction
Type & style
- Home type: SingleFamily
- Property subtype: Single Family Residence
Materials
- Vinyl Siding
- Foundation: Concrete Perimeter
- Roof: Asphalt
Condition
- New construction: No
- Year built: 1980
Utilities & green energy
- Sewer: Public Sewer
- Water: Public
- Utilities for property: Cable Available
Community & HOA
Community
- Features: Park, Sidewalks, Street Lights, Street Paved
- Subdivision: Winding Creek
HOA
- Services included: None
Location
- Region: Mchenry
Financial & listing details
- Price per square foot: $184/sqft
- Tax assessed value: $320,523
- Annual tax amount: $7,234
- Date on market: 7/20/2026
- Ownership: Fee Simple
Estimated market value
Not available
Estimated sales range
Not available
Not available
Price history
Price history is unavailable.
Public tax history
| Year | Property taxes | Tax assessment |
|---|---|---|
| 2025 | $7,234 +5.4% | $106,841 +9.5% |
| 2024 | $6,867 +4.3% | $97,581 +11.5% |
| 2023 | $6,582 +4.5% | $87,509 +13% |
| 2022 | $6,300 +6.4% | $77,454 +6.7% |
| 2021 | $5,921 +1.2% | $72,618 +3.1% |
| 2020 | $5,852 | $70,441 +5.2% |
| 2019 | -- | $66,972 +7.6% |
| 2018 | $5,759 +2.3% | $62,213 +5.9% |
| 2017 | $5,633 +2.2% | $58,755 +4.8% |
| 2016 | $5,514 | $56,058 +5.1% |
| 2013 | $5,514 | $53,351 -11.5% |
| 2011 | -- | $60,257 -7.2% |
| 2010 | -- | $64,918 -6.1% |
| 2009 | -- | $69,127 -13% |
| 2008 | -- | $79,479 +7.7% |
| 2006 | -- | $73,781 +4.7% |
| 2005 | $4,522 +9.9% | $70,462 +6.3% |
| 2004 | $4,116 +2.6% | $66,273 +6.2% |
| 2003 | $4,012 +2% | $62,433 +6.5% |
| 2002 | $3,934 +12% | $58,650 +9.3% |
| 2001 | $3,512 +2.1% | $53,663 +4.4% |
| 2000 | $3,440 | $51,392 |
Find assessor info on the county website
Monthly payment
Est. payment
Payment breakdown
Explore the cost of this home by adjusting the details. Changes won't be saved.Climate risks
Neighborhood: 60050
Nearby schools
GreatSchools rating
- 6/10Riverwood Elementary SchoolGrades: K-5Distance: 0.4 mi
- 7/10Parkland SchoolGrades: 6-8Distance: 1.9 mi
- NAMcHenry Community High SchoolGrades: 9-12Distance: 2.1 mi
Schools provided by the listing agent
- District: 15
Source: MRED as distributed by MLS GRID. This data may not be complete. We recommend contacting the local school district to confirm school assignments for this home.
- $328,8003 bd2 ba1.2k sqft5304 W Winding Creek Dr, McHenry, IL 60050Off Market
- $310,2004 bd2 ba1k sqft5308 W Winding Creek Dr, McHenry, IL 60050Off Market
- $387,9004 bd2 ba2.1k sqft5305 W Malibu Ct, McHenry, IL 60050Off Market

- $314,5003 bd2 ba1.1k sqft5307 W Malibu Ct, McHenry, IL 60050Off Market
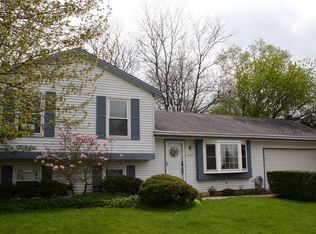
- $343,1003 bd3 ba2k sqft5302 W Winding Creek Dr, McHenry, IL 60050Off Market
- $331,1003 bd3 ba1.7k sqft5310 W Winding Creek Dr, McHenry, IL 60050Off Market
- $316,2003 bd1 ba1.1k sqft5303 W Malibu Ct, McHenry, IL 60050Off Market
- $369,7004 bd3 ba2.4k sqft5307 W Winding Creek Dr, McHenry, IL 60050Off Market
A local agent can set up tours, give advice and negotiate with sellers.
Similar homes
- $309,0003 bd1 ba1.1k sqft214 Augusta Dr, McHenry, IL 60050Active
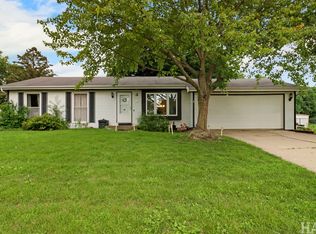 MLS ID #12718317, Dawn Bremer, CSC, Keller Williams Success Realty. MRED as distributed by MLS GRID
 - $375,0003 bd2 ba1.7k sqft809 Carol Ave, McHenry, IL 60050Active
 MLS ID #12658887, Celeste Barr, ABR,e-PRO,GRI,SFR, eXp Realty. MRED as distributed by MLS GRID
 - $349,9004 bd3 ba2.7k sqft715 N Green St, McHenry, IL 60050Price Change
 MLS ID #12683282, Dominic Caruso, MisterHomes Real Estate. MRED as distributed by MLS GRID
 - $389,0004 bd3 ba2.1k sqft1311 N Richmond Rd, McHenry, IL 60050Active
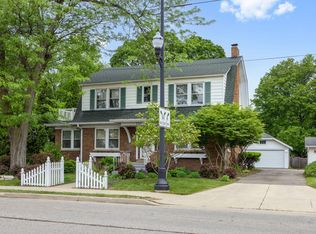 MLS ID #12648611, Rick Bellairs, CRS,GRI, Berkshire Hathaway HomeServices Starck Real Estate. MRED as distributed by MLS GRID
 - $375,0004 bd2 ba1k sqft3715 Claremont Rd, Johnsburg, IL 60051ActiveMLS ID #12723771, Brittany Sanchez, Realty of America, LLC. MRED as distributed by MLS GRID
- $285,5003 bd2 ba1.7k sqft867 Clay St, Woodstock, IL 60098NewMLS ID #12740408, Claudia Tapia, Northwest Suburban Real Estate. MRED as distributed by MLS GRID
- $410,0004 bd3 ba2.7k sqft1911 Pine Dr, McHenry, IL 60051ActiveMLS ID #12724245, Jack Sheetz, Baird & Warner. MRED as distributed by MLS GRID
- $429,9003 bd2 ba2k sqft2923 Shorewood Dr, McHenry, IL 60050ActiveMLS ID #12687637, Shawn Strach, GRI,PSA,SFR, Dream Real Estate, Inc.. MRED as distributed by MLS GRID
- $350,0004 bd2 ba1.6k sqft189 Evergreen Pkwy, Crystal Lake, IL 60014ActiveMLS ID #12705459, Alice Picchi, Keller Williams Success Realty. MRED as distributed by MLS GRID
- $399,0005 bd3 ba2.2k sqft320 Starwood Pass, Lake In The Hills, IL 60156NewMLS ID #12741503, Ashley Arzer, Redfin Corporation. MRED as distributed by MLS GRID
- $349,9003 bd2 ba1.4k sqft2614 Crystal Lake Rd, Cary, IL 60013ActiveMLS ID #12726041, Jack Sheetz, Baird & Warner. MRED as distributed by MLS GRID
- $365,0003 bd3 ba2k sqft1137 Saint Andrews Ct, Algonquin, IL 60102NewMLS ID #12740347, Elizabeth Bos, ABR,BPOR,CNC,SFR, Fulton Grace Realty. MRED as distributed by MLS GRID
- $349,9003 bd4 ba2k sqft17 Hillcrest Ave, Fox Lake, IL 60020ActiveMLS ID #12733065, Jack Sheetz, Baird & Warner. MRED as distributed by MLS GRID
- $399,9003 bd2 ba1.5k sqft1225 Winaki Trl, Algonquin, IL 60102Re-activatedMLS ID #12693290, Matthew Kombrink, GRI,SFR, One Source Realty. MRED as distributed by MLS GRID
- $275,0003 bd2 ba2k sqft3815 Tulip St, Crystal Lake, IL 60014NewMLS ID #12728236, Alice Picchi, Keller Williams Success Realty. MRED as distributed by MLS GRID
- $399,0003 bd2 ba1.1k sqft38392 N 8th St, Spring Grove, IL 60081ActiveMLS ID #12719970, Pat Smarto, ABR,CNC,E-PRO,GRI,SFR,SRES, Lakes Realty Group. MRED as distributed by MLS GRID
- $399,9003 bd3 ba1.7k sqft1358 Cottonwood Ln, Crystal Lake, IL 60014ActiveMLS ID #12720304, Joanne Levicki, RE/MAX Plaza. MRED as distributed by MLS GRID
- $415,0003 bd3 ba2.3k sqft34439 N Hickory Ln, Round Lake, IL 60073NewMLS ID #12738097, Maureen Parrish, RE/MAX Suburban. MRED as distributed by MLS GRID
- $475,0004 bd2 ba1.9k sqft2910 Hickory Ln, Twin Lakes, WI 53181NewMLS ID #12740032, Shiela Heg, SFR, Shiela Heg, Broker. MRED as distributed by MLS GRID
- $314,9002 bd1 ba1.1k sqft161 Crestwood Dr, Dundee, IL 60118NewMLS ID #12740632, Marlo Messner, CSC,SFR, HomeSmart Connect LLC. MRED as distributed by MLS GRID
